INVESTOR FRIENDLY COMPLEX..This is the one you've been waiting for-a truly move-in ready, investor-friendly end unit with an attached garage and actual, usable yard space! 2 bedrooms, 1 bathroom, private entrance, 2 story townhouse! Courtyard views greet you as you step into a sun-filled, refreshed interior featuring fresh paint, new LED light fixtures, and gleaming wood laminate flooring throughout with absolutely no carpets. The spacious living room flows seamlessly into the dining area and the stunning new kitchen, which boasts maple wood cabinets, stainless steel appliances, newer countertops, and a large pantry. Everyday living is a breeze with a convenient main-level washer and dryer, plus an attached garage with an additional driveway parking space. Upstairs, you will find a huge linen closet and a fully renovated full bathroom showcasing a beautiful tile surround and an upgraded vanity. The generous primary bedroom offers relaxing courtyard views and a spacious walk-in closet, while the large second bedroom also provides ample storage. Set in a well-run HOA that is highly renter-friendly and offers incredibly easy access to Route 53, this end-unit gem includes all appliances and is perfectly primed for its next owner or investor.
Active
$245,000
1193 E Barberry Ln APT B, Palatine, IL 60074
2beds
1,248sqft
:
Get pre-qualified$2,134/mo
Condominium, Single Family Residence
Built in 1990
-- sqft lot
$-- Zestimate®
$196/sqft
$241/mo HOA
What's special
Large second bedroomGenerous primary bedroomAttached garagePrivate entranceFresh paintLarge pantrySun-filled refreshed interior
- 23 days |
- 866 |
- 67 |
Likely to sell faster than
Zillow last checked:
Listing updated:
Listed by:
Abhijit Leekha 630-283-2111,
Property Economics Inc.
Source: MRED as distributed by MLS GRID,MLS#: 12708730
Facts & features
Interior
Bedrooms & bathrooms
- Bedrooms: 2
- Bathrooms: 1
- Full bathrooms: 1
Rooms
- Room types: No additional rooms
Primary bedroom
- Features: Flooring (Wood Laminate)
- Level: Second
- Area: 198 Square Feet
- Dimensions: 18X11
Bedroom 2
- Features: Flooring (Wood Laminate)
- Level: Second
- Area: 121 Square Feet
- Dimensions: 11X11
Dining room
- Features: Flooring (Wood Laminate)
- Level: Main
- Area: 81 Square Feet
- Dimensions: 9X9
Kitchen
- Features: Kitchen (Pantry-Closet), Flooring (Wood Laminate)
- Level: Main
- Area: 108 Square Feet
- Dimensions: 12X9
Laundry
- Features: Flooring (Wood Laminate)
- Level: Main
- Area: 30 Square Feet
- Dimensions: 6X5
Living room
- Features: Flooring (Wood Laminate)
- Level: Main
- Area: 216 Square Feet
- Dimensions: 18X12
Heating
- Natural Gas, Forced Air
Cooling
- Central Air
Appliances
- Included: Range, Microwave, Dishwasher, Refrigerator, Washer, Dryer
- Laundry: Main Level, Washer Hookup, In Unit
Features
- Walk-In Closet(s)
- Basement: None
- Common walls with other units/homes: End Unit
Interior area
- Total structure area: 0
- Total interior livable area: 1,248 sqft
Property
Parking
- Total spaces: 1
- Parking features: Asphalt, Garage Door Opener, Yes, Garage Owned, Attached, Garage
- Attached garage spaces: 1
- Has uncovered spaces: Yes
Accessibility
- Accessibility features: No Disability Access
Lot
- Features: Common Grounds
Details
- Parcel number: 02011020531030
- Special conditions: None
Construction
Type & style
- Home type: Condo
- Property subtype: Condominium, Single Family Residence
Materials
- Vinyl Siding
- Foundation: Concrete Perimeter
- Roof: Asphalt
Condition
- New construction: No
- Year built: 1990
- Major remodel year: 2022
Utilities & green energy
- Electric: Circuit Breakers
- Sewer: Public Sewer
- Water: Lake Michigan
Community & HOA
Community
- Security: Carbon Monoxide Detector(s)
- Subdivision: Heritage Manor
HOA
- Has HOA: Yes
- Amenities included: Park, Pool
- Services included: Water, Insurance, Pool, Exterior Maintenance, Lawn Care, Scavenger, Snow Removal
- HOA fee: $241 monthly
Location
- Region: Palatine
Financial & listing details
- Price per square foot: $196/sqft
- Annual tax amount: $4,138
- Date on market: 7/17/2026
- Ownership: Condo
Estimated market value
Not available
Estimated sales range
Not available
Not available
Price history
| Date | Event | Price |
|---|---|---|
| 7/17/2026 | Listed for sale | $245,000-1.2%$196/sqft |
Source:  MRED as distributed by MLS GRID #12708730 Report a problem MRED as distributed by MLS GRID #12708730 Report a problem | ||
| 7/17/2026 | Listing removed | $248,000$199/sqft |
Source: MRED as distributed by MLS GRID #12649867 Report a problem | ||
| 6/7/2026 | Price change | $248,000-0.4%$199/sqft |
Source: MRED as distributed by MLS GRID #12649867 Report a problem | ||
| 5/21/2026 | Listed for sale | $249,000$200/sqft |
Source: MRED as distributed by MLS GRID #12649867 Report a problem | ||
| 3/24/2021 | Listing removed | -- |
Source: Owner Report a problem | ||
| 4/29/2018 | Listing removed | $1,375$1/sqft |
Source: Owner Report a problem | ||
| 2/27/2018 | Listed for rent | $1,375$1/sqft |
Source: Owner Report a problem | ||
Public tax history
Tax history is unavailable.
Monthly payment
Est. payment
Payment breakdown
Explore the cost of this home by adjusting the details. Changes won't be saved.Climate risks
Neighborhood: 60074
Nearby schools
GreatSchools rating
- 6/10Lincoln Elementary SchoolGrades: PK-5Distance: 1.6 mi
- 5/10Walter R Sundling Jr High SchoolGrades: 6-8Distance: 2.1 mi
- 8/10Palatine High SchoolGrades: 9-12Distance: 1.1 mi
Schools provided by the listing agent
- Elementary: Lincoln Elementary School
- Middle: Walter R Sundling Middle School
- High: Palatine High School
- District: 15
Source: MRED as distributed by MLS GRID. This data may not be complete. We recommend contacting the local school district to confirm school assignments for this home.
- $234,5002 bd1 ba672k sqft1183 E Azalea Ln APT A, Palatine, IL 60074Off Market
- $249,5002 bd1 ba1.1k sqft1183 E Azalea Ln APT B, Palatine, IL 60074Off Market
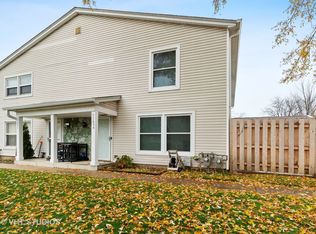
- $239,6002 bd-- ba672k sqft1183 E Azalea Ln APT C, Palatine, IL 60074Off Market
- $226,6002 bd1 ba672k sqft1183 E Azalea Ln APT D, Palatine, IL 60074Off Market
- $231,7003 bd1 ba672k sqft1173 E Azalea Ln APT A, Palatine, IL 60074Off Market
- $215,3003 bd1 ba950 sqft1173 E Azalea Ln APT B, Palatine, IL 60074Off Market
- $233,2003 bd1 ba672k sqft1173 E Azalea Ln APT C, Palatine, IL 60074Off Market
- $213,7003 bd1 ba672k sqft1173 E Azalea Ln APT D, Palatine, IL 60074Off Market
- $243,0002 bd-- ba672k sqft1174 E Azalea Ln APT A, Palatine, IL 60074Off Market
A local agent can set up tours, give advice and negotiate with sellers.
Similar homes
- $299,0002 bd2 ba1.3k sqft245 S Park Ln Unit 419, Palatine, IL 60074Active
 MLS ID #12722055, Garrett Horkan, City Gate Real Estate Inc.. MRED as distributed by MLS GRID
 - $245,0002 bd2 ba1.2k sqft250 Old Oak Dr APT 172, Buffalo Grove, IL 60089Active
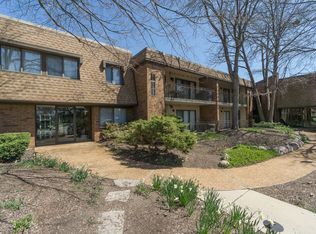 MLS ID #12721034, Fermin Perez, Century 21 Circle. MRED as distributed by MLS GRID
 - $275,0002 bd2 ba1.2k sqft1182 E Barberry Ln APT A, Palatine, IL 60074Active
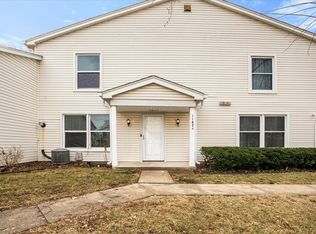 MLS ID #12565845, Tarsica Roopchand, RE/MAX FUTURE. MRED as distributed by MLS GRID
 - $209,0002 bd1 ba900 sqft876 S Plum Grove Rd APT 208, Palatine, IL 60067New
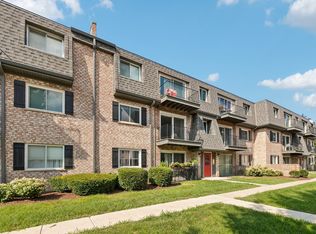 MLS ID #12716910, Kim Alden, Compass. MRED as distributed by MLS GRID
 - $215,0002 bd2 ba1.2k sqft111 W Brandon Ct #E-33, Palatine, IL 60067Price ChangeMLS ID #12677426, Terry Anderson, ABR,GRI,SRES, Baird & Warner. MRED as distributed by MLS GRID
- $305,0003 bd3 ba1.4k sqft1124 E Potomac Ln #1124, Palatine, IL 60074ActiveMLS ID #12695182, Rutul Parekh, ARNI Realty Incorporated. MRED as distributed by MLS GRID
- $225,0002 bd1 ba1k sqft829 S Dwyer Ave APT E, Arlington Heights, IL 60005ActiveMLS ID #12719755, Jane Goldman, Gold & Azen Realty. MRED as distributed by MLS GRID
- $240,8002 bd2 ba1.2k sqft1214 Ballantrae Pl APT E, Mundelein, IL 60060Off Market
- $215,0001 bd1 ba672 sqft641 Hapsfield Ln APT 103, Buffalo Grove, IL 60089NewMLS ID #12720200, Jim Talerico, Redfin Corporation. MRED as distributed by MLS GRID
- $275,0002 bd2 ba1.3k sqft1030 S Fernandez Ave APT 4M, Arlington Heights, IL 60005ActiveMLS ID #12724139, Jim Ciemny, Real People Realty. MRED as distributed by MLS GRID
- $245,0002 bd1 ba1.1k sqft193 Duxbury Ct APT A, Bloomingdale, IL 60108NewMLS ID #12725365, Melissa Marino-Bowers, Realty Group - Marino Inc.. MRED as distributed by MLS GRID
- $210,0002 bd2 ba1.1k sqft2213 Nichols Rd APT B, Arlington Heights, IL 60004ContingentMLS ID #12636689, Gizem Oztas, Baird & Warner. MRED as distributed by MLS GRID
- $249,9002 bd2 ba1.1k sqft925 Spring Hill Dr APT 212, Northbrook, IL 60062ContingentMLS ID #12688701, Alan Berlow, Coldwell Banker Realty. MRED as distributed by MLS GRID
- $209,9002 bd2 ba1k sqft2600 Brookwood Way Dr APT 113A, Rolling Meadows, IL 60008ActiveMLS ID #12705518, Vladimir Rusev, Coldwell Banker Realty. MRED as distributed by MLS GRID
- $219,0002 bd2 ba1k sqft930 Perrie Dr APT 104, Elk Grove Village, IL 60007ContingentMLS ID #12718379, David Lee, Baird & Warner. MRED as distributed by MLS GRID
- $219,9002 bd2 ba1.2k sqft5300 Carriageway Dr APT 208, Rolling Meadows, IL 60008ActiveMLS ID #12680754, Basel Tarabein, GRI, RE/MAX At Home. MRED as distributed by MLS GRID
- $264,9002 bd2 ba1k sqft2308 Flagstone Ln #4, Carpentersville, IL 60110ActiveMLS ID #12718237, Lori Cromie, Haus & Boden, Ltd.. MRED as distributed by MLS GRID
- $210,0002 bd1 ba1.2k sqft5101 Carriageway Dr APT 210, Rolling Meadows, IL 60008ActiveMLS ID #12657919, Dijana Antonijevic, Baird & Warner. MRED as distributed by MLS GRID
- $249,9991 bd1 ba1.4k sqft190 N Milwaukee Ave APT 401, Wheeling, IL 60090ActiveMLS ID #12669651, Christopher Paul, Redfin Corporation. MRED as distributed by MLS GRID
- $228,5002 bd2 ba1.1k sqft711 E Falcon Dr Unit 201, Arlington Heights, IL 60005ContingentMLS ID #12691994, Henry Velez, RE/MAX Top Performers. MRED as distributed by MLS GRID
