ESTATE SALE~END UNIT A WITH SIDE ENTRANCE LEADING INTO THE UNIT~MAIN LEVEL HAS GARAGE ENTRANCE DIRECTLY INTO THE UNIT WITH WASHER & DRYER ON THE MAIN LEVEL~UPPER LEVEL FEATURES LARGE LIVING ROOM WITH LOTS OF NATURAL LIGHT & BALCONY ~EAT IN KITCHEN WITH BREAKFAST BAR~NEWLY RENOVATED BATHROOM~PRIMARY BEDROOM WITH 2 CLOSETS~2ND BEDROOM WITH LOTS OF CLOSET SPACE ~ADDITIONAL STORAGE IN THE LAUNDRY ROOM ON THE MAIN LEVEL~1 CAR ATTACHED GARAGE~BLOOMINGDALE SCHOOL DISTRICT 13 & 108 MAKE THIS UNIT FANTASTIC~NO RENTALS ALLOWED~COMMUNITY POOL WALKING DISTANCE FROM UNIT~SOLD IN AS-IS CONDITION
Contingent
$245,000
193 Duxbury Ct APT A, Bloomingdale, IL 60108
2beds
1,192sqft
:
Get pre-qualified$1,966/mo
Condominium, Single Family Residence
Built in 1975
-- sqft lot
$-- Zestimate®
$206/sqft
$256/mo HOA
What's special
Newly renovated bathroom
- 8 days |
- 347 |
- 19 |
Zillow last checked:
Listing updated:
Listed by:
Melissa Marino-Bowers 630-253-0094,
Realty Group - Marino Inc.
Source: MRED as distributed by MLS GRID,MLS#: 12725365
Facts & features
Interior
Bedrooms & bathrooms
- Bedrooms: 2
- Bathrooms: 1
- Full bathrooms: 1
Rooms
- Room types: Foyer
Primary bedroom
- Features: Flooring (Carpet)
- Level: Second
- Area: 195 Square Feet
- Dimensions: 13X15
Bedroom 2
- Features: Flooring (Carpet)
- Level: Second
- Area: 144 Square Feet
- Dimensions: 12X12
Foyer
- Level: Main
- Area: 63 Square Feet
- Dimensions: 9X7
Kitchen
- Features: Kitchen (Eating Area-Table Space)
- Level: Second
- Area: 154 Square Feet
- Dimensions: 11X14
Laundry
- Level: Main
- Area: 110 Square Feet
- Dimensions: 10X11
Living room
- Features: Flooring (Carpet)
- Level: Second
- Area: 221 Square Feet
- Dimensions: 17X13
Heating
- Natural Gas
Cooling
- Central Air
Features
- Basement: None
Interior area
- Total structure area: 0
- Total interior livable area: 1,192 sqft
Property
Parking
- Total spaces: 1
- Parking features: Yes, Attached, Garage
- Attached garage spaces: 1
Accessibility
- Accessibility features: No Disability Access
Details
- Parcel number: 0215407051
- Special conditions: None
Construction
Type & style
- Home type: Condo
- Property subtype: Condominium, Single Family Residence
Materials
- Vinyl Siding, Brick
Condition
- New construction: No
- Year built: 1975
Utilities & green energy
- Sewer: Public Sewer
- Water: Public
Community & HOA
HOA
- Has HOA: Yes
- Services included: Insurance, Pool, Exterior Maintenance, Lawn Care, Scavenger
- HOA fee: $256 monthly
Location
- Region: Bloomingdale
Financial & listing details
- Price per square foot: $206/sqft
- Tax assessed value: $62,177
- Annual tax amount: $1,966
- Date on market: 8/6/2026
- Ownership: Condo
Estimated market value
Not available
Estimated sales range
Not available
Not available
Price history
| Date | Event | Price |
|---|---|---|
| 8/11/2026 | Contingent | $245,000$206/sqft |
Source:  MRED as distributed by MLS GRID #12725365 Report a problem MRED as distributed by MLS GRID #12725365 Report a problem | ||
| 8/6/2026 | Listed for sale | $245,000$206/sqft |
Source: MRED as distributed by MLS GRID #12725365 Report a problem | ||
Public tax history
| Year | Property taxes | Tax assessment |
|---|---|---|
| 2024 | $1,966 -1.6% | $62,177 +9.4% |
| 2023 | $1,998 -13.6% | $56,860 +7.3% |
| 2022 | $2,313 -1.5% | $53,000 +5.3% |
| 2021 | $2,348 -20.1% | $50,350 +2.5% |
| 2020 | $2,938 +4.5% | $49,120 +4.1% |
| 2019 | $2,812 +60.8% | $47,200 +39.6% |
| 2018 | $1,749 +9.4% | $33,820 +7.9% |
| 2017 | $1,598 +8.2% | $31,340 +8.1% |
| 2016 | $1,477 +5.7% | $29,000 +7.1% |
| 2015 | $1,398 +0.2% | $27,070 +1.8% |
| 2014 | $1,395 -0.9% | $26,590 -3.3% |
| 2013 | $1,408 -43.6% | $27,500 -35.4% |
| 2012 | $2,497 +0.7% | $42,560 -9.4% |
| 2011 | $2,480 +2.9% | $46,990 -4% |
| 2010 | $2,410 +1.6% | $48,950 -6.9% |
| 2009 | $2,373 -0.2% | $52,570 |
| 2008 | $2,377 -4.9% | $52,570 +5.3% |
| 2007 | $2,500 -1.8% | $49,920 |
| 2006 | $2,546 +4.2% | $49,920 +6.6% |
| 2005 | $2,444 +4% | $46,830 +6.8% |
| 2004 | $2,350 +1.1% | $43,850 +10% |
| 2003 | $2,324 +12.4% | $39,860 +13.6% |
| 2002 | $2,067 +5.6% | $35,100 +9% |
| 2001 | $1,957 +3.5% | $32,190 +4.9% |
| 2000 | $1,891 | $30,680 |
Find assessor info on the county website
Monthly payment
Est. payment
Payment breakdown
Explore the cost of this home by adjusting the details. Changes won't be saved.Climate risks
Neighborhood: 60108
Nearby schools
GreatSchools rating
- 8/10Dujardin Elementary SchoolGrades: K-5Distance: 0.5 mi
- 9/10Westfield Middle SchoolGrades: 6-8Distance: 0.4 mi
- 7/10Lake Park High SchoolGrades: 9-12Distance: 2 mi
Schools provided by the listing agent
- Middle: Westfield Middle School
- High: Lake Park High School
- District: 13
Source: MRED as distributed by MLS GRID. This data may not be complete. We recommend contacting the local school district to confirm school assignments for this home.
- $246,1002 bd1 ba980 sqft128 Fairlane Ct APT D, Bloomingdale, IL 60108Off Market
- $307,4002 bd2 ba1.5k sqft128 Fairlane Ct APT C, Bloomingdale, IL 60108Off Market
- $244,8002 bd1 ba1.1k sqft128 Fairlane Ct APT A, Bloomingdale, IL 60108Off Market
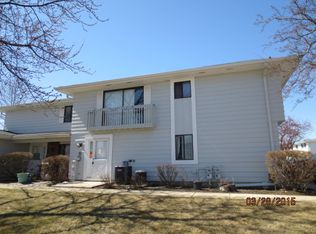
- $310,1003 bd2 ba1.5k sqft128 Fairlane Ct APT B, Bloomingdale, IL 60108Off Market
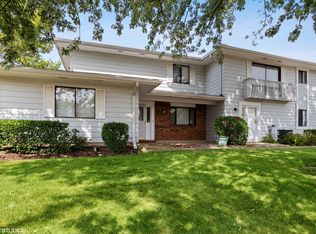
- $246,7002 bd1 ba980 sqft132D Fairlane Ct #271, Bloomingdale, IL 60108Off Market
- $310,8003 bd2 ba1.5k sqft132 Fairlane Ct APT C, Bloomingdale, IL 60108Off Market
- $265,6002 bd1 ba980 sqft132 Fairlane Ct APT A, Bloomingdale, IL 60108Off Market
- $337,8002 bd2 ba1.5k sqft132 Fairlane Ct APT B, Bloomingdale, IL 60108Off Market
- $246,4002 bd1 ba1.1k sqft136 Fairlane Ct APT D, Bloomingdale, IL 60108Off Market
A local agent can set up tours, give advice and negotiate with sellers.
A local lender can help you make sure your offer is ready when you are.
Similar homes
- $255,0003 bd2 ba1.1k sqft213 Glengarry Dr APT 211, Bloomingdale, IL 60108Active
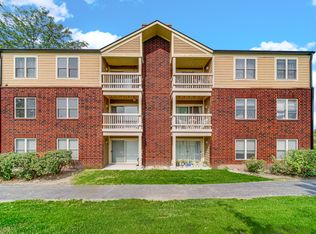 MLS ID #12717317, Heidi Bolger, Coldwell Banker Gladstone. MRED as distributed by MLS GRID
 - $265,0003 bd2 ba1.1k sqft214 Glengarry Dr APT 201, Bloomingdale, IL 60108Active
 MLS ID #12558313, Julia Murillo, Results Realty ERA Powered. MRED as distributed by MLS GRID
 - $273,9002 bd2 ba1.2k sqft881 N Swift Rd Unit 306, Addison, IL 60101Active
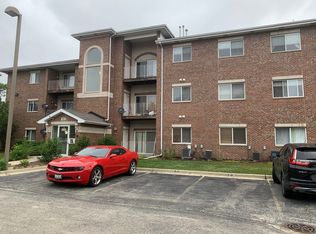 MLS ID #12727884, Mohammed Basith, Genex Realty, Inc.. MRED as distributed by MLS GRID
 - $244,9002 bd1 ba1k sqft1309 Yarmouth Ct #1309, Schaumburg, IL 60193Active
 MLS ID #12727210, Volodymyr Yakubiv, Core Realty & Investments, Inc. MRED as distributed by MLS GRID
 - $189,9002 bd1 ba882 sqft507 Darlene Ln Unit C, Glendale Heights, IL 60139NewMLS ID #12723321, Beth Ciszek, Personal Touch Realty Inc. MRED as distributed by MLS GRID
- $280,0002 bd2 ba1.1k sqft717 Whitesail Dr #717, Schaumburg, IL 60194ActiveMLS ID #12726015, Aparajita Leekha, ABR,GREEN,GRI,SRES, Property Economics, Inc.. MRED as distributed by MLS GRID
- $215,0002 bd2 ba880 sqft710 N Briar Hill Ln APT 5, Addison, IL 60101ActiveMLS ID #12687597, Sandra Mariottini, Fulton Grace Realty LLC. MRED as distributed by MLS GRID
- $259,9992 bd2 ba1.2k sqft545 Alton Ct, Carol Stream, IL 60188ActiveMLS ID #12720762, Mike Musa, Keller Williams Preferred Rlty. MRED as distributed by MLS GRID
- $275,0002 bd1 ba950 sqft117 Cotuit Ct #117, Schaumburg, IL 60193ActiveMLS ID #12703309, Aparajita Leekha, ABR,GREEN,GRI,SRES, Property Economics, Inc.. MRED as distributed by MLS GRID
- $225,0002 bd2 ba1.4k sqft1025 S Fernandez Ave APT 2B, Arlington Heights, IL 60005Re-activatedMLS ID #12708948, Angela Bjork, Baird & Warner. MRED as distributed by MLS GRID
- $225,0002 bd1 ba1k sqft829 S Dwyer Ave APT E, Arlington Heights, IL 60005ActiveMLS ID #12719755, Jane Goldman, Gold & Azen Realty. MRED as distributed by MLS GRID
- $195,0002 bd2 ba1.1k sqft1321 S Finley Rd APT 422, Lombard, IL 60148ActiveMLS ID #12718939, Patricia Hill, L.W. Reedy Real Estate. MRED as distributed by MLS GRID
- $239,9902 bd2 ba1k sqft5447 W Lawrence Ave APT 203, Chicago, IL 60630ActiveMLS ID #12722050, Mark Minorczyk, ABR,BPOR,CNC,E-PRO,GRI,MRP,PSA,SFR, Keller Williams ONEChicago. MRED as distributed by MLS GRID
- $215,0002 bd1 ba1.1k sqft5300 Carriageway Dr APT 107, Rolling Meadows, IL 60008ActiveMLS ID #12726876, Armando Zires, @properties Christie's International Real Estate. MRED as distributed by MLS GRID
- $250,0002 bd2 ba1k sqft7348 Winthrop Way Unit 1, Downers Grove, IL 60516ActiveMLS ID #12720455, Albina Van Maer, Bluebird Realty, Inc.. MRED as distributed by MLS GRID
- $230,0002 bd2 ba986 sqft224 Foxhead Ct Unit B, Bolingbrook, IL 60440NewMLS ID #12722751, Marcy Tobin, ABR,CSC,SFR, @properties Christie's International Real Estate. MRED as distributed by MLS GRID
- $285,0002 bd3 ba1.3k sqft1375 Ridgefield Cir #1375, Carol Stream, IL 60188ActiveMLS ID #12678127, J.P. Anderson, Berkshire Hathaway HomeServices Chicago. MRED as distributed by MLS GRID
- $300,0002 bd2 ba1.1k sqft1069 Talbots Ln #0, Elk Grove Village, IL 60007NewMLS ID #12729898, Dennis Toomey, ABR,CRS,GRI, RE/MAX Action. MRED as distributed by MLS GRID
- $289,9002 bd2 ba1.1k sqft1264 Williamsburg Dr Unit D1, Schaumburg, IL 60193ActiveMLS ID #12658385, Abby Powell, Baird & Warner. MRED as distributed by MLS GRID
- $225,0001 bd1 ba1k sqft650 Waverly Dr APT D, Elgin, IL 60120NewMLS ID #12730487, Rafay Qamar, Real Broker LLC. MRED as distributed by MLS GRID
