Welcome to this lovely, beautifully maintained 2-bedroom, 1.5-bathroom, two-story townhouse tucked away on a quiet cul-de-sac in the highly sought-after Talbots Mill subdivision. Blending modern comfort with complete peace of mind, this home features a bright and open living area anchored by a cozy gas fireplace, perfect for colder months. Sliding glass doors lead out to a highly private patio that offers a serene setting for morning coffee or outdoor relaxation. Upstairs, the second floor boasts dramatic vaulted ceilings that enhance the spacious feel and add unique architectural character. The updated kitchen is move-in ready, showcasing a stylish tile backsplash, contemporary finishes, and stainless steel appliances. You can buy with ultimate confidence knowing the "big-ticket" infrastructure items have already been completed for you: a newer furnace and central A/C system installed in 2020, along with a newer roof and vinyl siding managed by the association in 2018. This means zero stress and no major capital expenditures for years to come! The monthly HOA dues are low and provide exceptional value, conveniently covering both cable TV and high-speed internet, alongside exterior maintenance, lawn care, and snow removal. The property also features a convenient 1-car attached garage with an automatic opener and an in-unit laundry room equipped with a washer and dryer. Location is everything! Enjoy the very best of Elk Grove Village living with immediate access to top-tier local amenities. You are just minutes away from the premier Elk Grove Park District Facilities which span over 470 acres of recreational space. This includes the premier Jack A. Claes Pavilion Community & Fitness Center (featuring an indoor playground, carousel, fitness center, and racquetball courts), the Pavilion Aquatics Center with indoor/outdoor pools, the Rainbow Falls Waterpark, and the Fox Run Golf Course and Driving Range. Outdoor enthusiasts will love being close to the extensive hiking and biking trails at the scenic Busse Woods Forest Preserve. Families will appreciate access to top-rated schools, including Admiral Richard E. Byrd Elementary, Grove Junior High, and Elk Grove High School. Plus, prime shopping, dining, and entertainment options are just a short drive away at Woodfield Mall. This turnkey gem perfectly balances low-maintenance townhome living with an active, vibrant suburban lifestyle. Schedule your showing today!
New
$300,000
1069 Talbots Ln #0, Elk Grove Village, IL 60007
2beds
1,179sqft
:
Get pre-qualified$2,599/mo
Townhouse, Condominium, Single Family Residence
Built in 1994
-- sqft lot
$-- Zestimate®
$254/sqft
$339/mo HOA
What's special
Cozy gas fireplaceContemporary finishesQuiet cul-de-sacSliding glass doorsUpdated kitchenStylish tile backsplashDramatic vaulted ceilings
- --
- on Zillow |
- 201
- views |
- 9
- saves |
Zillow last checked:
Listing updated:
Listed by:
Dennis Toomey, ABR,CRS,GRI 847-338-0180,
RE/MAX Action
Source: MRED as distributed by MLS GRID,MLS#: 12729898
Facts & features
Interior
Bedrooms & bathrooms
- Bedrooms: 2
- Bathrooms: 2
- Full bathrooms: 1
- 1/2 bathrooms: 1
Rooms
- Room types: No additional rooms
Primary bedroom
- Features: Flooring (Carpet), Window Treatments (Blinds), Bathroom (Full)
- Level: Second
- Area: 176 Square Feet
- Dimensions: 11X16
Bedroom 2
- Features: Flooring (Carpet), Window Treatments (Blinds)
- Level: Second
- Area: 140 Square Feet
- Dimensions: 10X14
Dining room
- Features: Flooring (Hardwood)
- Level: Main
- Dimensions: COMBO
Kitchen
- Features: Kitchen (Eating Area-Table Space), Flooring (Hardwood)
- Level: Main
- Area: 99 Square Feet
- Dimensions: 9X11
Laundry
- Level: Main
- Area: 35 Square Feet
- Dimensions: 5X7
Living room
- Features: Flooring (Hardwood), Window Treatments (Blinds)
- Level: Main
- Area: 288 Square Feet
- Dimensions: 16X18
Heating
- Natural Gas, Forced Air
Cooling
- Central Air
Appliances
- Included: Range, Microwave, Dishwasher, Refrigerator, Washer, Dryer, Stainless Steel Appliance(s)
- Laundry: Gas Dryer Hookup, In Unit
Features
- Cathedral Ceiling(s)
- Basement: None
- Number of fireplaces: 1
- Fireplace features: Gas Log, Gas Starter, Living Room
Interior area
- Total structure area: 0
- Total interior livable area: 1,179 sqft
Property
Parking
- Total spaces: 1
- Parking features: Asphalt, Garage Door Opener, Yes, Garage Owned, Attached, Garage
- Attached garage spaces: 1
- Has uncovered spaces: Yes
Accessibility
- Accessibility features: No Disability Access
Features
- Patio & porch: Patio
Lot
- Features: Common Grounds, Cul-De-Sac
Details
- Parcel number: 08314040071167
- Special conditions: None
- Other equipment: TV-Cable
Construction
Type & style
- Home type: Townhouse
- Property subtype: Townhouse, Condominium, Single Family Residence
Materials
- Vinyl Siding
- Foundation: Concrete Perimeter
- Roof: Asphalt
Condition
- New construction: No
- Year built: 1994
Details
- Builder model: ADAMS
Utilities & green energy
- Electric: Circuit Breakers
- Sewer: Public Sewer
- Water: Lake Michigan
Community & HOA
Community
- Subdivision: Talbots Mill
HOA
- Has HOA: Yes
- Amenities included: Park
- Services included: Insurance, Cable TV, Exterior Maintenance, Lawn Care, Scavenger, Snow Removal, Internet
- HOA fee: $339 monthly
Location
- Region: Elk Grove Village
Financial & listing details
- Price per square foot: $254/sqft
- Annual tax amount: $5,367
- Date on market: 8/11/2026
- Ownership: Condo
Estimated market value
Not available
Estimated sales range
Not available
Not available
Price history
Price history is unavailable.
Public tax history
Tax history is unavailable.
Monthly payment
Est. payment
Payment breakdown
Explore the cost of this home by adjusting the details. Changes won't be saved.Climate risks
Neighborhood: 60007
Nearby schools
GreatSchools rating
- 5/10Adm Richard E Byrd Elementary SchoolGrades: K-5Distance: 0.6 mi
- 5/10Grove Jr High SchoolGrades: 6-8Distance: 1.7 mi
- 9/10Elk Grove High SchoolGrades: 9-12Distance: 1.5 mi
Schools provided by the listing agent
- Elementary: Adm Richard E Byrd Elementary Sc
- Middle: Grove Junior High School
- High: Elk Grove High School
- District: 59
Source: MRED as distributed by MLS GRID. This data may not be complete. We recommend contacting the local school district to confirm school assignments for this home.
- $318,2002 bd-- ba14k sqft1144 Talbots Ln, Elk Grove Village, IL 60007Off Market
- $343,2002 bd3 ba1.4k sqft800 Spring Creek Ct, Elk Grove Village, IL 60007Off Market
- $338,0002 bd2 ba14k sqft859 Spring Creek Ct, Elk Grove Village, IL 60007Off Market
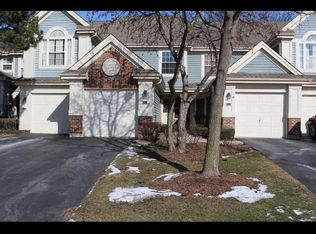
- $295,0002 bd2 ba1.5k sqft861 Spring Creek Ct, Elk Grove Village, IL 60007Sold

- $337,0002 bd2 ba1.1k sqft850 Spring Creek Ct, Elk Grove Village, IL 60007Sold
- $268,8002 bd1 ba14k sqft850 Spring Creek Ct, Elk Grove Village, IL 60007Off Market
- $306,3002 bd-- ba14k sqft844 Spring Creek Ct, Elk Grove Village, IL 60007Off Market
- $354,6002 bd-- ba14k sqft1146 Talbots Ln, Elk Grove Village, IL 60007Off Market
A local agent can set up tours, give advice and negotiate with sellers.
A local lender can help you make sure your offer is ready when you are.
Similar homes
- $275,0002 bd2 ba1k sqft520 Biesterfield Rd APT 209, Elk Grove Village, IL 60007New
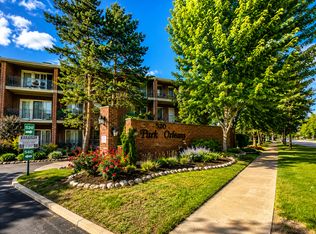 MLS ID #12730861, Sheri L Jevitz, HomeSmart Connect LLC. MRED as distributed by MLS GRID
 - $349,9002 bd2 ba1.1k sqft979 Huntington Dr #979, Elk Grove Village, IL 60007Re-activated
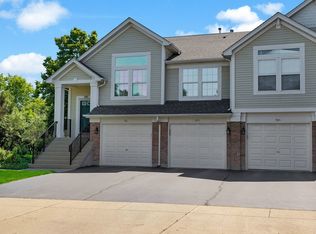 MLS ID #12663509, Chris Vernald, Engel & Voelkers Chicago. MRED as distributed by MLS GRID
 - $289,9002 bd1 ba1k sqft181 Inverness Ct #1, Elk Grove Village, IL 60007Active
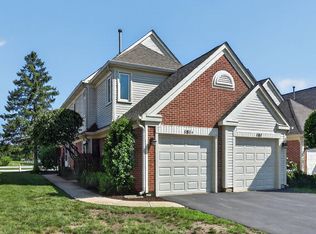 MLS ID #12726319, Pasquale Selvaggio, RealtyWorks. MRED as distributed by MLS GRID
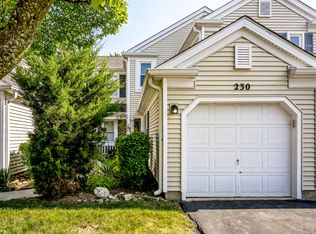
 - $279,0002 bd1 ba1k sqft230 University Ln, Elk Grove Village, IL 60007New
 MLS ID #12727064, Elaine Specha, Berkshire Hathaway HomeServices American Heritage. MRED as distributed by MLS GRID
 - $339,9002 bd2 ba1.2k sqft949 Charlela Ln, Elk Grove Village, IL 60007ActiveMLS ID #12690819, Jenny Park, Baird & Warner. MRED as distributed by MLS GRID
- $299,9003 bd2 ba1k sqft758 Moore Dr #758, Elk Grove Village, IL 60007ActiveMLS ID #12715560, Sarah Diana, @properties Christies International Real Estate. MRED as distributed by MLS GRID
- $355,0002 bd3 ba1.4k sqft259 Doral Ct #6, Elk Grove Village, IL 60007ActiveMLS ID #12726186, Iurii Vivcharenko, KOMAR. MRED as distributed by MLS GRID
- $279,0002 bd2 ba1k sqft815 Leicester Rd APT 214A, Elk Grove Village, IL 60007ActiveMLS ID #12710503, Joyce Calubaquib, ARNI Realty Incorporated. MRED as distributed by MLS GRID
- $375,0002 bd2 ba1.6k sqft1137 Hawthorne Ln, Elk Grove Village, IL 60007ActiveMLS ID #12689589, Michael Tanzillo, Keller Williams Success Realty. MRED as distributed by MLS GRID
- $299,9992 bd2 ba1k sqft840 Dighton Ln, Schaumburg, IL 60173NewMLS ID #12698773, Linda Dressler, CNC,SFR,SRES, RE/MAX Suburban. MRED as distributed by MLS GRID
- $299,9002 bd2 ba1.2k sqft51 Bright Ridge Dr, Schaumburg, IL 60194For Sale By Owner
- $270,0002 bd2 ba1.1k sqft265 Wilmette Ct Unit B1, Schaumburg, IL 60193NewMLS ID #12728574, Sherri J Dunne, @properties Christie's International Real Estate. MRED as distributed by MLS GRID
- $270,0002 bd2 ba1k sqft238 N Walnut St, Bensenville, IL 60106NewMLS ID #12728246, Monika Cabaj, TIME2MOVE, INC. MRED as distributed by MLS GRID
- $420,0003 bd3 ba1.6k sqft1711 Vermont Dr, Elk Grove Village, IL 60007NewMLS ID #12727860, Debbie Obradovich, @properties Christie's International Real Estate. MRED as distributed by MLS GRID
- $295,0002 bd2 ba1.4k sqft27 E Hattendorf Ave Unit 311, Roselle, IL 60172NewMLS ID #12717782, Michael LaFido, LPT Realty. MRED as distributed by MLS GRID
- $339,9993 bd3 ba1.4k sqft811 Shawnee Trl #811, Roselle, IL 60172NewMLS ID #12730869, Eddie Quintana-Garcia, Netgar Investments, Inc. MRED as distributed by MLS GRID
- $273,9002 bd2 ba1.2k sqft881 N Swift Rd Unit 306, Addison, IL 60101NewMLS ID #12727884, Mohammed Basith, Genex Realty, Inc.. MRED as distributed by MLS GRID
- $260,0002 bd1 ba1k sqft124 Fairlane Ct APT D, Bloomingdale, IL 60108NewMLS ID #12729937, Mariya Artemyshyn, KOMAR. MRED as distributed by MLS GRID
- $299,9003 bd2 ba1.6k sqft1717 W Crystal Ln Unit 712, Mount Prospect, IL 60056NewMLS ID #12728325, David Hejnowski, RE/MAX FUTURE. MRED as distributed by MLS GRID
- $349,9003 bd1 ba1.1k sqft142 School St, Wood Dale, IL 60191Price ChangeMLS ID #12727798, Katie Bak, ABR,CRS,e-PRO,MRP,SFR, Gates and Gables Realty. MRED as distributed by MLS GRID
