Beautiful Townhome in very convenient Bensenville location, close to expressway, Airport and shopping. Open floor plan with white kitchen cabinets, granite-like countertops and stainless-steel appliances, Dining room, Living Room with wood burning fireplace and Sliding glass doors that lead to patio with portable fire pit and nice yard. For the convenience there is also a half bath and a coat closet. Upstairs there are 2 bedrooms and a full bath. Master has a walk -in closet. There is also full finished basement with a spacious Family Room and large dry bar, plenty of room for entertaining, Laundry, additional storage plus a large safe that stays.
New
$270,000

238 N Walnut St, Bensenville, IL 60106
2beds
1,088sqft
:
Get pre-qualified$2,039/mo
Townhouse, Single Family Residence
Built in 1988
1,623 Square Feet Lot
$-- Zestimate®
$248/sqft
$190/mo HOA
What's special
Full finished basementHalf bathNice yardSpacious family roomLarge dry barOpen floor planLarge safe that stays
- --
- on Zillow |
- 94
- views |
- 7
- saves |
Zillow last checked:
Listing updated:
Listed by:
Monika Cabaj 630-204-6692,
TIME2MOVE, INC
Source: MRED as distributed by MLS GRID,MLS#: 12728246
Facts & features
Interior
Bedrooms & bathrooms
- Bedrooms: 2
- Bathrooms: 2
- Full bathrooms: 1
- 1/2 bathrooms: 1
Primary bedroom
- Level: Second
- Area: 180 Square Feet
- Dimensions: 15X12
Bedroom 2
- Level: Second
- Area: 130 Square Feet
- Dimensions: 13X10
Bar entertainment
- Level: Basement
- Area: 96 Square Feet
- Dimensions: 12X8
Dining room
- Features: Flooring (Ceramic Tile)
- Level: Main
- Area: 84 Square Feet
- Dimensions: 12X7
Family room
- Features: Flooring (Carpet)
- Level: Basement
- Area: 360 Square Feet
- Dimensions: 24X15
Kitchen
- Features: Flooring (Ceramic Tile)
- Level: Main
- Area: 72 Square Feet
- Dimensions: 9X8
Living room
- Level: Main
- Area: 192 Square Feet
- Dimensions: 16X12
Heating
- Natural Gas, Forced Air
Cooling
- Central Air
Appliances
- Included: Range, Dishwasher, Refrigerator, Washer, Dryer, Stainless Steel Appliance(s)
- Laundry: Gas Dryer Hookup, In Unit, Laundry Closet
Features
- Dry Bar
- Basement: Finished,Full
- Number of fireplaces: 1
- Fireplace features: Wood Burning, Living Room
Interior area
- Total structure area: 1,556
- Total interior livable area: 1,088 sqft
- Finished area below ground: 500
Property
Parking
- Total spaces: 3
- Parking features: Garage Door Opener, Yes, Garage Owned, Attached, Driveway, Garage
- Attached garage spaces: 1
- Has uncovered spaces: Yes
Accessibility
- Accessibility features: No Disability Access
Lot
- Size: 1,623 Square Feet
Details
- Parcel number: 0314204044
- Special conditions: None
Construction
Type & style
- Home type: Townhouse
- Property subtype: Townhouse, Single Family Residence
Materials
- Vinyl Siding
Condition
- New construction: No
- Year built: 1988
Utilities & green energy
- Sewer: Public Sewer
- Water: Lake Michigan
Community & HOA
HOA
- Has HOA: Yes
- Services included: Insurance, Exterior Maintenance, Lawn Care, Snow Removal
- HOA fee: $190 monthly
Location
- Region: Bensenville
Financial & listing details
- Price per square foot: $248/sqft
- Annual tax amount: $5,335
- Date on market: 8/8/2026
- Ownership: Fee Simple w/ HO Assn.
Estimated market value
Not available
Estimated sales range
Not available
Not available
Price history
Price history is unavailable.
Public tax history
Tax history is unavailable.
Monthly payment
Est. payment
Payment breakdown
Explore the cost of this home by adjusting the details. Changes won't be saved.Climate risks
Neighborhood: 60106
Nearby schools
GreatSchools rating
- 6/10W a Johnson SchoolGrades: K-5Distance: 1.2 mi
- 7/10Blackhawk Middle SchoolGrades: 6-8Distance: 0.9 mi
- 5/10Fenton High SchoolGrades: 9-12Distance: 0.6 mi
Schools provided by the listing agent
- District: 2
Source: MRED as distributed by MLS GRID. This data may not be complete. We recommend contacting the local school district to confirm school assignments for this home.
- $260,0002 bd2 ba1k sqft236 N Walnut St APT D, Bensenville, IL 60106Sold

- $267,7002 bd2 ba1k sqft236 N Walnut St APT B, Bensenville, IL 60106Off Market

- $291,1002 bd2 ba1k sqft236 N Walnut St APT A, Bensenville, IL 60106Off Market
- $272,800-- bd1 ba560 sqft238 N Walnut St APT D, Bensenville, IL 60106Off Market
- $276,6002 bd1 ba1k sqft238 N Walnut St APT C, Bensenville, IL 60106Off Market
- $275,8002 bd2 ba1k sqft238 N Walnut St APT B, Bensenville, IL 60106Off Market
- $296,5002 bd3 ba1k sqft238 N Walnut St APT A, Bensenville, IL 60106Off Market
- $290,0002 bd3 ba1k sqft230 N Walnut St APT D, Bensenville, IL 60106For Sale
- $291,1002 bd2 ba1k sqft230 N Walnut St APT C, Bensenville, IL 60106Off Market
A local agent can set up tours, give advice and negotiate with sellers.
A local lender can help you make sure your offer is ready when you are.
Similar homes
- $290,0002 bd3 ba1k sqft230 N Walnut St APT D, Bensenville, IL 60106New
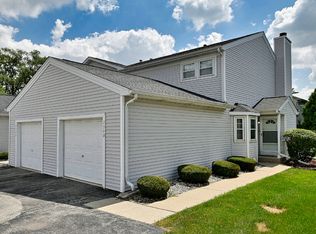 MLS ID #12724505, Kayla Balice, T.K. Realty Inc. MRED as distributed by MLS GRID
 - $375,0004 bd2 ba1.1k sqft259 Barron St, Bensenville, IL 60106New
 MLS ID #12724977, Catherine Cannon, Catherine R Cannon. MRED as distributed by MLS GRID
 - $299,0003 bd1 ba980 sqft1107 Elmhurst St, Bensenville, IL 60106Active
 MLS ID #12715700, Lorena Ramirez-Carrillo, YUB Realty Inc. MRED as distributed by MLS GRID
 - $273,9002 bd2 ba1.2k sqft881 N Swift Rd Unit 306, Addison, IL 60101New
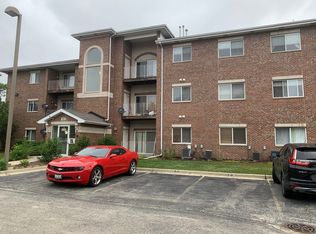 MLS ID #12727884, Mohammed Basith, Genex Realty, Inc.. MRED as distributed by MLS GRID
 - $250,0002 bd2 ba1.2k sqft201 Walters Ln APT 1A, Itasca, IL 60143NewMLS ID #12723958, Christina Maltese-Gauthier, Coldwell Banker Realty. MRED as distributed by MLS GRID
- $280,0002 bd2 ba1.2k sqft1101 S Hunt Club Dr APT 214, Mount Prospect, IL 60056NewMLS ID #12723560, Colleen Berg, Berg Properties. MRED as distributed by MLS GRID
- $259,0002 bd2 ba1.2k sqft1717 W Crystal Ln Unit 512, Mount Prospect, IL 60056NewMLS ID #12726860, Sheena Gutierrez, CSC, Keller Williams ONEChicago. MRED as distributed by MLS GRID
- $249,0002 bd1 ba1k sqft3N550 Crown Rd APT 10, Elmhurst, IL 60126NewMLS ID #12728349, Peter Dubiel, HomeSmart Connect LLC. MRED as distributed by MLS GRID
- $250,0002 bd2 ba1k sqft8504 W Catherine Ave Unit 1N, Chicago, IL 60656NewMLS ID #12725920, Magdalena Malyszko, HomeSmart Connect LLC. MRED as distributed by MLS GRID
- $249,0002 bd2 ba1.3k sqft465 W Dominion Dr Unit 204, Wood Dale, IL 60191ActiveMLS ID #12709804, Dorothy Loy, CSC, Real 1 Realty. MRED as distributed by MLS GRID
- $312,4002 bd2 ba1.2k sqft1153 S Linneman Rd Unit 1153, Mount Prospect, IL 60056NewMLS ID #12724583, Lori Christensen, ABR,CRS,CSC,GRI,SRES, N. W. Village Realty, Inc.. MRED as distributed by MLS GRID
- $255,0002 bd1 ba1k sqft5303 N Delphia Ave APT 304, Chicago, IL 60656NewMLS ID #12725350, David Hejnowski, RE/MAX FUTURE. MRED as distributed by MLS GRID
- $299,9002 bd1 ba1k sqft2702 Calwagner Ave, Franklin Park, IL 60131NewMLS ID #12727274, Victoria Mullins, ABR, Haus & Boden, Ltd.. MRED as distributed by MLS GRID
- $325,0003 bd1 ba1.2k sqft730 W Beach Dr, Addison, IL 60101NewMLS ID #12726605, Maria Bello, Remax Future. MRED as distributed by MLS GRID
- $349,9002 bd1 ba884 sqft213 May St, Bensenville, IL 60106ActiveMLS ID #12705202, Tim Sotis, RE/MAX All Pro. MRED as distributed by MLS GRID
- $219,0002 bd2 ba1k sqft930 Perrie Dr APT 104, Elk Grove Village, IL 60007NewMLS ID #12718379, David Lee, Baird & Warner. MRED as distributed by MLS GRID
- $227,0002 bd2 ba1.1k sqft(Undisclosed Address), Chicago, IL 60656NewMLS ID #12691166, Pasquale Messina, @properties Commercial. MRED as distributed by MLS GRID
- $225,0002 bd1 ba1.1k sqft8741 W Summerdale Ave APT 3H, Chicago, IL 60656NewMLS ID #12607411, Beata Nowak, ABR,BPOR, Exit Realty Redefined. MRED as distributed by MLS GRID
- $375,0002 bd1 ba1.2k sqft321 W Bloomingdale Rd, Itasca, IL 60143NewMLS ID #12717919, Matt Becker, @properties Christie's International Real Estate. MRED as distributed by MLS GRID
- $305,0002 bd2 ba1.5k sqft725 Deep Wood Ct, Elk Grove Village, IL 60007ActiveMLS ID #12713519, Deenie Pomilia, ABR,GRI,SRES, RE/MAX Suburban. MRED as distributed by MLS GRID
