Welcome to this charming ranch home in the heart of Bensenville! Featuring 3 spacious bedrooms, 1 full bathroom, and a 3-car garage, this home offers comfort, convenience, and plenty of potential. The large driveway provides ample parking for multiple vehicles, making it perfect for everyday living and entertaining. Newer HVAC, roof and gutters. Also, the airport has already approved the replacement of all windows. This home is ideally located near schools, parks, shopping, restaurants, major highways, and public transportation, you'll enjoy easy access to everything Bensenville has to offer. Whether you're a first-time homebuyer, looking to downsize, or searching for a great investment opportunity, this home is a must-see. If location is at the top of your list, this is the one!
Contingent
$299,000
1107 Elmhurst St, Bensenville, IL 60106
3beds
980sqft
Single Family Residence
Built in 1955
6,916 Square Feet Lot
$294,800 Zestimate®
$305/sqft
$-- HOA
What's special
Newer hvac
- 65 days
- 77
- 0
Likely to sell faster than
Zillow last checked:
Listing updated:
Listed by:
Lorena Ramirez-Carrillo 773-716-3799,
YUB Realty Inc
Source: MRED as distributed by MLS GRID,MLS#: 12715700
Facts & features
Interior
Bedrooms & bathrooms
- Bedrooms: 3
- Bathrooms: 1
- Full bathrooms: 1
Rooms
- Room types: No additional rooms
Primary bedroom
- Level: Main
- Area: 144 Square Feet
- Dimensions: 12X12
Bedroom 2
- Level: Main
- Area: 117 Square Feet
- Dimensions: 13X9
Bedroom 3
- Level: Main
- Area: 99 Square Feet
- Dimensions: 11X9
Kitchen
- Features: Kitchen (Eating Area-Table Space)
- Level: Main
- Area: 80 Square Feet
- Dimensions: 10X8
Laundry
- Level: Main
- Area: 24 Square Feet
- Dimensions: 3X8
Living room
- Level: Main
- Area: 221 Square Feet
- Dimensions: 17X13
Heating
- Natural Gas, Forced Air
Cooling
- Central Air
Appliances
- Included: Range, Refrigerator, Washer, Dryer
Features
- Basement: Crawl Space
Interior area
- Total structure area: 0
- Total interior livable area: 980 sqft
Property
Parking
- Total spaces: 3
- Parking features: Asphalt, Garage Door Opener, Yes, Detached, Garage
- Garage spaces: 3
- Has uncovered spaces: Yes
Accessibility
- Accessibility features: No Disability Access
Features
- Stories: 1
Lot
- Size: 6,916 Square Feet
- Dimensions: 52X133
Details
- Parcel number: 0311302008
- Special conditions: None
Construction
Type & style
- Home type: SingleFamily
- Property subtype: Single Family Residence
Materials
- Frame
Condition
- New construction: No
- Year built: 1955
Utilities & green energy
- Sewer: Public Sewer
- Water: Public
Community & HOA
HOA
- Services included: None
Location
- Region: Bensenville
Financial & listing details
- Price per square foot: $305/sqft
- Tax assessed value: $63,440
- Annual tax amount: $5,103
- Date on market: 7/25/2026
- Ownership: Fee Simple
Estimated market value
$294,800
$280,000 - $310,000
$2,698/mo
Price history
| Date | Event | Price |
|---|---|---|
| 8/12/2026 | Contingent | $299,000$305/sqft |
Source:  MRED as distributed by MLS GRID #12715700 Report a problem MRED as distributed by MLS GRID #12715700 Report a problem | ||
| 7/25/2026 | Listed for sale | $299,000+149.2%$305/sqft |
Source: MRED as distributed by MLS GRID #12715700 Report a problem | ||
| 10/28/2020 | Sold | $120,000-14.3%$122/sqft |
Source: Public Record Report a problem | ||
| 10/24/2008 | Sold | $140,000-11.4%$143/sqft |
Source: MRED as distributed by MLS GRID #06997325 Report a problem | ||
| 3/21/2001 | Sold | $158,000+46.3%$161/sqft |
Source: Public Record Report a problem | ||
| 6/30/1998 | Sold | $108,000$110/sqft |
Source: Public Record Report a problem | ||
Public tax history
| Year | Property taxes | Tax assessment |
|---|---|---|
| 2024 | $4,820 +6.3% | $63,440 +8.8% |
| 2023 | $4,535 +3.7% | $58,320 +7.8% |
| 2022 | $4,374 +5.7% | $54,080 +4.4% |
| 2021 | $4,137 +3.4% | $51,800 +4.4% |
| 2020 | $3,999 +6.4% | $49,610 +4% |
| 2019 | $3,760 +3.4% | $47,700 +4.5% |
| 2018 | $3,636 +3.7% | $45,630 +4.6% |
| 2017 | $3,505 +4.8% | $43,610 +8.3% |
| 2016 | $3,344 +3.8% | $40,260 +8.3% |
| 2015 | $3,222 -14% | $37,190 -11.4% |
| 2014 | $3,746 +0.8% | $41,970 -2% |
| 2013 | $3,717 +0.3% | $42,820 -6.3% |
| 2012 | $3,707 +1.4% | $45,720 -10.1% |
| 2011 | $3,657 -14.2% | $50,860 -21.7% |
| 2010 | $4,262 +2.3% | $64,950 -9.1% |
| 2009 | $4,165 +0.5% | $71,420 |
| 2008 | $4,145 +7.5% | $71,420 +7.6% |
| 2007 | $3,857 +14.1% | $66,380 +8.1% |
| 2006 | $3,382 +8.4% | $61,400 +8% |
| 2005 | $3,120 +6% | $56,850 +6.5% |
| 2004 | $2,942 +2.6% | $53,380 +9% |
| 2003 | $2,869 +18.4% | $48,970 +15.2% |
| 2002 | $2,424 +5.1% | $42,520 +8.1% |
| 2001 | $2,305 +19.7% | $39,330 +5.8% |
| 2000 | $1,925 | $37,180 |
Find assessor info on the county website
Monthly payment
Est. payment
Payment breakdown
Explore the cost of this home by adjusting the details. Changes won't be saved.Climate risks
Neighborhood: 60106
Nearby schools
Schools provided by the listing agent
- District: 2
Source: MRED as distributed by MLS GRID. This data may not be complete. We recommend contacting the local school district to confirm school assignments for this home.
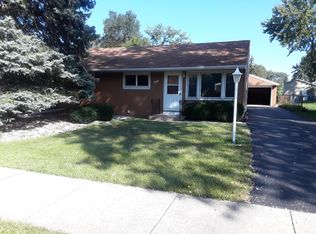
Similar homes
- $419,9003 bd2 ba1.3k sqft442 Gaylin Ct, Bensenville, IL 60106Active
 MLS ID #12756892, Marcin Krempa, ABR,E-PRO,GRI,PSA, RE/MAX Premier Luxury Collection. MRED as distributed by MLS GRID
 - $299,9002 bd1 ba867 sqft3536 Ernst St, Franklin Park, IL 60131Active
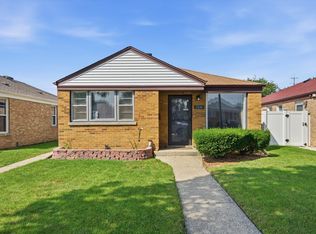 MLS ID #12759762, Brenda Martinez, RE/MAX LOYALTY. MRED as distributed by MLS GRID
 - $320,0003 bd2 ba864 sqft218 N Marion Ave, Bartlett, IL 60103New
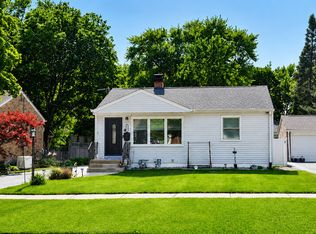 MLS ID #12767757, Mayra O Rubio, Coldwell Banker Real Estate Group. MRED as distributed by MLS GRID
 - $299,9003 bd1 ba1k sqft1672 Evergreen Ave, Hanover Park, IL 60133Active
 MLS ID #12765056, Joel Halperin, Compass. MRED as distributed by MLS GRID
