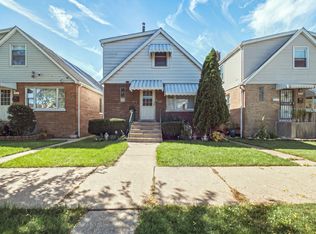
Attention Contractors, Investors & Flippers! Great opportunity to rehab or rebuild on this prime lot. This property features a welcoming front porch, a great floor plan, and a full basement offering plenty of additional space. Some demolition work has already been started on the second floor, providing a head start on your renovation plans. Bring your vision and transform this property into something special!
Contingent
$299,999
7220 N Hamilton Ave, Chicago, IL 60645
3beds
1,152sqft
Single Family Residence
Built in 1910
-- sqft lot
$-- Zestimate®
$260/sqft
$-- HOA
What's special
Great floor planWelcoming front porch
- --
- 1,599
- views
- 78
- saves
Likely to sell faster than
Zillow last checked:
Listing updated:
Listed by:
Connie Hoos (847)732-3776,
Coldwell Banker Realty
Source: MRED as distributed by MLS GRID,MLS#: 12766691
Facts & features
Interior
Bedrooms & bathrooms
- Bedrooms: 3
- Bathrooms: 2
- Full bathrooms: 1
- 1/2 bathrooms: 1
Rooms
- Room types: Enclosed Porch, Deck
Primary bedroom
- Features: Bathroom (Half)
- Level: Second
- Area: 288 Square Feet
- Dimensions: 18X16
Bedroom 2
- Level: Second
- Area: 208 Square Feet
- Dimensions: 16X13
Bedroom 3
- Level: Basement
- Area: 60 Square Feet
- Dimensions: 10X6
Deck
- Level: Main
- Area: 276 Square Feet
- Dimensions: 23X12
Dining room
- Level: Main
- Area: 196 Square Feet
- Dimensions: 14X14
Enclosed porch
- Level: Main
- Area: 91 Square Feet
- Dimensions: 13X7
Kitchen
- Level: Main
- Area: 108 Square Feet
- Dimensions: 12X9
Laundry
- Level: Basement
- Area: 120 Square Feet
- Dimensions: 12X10
Living room
- Level: Main
- Area: 299 Square Feet
- Dimensions: 23X13
Heating
- Natural Gas
Cooling
- Central Air, None
Appliances
- Laundry: In Unit
Features
- Basement: Unfinished,Full
Interior area
- Total structure area: 0
- Total interior livable area: 1,152 sqft
Property
Parking
- Parking features: Other
Accessibility
- Accessibility features: No Disability Access
Features
- Stories: 1.5
- Patio & porch: Deck
Lot
- Dimensions: 35.7 x 115 x 14.2 x 25.7 x 125
Details
- Parcel number: 11303210220000
- Special conditions: None
Construction
Type & style
- Home type: SingleFamily
- Architectural style: A-Frame
- Property subtype: Single Family Residence
Materials
- Aluminum Siding
Condition
- New construction: No
- Year built: 1910
Utilities & green energy
- Sewer: Public Sewer
- Water: Lake Michigan
Community & HOA
HOA
- Services included: None
Location
- Region: Chicago
Financial & listing details
- Price per square foot: $260/sqft
- Tax assessed value: $330,000
- Annual tax amount: $6,629
- Date on market: 9/22/2026
- Ownership: Fee Simple
Estimated market value
Not available
Estimated sales range
Not available
Not available
Price history
| Date | Event | Price |
|---|---|---|
| 9/17/2026 | Listing removed | $360,000$313/sqft |
Source: MRED as distributed by MLS GRID #12639072 Report a problem | ||
| 9/9/2026 | Contingent | $360,000$313/sqft |
Source:  MRED as distributed by MLS GRID #12639072 Report a problem MRED as distributed by MLS GRID #12639072 Report a problem | ||
| 8/20/2026 | Price change | $360,000-4%$313/sqft |
Source: MRED as distributed by MLS GRID #12639072 Report a problem | ||
| 5/11/2026 | Listed for sale | $375,000$326/sqft |
Source: MRED as distributed by MLS GRID #12639072 Report a problem | ||
Public tax history
| Year | Property taxes | Tax assessment |
|---|---|---|
| 2024 | $6,630 +65.1% | $33,000 +32% |
| 2023 | $4,016 +3.6% | $25,000 |
| 2022 | $3,876 +420.9% | $25,000 |
| 2021 | $744 -3.1% | $25,000 -4.8% |
| 2020 | $768 +0.3% | $26,273 -9.8% |
| 2019 | $765 +1.5% | $29,127 |
| 2018 | $754 -6.6% | $29,127 +29.6% |
| 2017 | $807 -34% | $22,466 |
| 2016 | $1,223 +4% | $22,466 |
| 2015 | $1,175 +0.9% | $22,466 +16.5% |
| 2014 | $1,165 -0.4% | $19,289 |
| 2013 | $1,169 +6.8% | $19,289 |
| 2012 | $1,094 +5% | $19,289 -23% |
| 2011 | $1,042 +10.6% | $25,050 |
| 2010 | $942 +6.6% | $25,050 |
| 2009 | $884 -6.4% | $25,050 -17.7% |
| 2008 | $944 -8.2% | $30,425 |
| 2007 | $1,029 -5.8% | $30,425 |
| 2006 | $1,093 -13.5% | $30,425 +35.5% |
| 2005 | $1,263 -4.8% | $22,447 |
| 2004 | $1,326 -6.8% | $22,447 |
| 2003 | $1,422 -54% | $22,447 +30.5% |
| 2002 | $3,089 +17.6% | $17,196 |
| 2001 | $2,627 +20.5% | $17,196 |
| 2000 | $2,181 -0.1% | $17,196 +28.8% |
| 1999 | $2,183 | $13,354 |
Find assessor info on the county website
Monthly payment
Est. payment
Payment breakdown
Explore the cost of this home by adjusting the details. Changes won't be saved.Climate risks
Neighborhood: West Ridge
Nearby schools
Schools provided by the listing agent
- Elementary: G Armstrong Elementary School In
- Middle: G Armstrong Elementary School In
- High: Sullivan High School
- District: 299
Source: MRED as distributed by MLS GRID. This data may not be complete. We recommend contacting the local school district to confirm school assignments for this home.
Similar homes
- $320,0004 bd2 ba1.3k sqft4226 W Haddon Ave, Chicago, IL 60651New
 MLS ID #12773490, Manuel Gonzalez, Realty of America. MRED as distributed by MLS GRID
 - $295,5004 bd2 ba1.7k sqft4953 S Artesian Ave, Chicago, IL 60632New
 MLS ID #12773200, Carmen Ruiz, Engel & Voelkers Chicago North Shore. MRED as distributed by MLS GRID
 - $318,8884 bd3 ba1.4k sqft4406 S Homan Ave, Chicago, IL 60632New
 MLS ID #12776066, Maria Casas, ABR, RE/MAX 1st Service. MRED as distributed by MLS GRID
 - $299,9003 bd1 ba1.1k sqft2224 Park Ave, North Riverside, IL 60546New
 MLS ID #12772623, Peggy Sersen, Redfin Corporation. MRED as distributed by MLS GRID
