Bring your vision to 6731 W Albion Ave! This 4-bedroom, 1.5-bath Chicago bungalow offers an exciting opportunity for buyers, renovators, and investors ready to transform a home and make it their own. The existing layout features separate living and dining rooms, additional flex space off the kitchen, and a full unfinished basement offering even more possibilities for storage, recreation, a workshop, or future finished space. A detached 1-car garage adds convenience. With a solid amount of space to work with and plenty of opportunity to reimagine the interior, this property is ready for its next chapter. Enjoy Chicago living with a neighborhood feel and bring your renovation ideas to life. Property is being sold as-is. Located on Chicago's Northwest Side near the Niles border, with Onahan Elementary/Junior High and Taft High School districts. Bring your contractor, ideas, and imagination to unlock this home's potential. Sold as-is.
Active
$350,000
6731 W Albion Ave, Chicago, IL 60631
4beds
1,514sqft
Single Family Residence
Built in 1928
3,720 Square Feet Lot
$352,000 Zestimate®
$231/sqft
$-- HOA
What's special
- 23 days
- 4,055
- 263
Zillow last checked:
Listing updated:
Listed by:
Lucy Rivera, ABR,SRS 708-788-1900,
Realty of America, LLC
Source: MRED as distributed by MLS GRID,MLS#: 12758002
Facts & features
Interior
Bedrooms & bathrooms
- Bedrooms: 4
- Bathrooms: 2
- Full bathrooms: 1
- 1/2 bathrooms: 1
Rooms
- Room types: Screened Porch
Primary bedroom
- Features: Flooring (Carpet)
- Level: Main
- Area: 110 Square Feet
- Dimensions: 10X11
Bedroom 2
- Features: Flooring (Carpet)
- Level: Main
- Area: 130 Square Feet
- Dimensions: 10X13
Bedroom 3
- Level: Second
- Area: 90 Square Feet
- Dimensions: 10X9
Bedroom 4
- Features: Flooring (Carpet)
- Level: Second
- Area: 330 Square Feet
- Dimensions: 22X15
Dining room
- Features: Flooring (Carpet)
- Level: Main
- Area: 132 Square Feet
- Dimensions: 12X11
Kitchen
- Features: Kitchen (Pantry-Closet)
- Level: Main
- Area: 72 Square Feet
- Dimensions: 9X8
Living room
- Features: Flooring (Carpet)
- Level: Main
- Area: 204 Square Feet
- Dimensions: 12X17
Screened porch
- Level: Main
- Area: 120 Square Feet
- Dimensions: 12X10
Heating
- Natural Gas
Cooling
- Central Air
Appliances
- Included: Refrigerator, Washer, Dryer
- Laundry: In Unit
Features
- 1st Floor Bedroom, 1st Floor Full Bath, Built-in Features, Bookcases, Separate Dining Room
- Basement: Unfinished,Rec/Family Area,Storage Space,Full
Interior area
- Total structure area: 0
- Total interior livable area: 1,514 sqft
Property
Parking
- Total spaces: 1
- Parking features: Off Alley, No Garage, Yes, Garage Owned, Detached, Garage
- Garage spaces: 1
Accessibility
- Accessibility features: No Disability Access
Features
- Stories: 1.5
- Exterior features: Lighting
- Fencing: Fenced
Lot
- Size: 3,720 Square Feet
- Dimensions: 120x31
Details
- Additional structures: None
- Parcel number: 10314050020000
- Special conditions: None
Construction
Type & style
- Home type: SingleFamily
- Architectural style: Bungalow
- Property subtype: Single Family Residence
Materials
- Brick
- Roof: Asphalt
Condition
- New construction: No
- Year built: 1928
Utilities & green energy
- Sewer: Public Sewer
- Water: Public
Community & HOA
Community
- Features: Curbs, Sidewalks, Street Lights, Street Paved
HOA
- Services included: None
Location
- Region: Chicago
Financial & listing details
- Price per square foot: $231/sqft
- Tax assessed value: $430,000
- Annual tax amount: $7,695
- Date on market: 9/18/2026
- Ownership: Fee Simple
Estimated market value
$352,000
$334,000 - $370,000
$3,128/mo
Price history
| Date | Event | Price |
|---|---|---|
| 10/1/2026 | Listed for sale | $350,000$231/sqft |
Source:  MRED as distributed by MLS GRID #12758002 Report a problem MRED as distributed by MLS GRID #12758002 Report a problem | ||
| 9/28/2026 | Contingent | $350,000$231/sqft |
Source: MRED as distributed by MLS GRID #12758002 Report a problem | ||
| 9/22/2026 | Listed for sale | $350,000$231/sqft |
Source: MRED as distributed by MLS GRID #12758002 Report a problem | ||
| 9/21/2026 | Pending sale | $350,000$231/sqft |
Source: MRED as distributed by MLS GRID #12758002 Report a problem | ||
| 9/18/2026 | Listed for sale | $350,000$231/sqft |
Source: MRED as distributed by MLS GRID #12758002 Report a problem | ||
Public tax history
| Year | Property taxes | Tax assessment |
|---|---|---|
| 2024 | $7,448 -9.6% | $43,000 -4.4% |
| 2023 | $8,235 +3.1% | $45,000 |
| 2022 | $7,989 +1.9% | $45,000 |
| 2021 | $7,844 +57.1% | $45,000 +60.8% |
| 2020 | $4,991 -0.3% | $27,990 -10% |
| 2019 | $5,008 -9.5% | $31,100 -9.1% |
| 2018 | $5,535 +13.6% | $34,202 +31.6% |
| 2017 | $4,870 +3.5% | $25,999 |
| 2016 | $4,707 +3.8% | $25,999 -5% |
| 2015 | $4,534 +10.3% | $27,368 +10.7% |
| 2014 | $4,110 +2.3% | $24,720 |
| 2013 | $4,018 +0.7% | $24,720 |
| 2012 | $3,988 -5.2% | $24,720 -20.4% |
| 2011 | $4,208 +18.4% | $31,056 |
| 2010 | $3,555 +14% | $31,056 |
| 2009 | $3,117 -21.4% | $31,056 -9.6% |
| 2008 | $3,963 +10.7% | $34,344 |
| 2007 | $3,579 +22.8% | $34,344 |
| 2006 | $2,916 -5.7% | $34,344 +30.9% |
| 2005 | $3,092 +2.5% | $26,242 |
| 2004 | $3,017 +4.5% | $26,242 |
| 2003 | $2,888 -5.4% | $26,242 +39.5% |
| 2002 | $3,053 +5% | $18,816 |
| 2001 | $2,908 +16.4% | $18,816 |
| 2000 | $2,499 -0.2% | $18,816 +25.4% |
| 1999 | $2,503 | $15,008 |
Find assessor info on the county website
Monthly payment
Est. payment
Payment breakdown
Explore the cost of this home by adjusting the details. Changes won't be saved.Climate risks
Neighborhood: Norwood Park East
Nearby schools
Schools provided by the listing agent
- Elementary: Onahan Elementary School
- Middle: Onahan Elementary School
- High: Taft High School
- District: 299
Source: MRED as distributed by MLS GRID. This data may not be complete. We recommend contacting the local school district to confirm school assignments for this home.
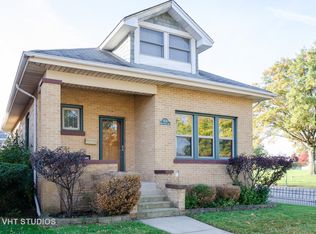

Similar homes
- $485,9004 bd3 ba2.1k sqft6744 N Oconto Ave, Chicago, IL 60631New
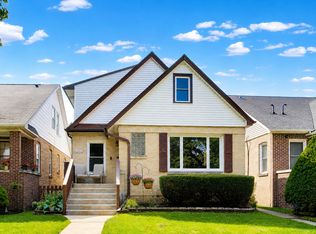 MLS ID #12779536, Caroline Starr, @properties Christie's International Real Estate. MRED as distributed by MLS GRID
 - $319,0005 bd3 ba900 sqft5512 W Wrightwood Ave, Chicago, IL 60639Re-activated
 MLS ID #12674667, Miriam Devries, ABR, Century 21 New Beginnings. MRED as distributed by MLS GRID
 - $465,0004 bd1 ba1.7k sqft6240 N Avondale Ave, Chicago, IL 60631Active
 MLS ID #12717235, Daniel Cartalucca, Coldwell Banker Realty. MRED as distributed by MLS GRID
 - $425,0003 bd2 ba1.7k sqft5905 N Oketo Ave, Chicago, IL 60631Active
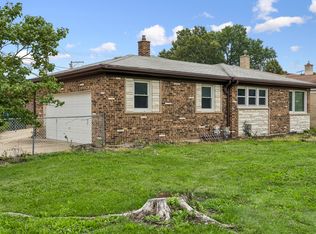 MLS ID #12723693, Chikuan Wu, Baird & Warner. MRED as distributed by MLS GRID
