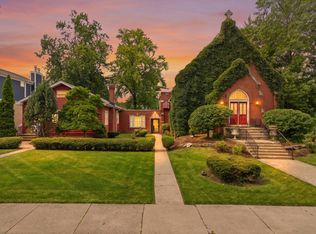
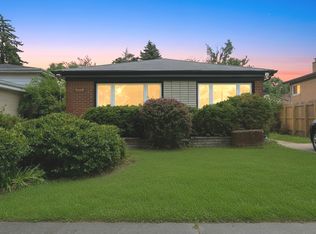
Historic Opportunity: Offered for the first time,2 parcels featuring a historic 1894 church and an adjacent single-family home.The main Sanctuary is 6,000 sq. ft. of space with dramatic ceilings, custom wood trusses, beautiful stonework, and striking stained-glass windows.Finished Lower Level is an approximately 3,000 sq. ft. basement with 10' ceilings, a full kitchen, and gathering/meeting rooms. The church parcel is $899,000 and sits on a 50 x 201' lot. Parsonage/Rectory: A 4 BR, 1 BA single-family home with a dining room, full basement, and detached garage . Situated on a 10,000 sq. ft. lot with a private, lush rear garden. Both structures feature a newer roof.Zoning & Potential: RS-2 zoning offers continued use it as a church, or reframe it as a community art center, performance venue, or live-work artist studio. The city has indicated they would not favor a change to multi-unit. Each building sits on a 50 X 201 ft lot, with separate pin numbers. Buy one or both! Being sold AS-IS. Plumbing appears to have a leak.
New
$465,000
6240 N Avondale Ave, Chicago, IL 60631
4beds
1,700sqft
:
Get pre-qualified$3,468/mo
Single Family Residence
Built in 1955
10,000 Square Feet Lot
$462,100 Zestimate®
$274/sqft
$-- HOA
What's special
Detached garageBeautiful stoneworkCustom wood trussesStriking stained-glass windows
- 3 days |
- 3,795 |
- 64 |
Likely to sell faster than
Zillow last checked:
Listing updated:
Listed by:
Daniel Cartalucca 847-436-1764,
Coldwell Banker Realty
Source: MRED as distributed by MLS GRID,MLS#: 12717235
Facts & features
Interior
Bedrooms & bathrooms
- Bedrooms: 4
- Bathrooms: 1
- Full bathrooms: 1
Rooms
- Room types: No additional rooms
Primary bedroom
- Features: Flooring (Hardwood), Window Treatments (Blinds)
- Level: Main
- Area: 168 Square Feet
- Dimensions: 12X14
Bedroom 2
- Features: Flooring (Hardwood), Window Treatments (Blinds)
- Level: Main
- Area: 90 Square Feet
- Dimensions: 10X9
Bedroom 3
- Features: Flooring (Hardwood), Window Treatments (Blinds)
- Level: Main
- Area: 154 Square Feet
- Dimensions: 11X14
Bedroom 4
- Features: Flooring (Vinyl), Window Treatments (Blinds)
- Level: Main
- Area: 252 Square Feet
- Dimensions: 21X12
Dining room
- Features: Flooring (Hardwood), Window Treatments (Blinds)
- Level: Main
- Area: 182 Square Feet
- Dimensions: 13X14
Kitchen
- Features: Kitchen (Eating Area-Table Space), Flooring (Vinyl), Window Treatments (Blinds)
- Level: Main
- Area: 195 Square Feet
- Dimensions: 15X13
Laundry
- Features: Flooring (Other)
- Level: Basement
- Area: 72 Square Feet
- Dimensions: 12X6
Living room
- Features: Flooring (Hardwood), Window Treatments (Blinds)
- Level: Main
- Area: 351 Square Feet
- Dimensions: 13X27
Heating
- Natural Gas, Forced Air
Cooling
- Central Air
Appliances
- Included: Range, Dishwasher, Refrigerator
Features
- Basement: Unfinished,Full
- Number of fireplaces: 1
- Fireplace features: Wood Burning, Living Room
Interior area
- Total structure area: 3,104
- Total interior livable area: 1,700 sqft
Property
Parking
- Total spaces: 2
- Parking features: Off Alley, Yes, Garage Owned, Detached, Garage
- Garage spaces: 2
Accessibility
- Accessibility features: No Disability Access
Features
- Stories: 1
- Patio & porch: Patio
Lot
- Size: 10,000 Square Feet
- Dimensions: 50 x 200
Details
- Parcel number: 13061070070000
- Special conditions: List Broker Must Accompany
Construction
Type & style
- Home type: SingleFamily
- Architectural style: Bungalow
- Property subtype: Single Family Residence
Materials
- Brick
- Roof: Asphalt
Condition
- New construction: No
- Year built: 1955
Utilities & green energy
- Electric: Circuit Breakers, 100 Amp Service
- Sewer: Public Sewer
- Water: Lake Michigan
Community & HOA
Community
- Features: Park
HOA
- Services included: None
Location
- Region: Chicago
Financial & listing details
- Price per square foot: $274/sqft
- Date on market: 8/8/2026
- Ownership: Fee Simple
Estimated market value
$462,100
$439,000 - $485,000
Not available
Price history
| Date | Event | Price |
|---|---|---|
| 8/8/2026 | Listed for sale | $465,000$274/sqft |
Source:  MRED as distributed by MLS GRID #12717235 Report a problem MRED as distributed by MLS GRID #12717235 Report a problem | ||
Public tax history
Tax history is unavailable.
Monthly payment
Est. payment
Payment breakdown
Explore the cost of this home by adjusting the details. Changes won't be saved.Climate risks
Neighborhood: Old Norwood Park
Nearby schools
GreatSchools rating
- 7/10Norwood Park Elementary SchoolGrades: PK-8Distance: 0.4 mi
- 6/10Taft High SchoolGrades: 7-12Distance: 1 mi
Schools provided by the listing agent
- Elementary: Norwood Park Elementary School
- Middle: Norwood Park Elementary School
- High: William Howard Taft High School
- District: 299
Source: MRED as distributed by MLS GRID. This data may not be complete. We recommend contacting the local school district to confirm school assignments for this home.
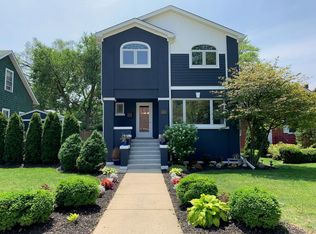
- $1,052,7004 bd4 ba4.5k sqft6236 N Avondale Ave, Chicago, IL 60631Off Market
- $899,0002 bd3 ba6k sqft6248 N Avondale Ave, Chicago, IL 60631For Sale
- $370,0002 bd1 ba981 sqft6232 N Avondale Ave, Chicago, IL 60631Off Market
- $479,8003 bd1 ba1.4k sqft6237 N Neva Ave, Chicago, IL 60631Off Market
- $974,4005 bd4 ba3.7k sqft6230 N Avondale Ave, Chicago, IL 60631Off Market
- $1,5508 bd4 ba4k sqft6229 N Neva Ave, Chicago, IL 60631Sold
- $267,7002 bd1 ba1.1k sqft6229 N Neva Ave #1, Chicago, IL 60631Off Market
- $412,100-- bd-- ba-- sqft6229 N Neva Ave #2, Chicago, IL 60631Off Market
A local agent can set up tours, give advice and negotiate with sellers.
Similar homes
- $475,0003 bd3 ba1.4k sqft7419 W Howard St, Chicago, IL 60631Active
 MLS ID #12678321, Maria DelBoccio, @properties Christie's International Real Estate. MRED as distributed by MLS GRID
 - $489,9004 bd2 ba1k sqft5009 N Ozark Ave, Norridge, IL 60706Active
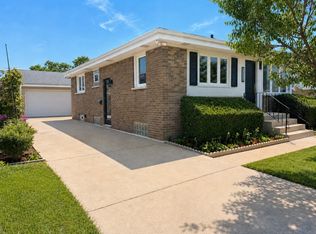 MLS ID #12723447, Ted Krzysztofiak, RE/MAX City. MRED as distributed by MLS GRID
 - $524,9003 bd3 ba1.9k sqft2904 W Fargo Ave, Chicago, IL 60645New
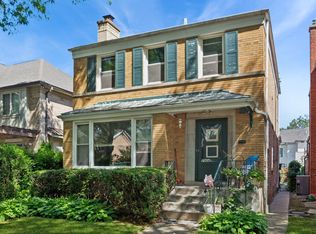 MLS ID #12729585, Jan Kupiec, ABR,SFR, Baird & Warner. MRED as distributed by MLS GRID
 - $400,0003 bd2 ba2k sqft8113 Central Ave, Morton Grove, IL 60053New
 MLS ID #12728817, Ryan Rahim, Re/Max Cityview. MRED as distributed by MLS GRID
 - $474,0003 bd3 ba1.2k sqft4917 N Nottingham Ave, Chicago, IL 60656ActiveMLS ID #12663743, Robert McDarrah, KOMAR. MRED as distributed by MLS GRID
- $450,0003 bd2 ba1.1k sqft6705 N Sacramento Ave, Chicago, IL 60645ActiveMLS ID #12721052, Adriana Rivera, Realty of America, LLC. MRED as distributed by MLS GRID
- $434,9004 bd3 ba2.1k sqft7047 N 26th Pkwy, Berwyn, IL 60402NewMLS ID #12728022, Frank Christiano, Skydan Real Estate Sales, LLC. MRED as distributed by MLS GRID
- $499,9004 bd3 ba2.5k sqft4120 N Ottawa Ave, Norridge, IL 60706ActiveMLS ID #12597842, Daniel Mirea, Berkshire Hathaway HomeServices Chicago. MRED as distributed by MLS GRID
- $389,0004 bd2 ba1.4k sqft2146 N McVicker Ave, Chicago, IL 60639ActiveMLS ID #12712633, Cyriac Lukose, Coldwell Banker Realty. MRED as distributed by MLS GRID
- $585,0004 bd2 ba1.2k sqft9648 N Kostner Ave, Skokie, IL 60076NewMLS ID #12726950, Phillip Bentley, GRI, Real People Realty. MRED as distributed by MLS GRID
- $429,9002 bd2 ba1.8k sqft8716 N Harding Ave, Skokie, IL 60076ActiveMLS ID #12720169, Maria Franks, GRI, Berkshire Hathaway HomeServices Chicago. MRED as distributed by MLS GRID
- $478,5004 bd2 ba2k sqft644 S 4th Ave, Des Plaines, IL 60016ActiveMLS ID #12705580, Mark Kloss, @properties Christie's International Real Estate. MRED as distributed by MLS GRID
- $439,9003 bd2 ba1k sqft7555 N Neva Ave, Niles, IL 60714Price ChangeMLS ID #12670612, Young Shin, Barr Agency, Inc. MRED as distributed by MLS GRID
- $559,9004 bd3 ba1.6k sqft461 Dorothy Dr, Des Plaines, IL 60016NewMLS ID #12727216, Russell Mangialardi, SRES, Berkshire Hathaway HomeServices Chicago. MRED as distributed by MLS GRID
- $479,0003 bd2 ba1.7k sqft8516 N Ozanam Ave, Niles, IL 60714Price ChangeMLS ID #12697079, Nicholas Tsichlis, Midland Realty Group. MRED as distributed by MLS GRID
- $510,0005 bd3 ba1.8k sqft8449 North Branch Trl, Skokie, IL 60077ActiveMLS ID #12721738, Jenni Gordon, Compass. MRED as distributed by MLS GRID
- $472,0003 bd2 ba1k sqft4551 W Foster Ave, Chicago, IL 60630ActiveMLS ID #12547071, Monica Morales, Extreme Realty LLC. MRED as distributed by MLS GRID
- $415,0003 bd3 ba1.8k sqft418 E End Ave, Hillside, IL 60162NewMLS ID #12727392, Ginny Leamy, Compass. MRED as distributed by MLS GRID
- $450,0003 bd2 ba2.2k sqft511 S Highland Ave, Lombard, IL 60148NewMLS ID #12727406, Jeavon Shegal, REMAX Legends. MRED as distributed by MLS GRID
- $619,9005 bd3 ba1.5k sqft8231 W Berwyn Ave, Chicago, IL 60656ActiveMLS ID #12710865, Karen Frisella, RE/MAX Properties Northwest. MRED as distributed by MLS GRID
