Welcome to 7047 26th Pkwy! Very rare Chicago Custom Bungalow nestled on the Hills of 26th Parkway! Beautiful brick home! Property features: 4 bedrooms and 3 full baths, original hardwood floors, custom loft style windows, full finished 2nd floor ideal for master suite, full finished basement with summer kitchen/inlaw arrangement, wet bar! Solid brick garage. Located close to all expressways, fine dining & shopping, walk to all schools. 10 min. to Downtown Chicago
Active
Price cut: $10K (8/20)
$424,900
7047 N 26th Pkwy, Berwyn, IL 60402
4beds
2,168sqft
Single Family Residence
Built in 1928
5,000 Square Feet Lot
$419,000 Zestimate®
$196/sqft
$-- HOA
What's special
Beautiful brick homeCustom loft style windowsOriginal hardwood floorsSolid brick garageWet bar
- 25 days
- 1,149
- 48
Zillow last checked:
Listing updated:
Listed by:
Frank Christiano 708-450-0110,
Skydan Real Estate Sales, LLC
Source: MRED as distributed by MLS GRID,MLS#: 12728022
Facts & features
Interior
Bedrooms & bathrooms
- Bedrooms: 4
- Bathrooms: 3
- Full bathrooms: 3
Rooms
- Room types: Den, Enclosed Porch, Mud Room, Office, Recreation Room
Primary bedroom
- Features: Flooring (Carpet), Bathroom (Full)
- Level: Main
- Area: 228 Square Feet
- Dimensions: 12X19
Bedroom 2
- Features: Flooring (Carpet)
- Level: Main
- Area: 132 Square Feet
- Dimensions: 11X12
Bedroom 3
- Features: Flooring (Carpet)
- Level: Second
- Area: 288 Square Feet
- Dimensions: 16X18
Bedroom 4
- Features: Flooring (Carpet)
- Level: Second
- Area: 418 Square Feet
- Dimensions: 19X22
Den
- Level: Basement
- Area: 176 Square Feet
- Dimensions: 11X16
Dining room
- Features: Flooring (Hardwood)
- Level: Main
- Area: 180 Square Feet
- Dimensions: 12X15
Enclosed porch
- Level: Main
- Area: 112 Square Feet
- Dimensions: 07X16
Kitchen
- Features: Kitchen (Eating Area-Table Space), Flooring (Ceramic Tile)
- Level: Main
- Area: 234 Square Feet
- Dimensions: 13X18
Living room
- Features: Flooring (Hardwood)
- Level: Main
- Area: 360 Square Feet
- Dimensions: 18X20
Mud room
- Level: Basement
- Area: 84 Square Feet
- Dimensions: 07X12
Office
- Level: Basement
- Area: 132 Square Feet
- Dimensions: 11X12
Other
- Features: Flooring (Carpet)
- Level: Basement
- Area: 864 Square Feet
- Dimensions: 27X32
Heating
- Radiator(s)
Cooling
- None
Appliances
- Included: Range, Dishwasher, Refrigerator, Washer, Dryer
Features
- Basement: Finished,Full
Interior area
- Total structure area: 0
- Total interior livable area: 2,168 sqft
Property
Parking
- Total spaces: 2
- Parking features: Concrete, Garage Door Opener, Yes, Garage Owned, Detached, Garage
- Garage spaces: 2
- Has uncovered spaces: Yes
Accessibility
- Accessibility features: No Disability Access
Features
- Stories: 1.5
Lot
- Size: 5,000 Square Feet
- Dimensions: 40 X 125
Details
- Parcel number: 16303000190000
- Special conditions: None
Construction
Type & style
- Home type: SingleFamily
- Architectural style: Bungalow
- Property subtype: Single Family Residence
Materials
- Brick
- Roof: Asphalt
Condition
- New construction: No
- Year built: 1928
Utilities & green energy
- Electric: Circuit Breakers
- Sewer: Public Sewer
- Water: Lake Michigan
Community & HOA
Community
- Features: Curbs
HOA
- Services included: None
Location
- Region: Berwyn
Financial & listing details
- Price per square foot: $196/sqft
- Annual tax amount: $9,672
- Date on market: 8/8/2026
- Ownership: Fee Simple
Estimated market value
$419,000
$398,000 - $440,000
$2,287/mo
Price history
| Date | Event | Price |
|---|---|---|
| 8/20/2026 | Price change | $424,900-2.3%$196/sqft |
Source:  MRED as distributed by MLS GRID #12728022 Report a problem MRED as distributed by MLS GRID #12728022 Report a problem | ||
| 8/8/2026 | Listed for sale | $434,900+2.4%$201/sqft |
Source: MRED as distributed by MLS GRID #12728022 Report a problem | ||
| 8/4/2026 | Listing removed | $424,500$196/sqft |
Source: MRED as distributed by MLS GRID #12703134 Report a problem | ||
| 7/13/2026 | Listed for sale | $424,500$196/sqft |
Source: MRED as distributed by MLS GRID #12703134 Report a problem | ||
| 7/2/2026 | Listing removed | $424,500$196/sqft |
Source: MRED as distributed by MLS GRID #12679243 Report a problem | ||
| 6/27/2026 | Price change | $424,500-0.1%$196/sqft |
Source: MRED as distributed by MLS GRID #12679243 Report a problem | ||
| 6/16/2026 | Listed for sale | $425,000-1.1%$196/sqft |
Source: MRED as distributed by MLS GRID #12679243 Report a problem | ||
| 6/16/2026 | Listing removed | $429,900$198/sqft |
Source: MRED as distributed by MLS GRID #12601736 Report a problem | ||
| 5/21/2026 | Contingent | $429,900$198/sqft |
Source: MRED as distributed by MLS GRID #12601736 Report a problem | ||
| 5/14/2026 | Price change | $429,9000%$198/sqft |
Source: MRED as distributed by MLS GRID #12601736 Report a problem | ||
| 5/8/2026 | Listed for sale | $430,000$198/sqft |
Source: MRED as distributed by MLS GRID #12601736 Report a problem | ||
Public tax history
Tax history is unavailable.
Monthly payment
Est. payment
Payment breakdown
Explore the cost of this home by adjusting the details. Changes won't be saved.Climate risks
Neighborhood: 60402
Nearby schools
Schools provided by the listing agent
- Elementary: Piper School
- Middle: Heritage Middle School
- High: J Sterling Morton West High Scho
- District: 100
Source: MRED as distributed by MLS GRID. This data may not be complete. We recommend contacting the local school district to confirm school assignments for this home.
Similar homes
- $379,9005 bd2 ba1.5k sqft3739 Clinton Ave, Berwyn, IL 60402Active
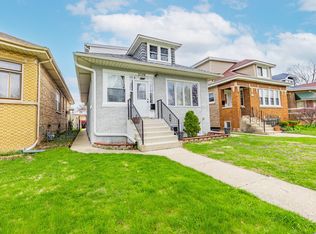 MLS ID #12744528, Cecilia Favela, Realty of America, LLC. MRED as distributed by MLS GRID
 - $449,0004 bd3 ba1.7k sqft3509 Cuyler Ave, Berwyn, IL 60402Active
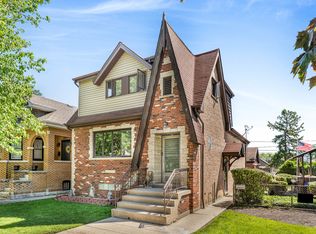 MLS ID #12718676, George Ristau, Weichert, Realtors - All Pro. MRED as distributed by MLS GRID
 - $359,0004 bd2 ba1.5k sqft3805 Euclid Ave, Berwyn, IL 60402Active
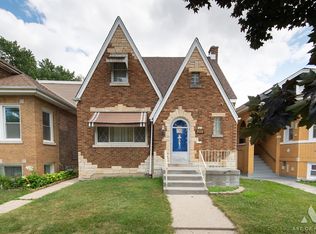 MLS ID #12709636, Jose Tamayo, Better Homes and Gardens. MRED as distributed by MLS GRID
 - $435,0003 bd2 ba2.1k sqft8526 Rockefeller Ave, Brookfield, IL 60513Active
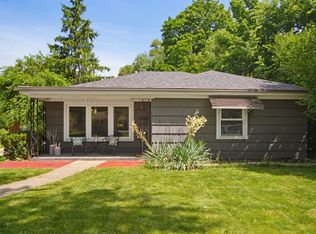 MLS ID #12713620, Sandi Graves, ABR, Berkshire Hathaway HomeServices Chicago. MRED as distributed by MLS GRID
