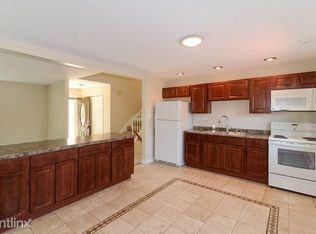
Welcome to 291 Division St, the definition of move-in ready! Located in the highly desirable Winston Plaza area of Melrose Park, this beautifully remodeled 3 bedroom, 1.5 bath home offers the perfect combination of modern updates, comfort, and convenience. From top to bottom, this home has been thoughtfully updated so the new owner can simply move in and enjoy, there is truly nothing left to do! The extensive updates include brand new plumbing, new concrete, new roof, new siding, new gutters, new doors, new fixtures, new stainless steel appliances, newer windows, new heating and cooling system, new tankless hot water heater, new garage door, and a brand new rear deck. The full basement provides valuable additional space with endless possibilities for storage, recreation, a home office, or future finishing. With major systems and finishes already taken care of, this home offers peace of mind and a truly turnkey experience. Situated in the Winston Plaza area of Melrose Park, you'll be close to shopping, dining, transportation, parks, and everyday conveniences. Completely remodeled, exceptionally designed, and ready for its next owner. This is one you won't want to miss!
Active
$459,000
291 Division St, Melrose Park, IL 60160
3beds
2,000sqft
Single Family Residence
Built in 1957
6,695 Square Feet Lot
$-- Zestimate®
$230/sqft
$-- HOA
What's special
New garage doorExceptionally designedCompletely remodeledBrand new plumbingNewer windowsNew sidingNew gutters
- --
- 534
- views
- 33
- saves
Zillow last checked:
Listing updated:
Listed by:
David Velez Jr. (773)406-1900,
Extreme Realty LLC
Source: MRED as distributed by MLS GRID,MLS#: 12765725
Facts & features
Interior
Bedrooms & bathrooms
- Bedrooms: 3
- Bathrooms: 2
- Full bathrooms: 1
- 1/2 bathrooms: 1
Rooms
- Room types: Recreation Room, Utility Room-Lower Level
Primary bedroom
- Features: Flooring (Hardwood)
- Level: Second
- Area: 154 Square Feet
- Dimensions: 14X11
Bedroom 2
- Features: Flooring (Hardwood)
- Level: Second
- Area: 110 Square Feet
- Dimensions: 11X10
Bedroom 3
- Features: Flooring (Hardwood)
- Level: Second
- Area: 130 Square Feet
- Dimensions: 10X13
Dining room
- Features: Flooring (Hardwood)
- Level: Main
- Area: 120 Square Feet
- Dimensions: 12X10
Family room
- Features: Flooring (Other)
- Level: Lower
- Area: 405 Square Feet
- Dimensions: 15X27
Kitchen
- Features: Flooring (Other)
- Level: Main
- Area: 126 Square Feet
- Dimensions: 14X9
Laundry
- Features: Flooring (Other)
- Level: Lower
- Area: 80 Square Feet
- Dimensions: 10X8
Living room
- Features: Flooring (Hardwood)
- Level: Main
- Area: 350 Square Feet
- Dimensions: 25X14
Recreation room
- Features: Flooring (Other)
- Level: Basement
- Area: 550 Square Feet
- Dimensions: 25X22
Other
- Features: Flooring (Other)
- Level: Basement
- Area: 88 Square Feet
- Dimensions: 8X11
Heating
- Natural Gas
Cooling
- Central Air
Appliances
- Included: Range
Features
- Basement: Finished,Full
Interior area
- Total structure area: 0
- Total interior livable area: 2,000 sqft
Property
Parking
- Total spaces: 1
- Parking features: Garage Door Opener, Yes, Attached, Garage
- Attached garage spaces: 1
- Has uncovered spaces: Yes
Accessibility
- Accessibility features: No Disability Access
Lot
- Size: 6,695 Square Feet
Details
- Parcel number: 15021150260000
- Special conditions: Standard
Construction
Type & style
- Home type: SingleFamily
- Property subtype: Single Family Residence
Materials
- Brick
Condition
- New construction: No
- Year built: 1957
- Major remodel year: 2026
Utilities & green energy
- Sewer: Public Sewer
- Water: Public
Community & HOA
Community
- Security: Carbon Monoxide Detector(s)
HOA
- Services included: None
Location
- Region: Melrose Park
Financial & listing details
- Price per square foot: $230/sqft
- Tax assessed value: $300,010
- Annual tax amount: $6,934
- Date on market: 9/21/2026
- Ownership: Fee Simple
Estimated market value
Not available
Estimated sales range
Not available
Not available
Price history
| Date | Event | Price |
|---|---|---|
| 9/21/2026 | Listing removed | $475,000$238/sqft |
Source:  MRED as distributed by MLS GRID #12748941 Report a problem MRED as distributed by MLS GRID #12748941 Report a problem | ||
| 9/2/2026 | Listed for sale | $475,000+72.7%$238/sqft |
Source: MRED as distributed by MLS GRID #12748941 Report a problem | ||
| 5/4/2026 | Sold | $275,000-19.1%$138/sqft |
Source: MRED as distributed by MLS GRID #12510810 Report a problem | ||
| 4/13/2026 | Contingent | $339,900$170/sqft |
Source: MRED as distributed by MLS GRID #12510810 Report a problem | ||
| 2/23/2026 | Listed for sale | $339,900$170/sqft |
Source: MRED as distributed by MLS GRID #12510810 Report a problem | ||
| 2/17/2026 | Contingent | $339,900$170/sqft |
Source: MRED as distributed by MLS GRID #12510810 Report a problem | ||
| 2/4/2026 | Price change | $339,900-1.4%$170/sqft |
Source: MRED as distributed by MLS GRID #12510810 Report a problem | ||
| 11/14/2025 | Price change | $344,900-1.5%$172/sqft |
Source: MRED as distributed by MLS GRID #12510810 Report a problem | ||
| 11/4/2025 | Listed for sale | $349,999+27.3%$175/sqft |
Source: MRED as distributed by MLS GRID #12510810 Report a problem | ||
| 7/19/2005 | Sold | $275,000+80.9%$138/sqft |
Source: Public Record Report a problem | ||
| 8/24/1998 | Sold | $152,000$76/sqft |
Source: Public Record Report a problem | ||
Public tax history
| Year | Property taxes | Tax assessment |
|---|---|---|
| 2024 | $7,112 +2.6% | $30,001 +0% |
| 2023 | $6,934 +17.2% | $29,999 +32.6% |
| 2022 | $5,915 -2% | $22,616 |
| 2021 | $6,034 +1.7% | $22,616 |
| 2020 | $5,935 +11.6% | $22,616 +14% |
| 2019 | $5,320 +0.4% | $19,841 |
| 2018 | $5,299 +1.9% | $19,841 |
| 2017 | $5,199 +15% | $19,841 +19.5% |
| 2016 | $4,522 +2.5% | $16,607 |
| 2015 | $4,413 +2.8% | $16,607 |
| 2014 | $4,292 -10.6% | $16,607 -15.8% |
| 2013 | $4,801 +2.7% | $19,732 |
| 2012 | $4,675 +0.6% | $19,732 |
| 2011 | $4,649 -16.5% | $19,732 -35.3% |
| 2010 | $5,566 +8.7% | $30,482 |
| 2009 | $5,120 +22.2% | $30,482 -5% |
| 2008 | $4,189 +7.1% | $32,087 +21.3% |
| 2007 | $3,912 +2.7% | $26,455 |
| 2006 | $3,809 -26.1% | $26,455 |
| 2005 | $5,152 +47.7% | $26,455 +40.4% |
| 2004 | $3,488 +2% | $18,838 |
| 2003 | $3,418 +2.5% | $18,838 |
| 2002 | $3,333 +21.9% | $18,838 +25.4% |
| 2001 | $2,735 +3.3% | $15,022 |
| 2000 | $2,647 +1.8% | $15,022 |
| 1999 | $2,601 | $15,022 |
Find assessor info on the county website
Monthly payment
Est. payment
Payment breakdown
Explore the cost of this home by adjusting the details. Changes won't be saved.Climate risks
Neighborhood: 60160
Nearby schools
Schools provided by the listing agent
- District: 89
Source: MRED as distributed by MLS GRID. This data may not be complete. We recommend contacting the local school district to confirm school assignments for this home.
Similar homes
- $439,9004 bd2 ba1.6k sqft255 E Parkside Ave, Lombard, IL 60148New
 MLS ID #12790481, Jim Lewinski, Affordable Real Estate, Inc.. MRED as distributed by MLS GRID
 - $415,0005 bd2 ba2k sqft5424 W 30th Pl, Cicero, IL 60804New
 MLS ID #12789536, Robert Reyes, Realty of America, LLC. MRED as distributed by MLS GRID
 - $425,0004 bd3 ba1.4k sqft4637 W McLean Ave, Chicago, IL 60639New
 MLS ID #12788710, Greg Cirone, xr realty. MRED as distributed by MLS GRID
 - $439,9004 bd2 ba2.4k sqft1430 S 10th Ave, Maywood, IL 60153Active
 MLS ID #12774718, Hank Fatoorehchi, Realty Executives Advance. MRED as distributed by MLS GRID
