Welcome to 2234 Gunderson Ave. Completely renovated 5 bedroom, 2 bath brick bungalow offering classic Berwyn character with the peace of mind of modern construction and all-new major systems. This is not a cosmetic flip! The home underwent an extensive permitted renovation completed by licensed contractors. Improvements include new framing and drywall throughout, new 200-amp electrical service and wiring, all-new plumbing, new water service from the street, new HVAC and central A/C, new ductwork, new boiler, flood-mitigation system, and drain tile. Inside, enjoy LifeProof laminate flooring throughout the main level and finished basement, new carpeting, a completely remodeled bathrooms, and a brand-new kitchen featuring new cabinetry, quartz countertops, and stainless steel appliances. The finished basement significantly expands the living space and includes one bedroom and one full bathroom, providing a flexible layout for guests, extended family, a home office, recreation, or additional living space. Four additional bedrooms and a full bathroom are located above grade. The property also includes a detached 2-car garage. From the infrastructure behind the walls to the modern finishes throughout, this home has been extensively rebuilt and thoughtfully improved. All renovation work was completed under City of Berwyn permits by licensed contractors. Truly move-in ready!! Schedule your private showing today!
Active
$485,000
2234 Gunderson Ave, Berwyn, IL 60402
5beds
2,800sqft
Single Family Residence
Built in 1920
3,780 Square Feet Lot
$-- Zestimate®
$173/sqft
$-- HOA
What's special
Classic berwyn characterCompletely remodeled bathroomsNew carpeting
- 6 days
- 185
- 13
Zillow last checked:
Listing updated:
Listed by:
Colleen Berg 888-276-9959,
Berg Properties
Source: MRED as distributed by MLS GRID,MLS#: 12777602
Facts & features
Interior
Bedrooms & bathrooms
- Bedrooms: 5
- Bathrooms: 2
- Full bathrooms: 2
Rooms
- Room types: Bedroom 5, Office
Primary bedroom
- Features: Flooring (Vinyl)
- Level: Main
- Area: 170 Square Feet
- Dimensions: 17X10
Bedroom 2
- Features: Flooring (Vinyl)
- Level: Main
- Area: 150 Square Feet
- Dimensions: 10X15
Bedroom 3
- Features: Flooring (Carpet)
- Level: Attic
- Area: 81 Square Feet
- Dimensions: 9X9
Bedroom 4
- Features: Flooring (Carpet)
- Level: Attic
- Area: 180 Square Feet
- Dimensions: 20X9
Bedroom 5
- Features: Flooring (Vinyl)
- Level: Basement
- Area: 140 Square Feet
- Dimensions: 14X10
Dining room
- Level: Main
- Dimensions: COMBO
Family room
- Features: Flooring (Vinyl)
- Level: Basement
- Area: 651 Square Feet
- Dimensions: 31X21
Kitchen
- Features: Kitchen (Pantry-Closet), Flooring (Vinyl)
- Level: Main
- Area: 156 Square Feet
- Dimensions: 12X13
Laundry
- Features: Flooring (Vinyl)
- Level: Basement
- Area: 189 Square Feet
- Dimensions: 21X9
Living room
- Features: Flooring (Vinyl)
- Level: Main
- Area: 620 Square Feet
- Dimensions: 20X31
Office
- Features: Flooring (Vinyl)
- Level: Main
- Area: 45 Square Feet
- Dimensions: 9X5
Heating
- Natural Gas
Cooling
- Central Air
Appliances
- Included: Double Oven, Range, Microwave, Dishwasher, Refrigerator, Washer
Features
- Basement: Finished,Full
- Attic: Finished
Interior area
- Total structure area: 0
- Total interior livable area: 2,800 sqft
Property
Parking
- Total spaces: 2
- Parking features: Yes, Garage Owned, Detached, Garage
- Garage spaces: 2
Accessibility
- Accessibility features: No Disability Access
Features
- Patio & porch: Porch
Lot
- Size: 3,780 Square Feet
Details
- Parcel number: 16302050310000
- Special conditions: None
Construction
Type & style
- Home type: SingleFamily
- Property subtype: Single Family Residence
Materials
- Brick
- Foundation: Concrete Perimeter
- Roof: Asphalt
Condition
- New construction: No
- Year built: 1920
- Major remodel year: 2026
Utilities & green energy
- Electric: 200+ Amp Service
- Sewer: Public Sewer
- Water: Lake Michigan
Community & HOA
HOA
- Services included: None
Location
- Region: Berwyn
Financial & listing details
- Price per square foot: $173/sqft
- Tax assessed value: $236,220
- Annual tax amount: $6,311
- Date on market: 10/6/2026
- Ownership: Fee Simple
Estimated market value
Not available
Estimated sales range
Not available
Not available
Price history
| Date | Event | Price |
|---|---|---|
| 9/28/2026 | Listed for rent | $3,650$1/sqft |
Source: MRED as distributed by MLS GRID #12771481 Report a problem | ||
| 9/21/2026 | Listing removed | $3,650$1/sqft |
Source: MRED as distributed by MLS GRID #12752433 Report a problem | ||
| 9/5/2026 | Listed for rent | $3,650$1/sqft |
Source: MRED as distributed by MLS GRID #12752433 Report a problem | ||
| 9/5/2026 | Listing removed | $479,000$171/sqft |
Source: MRED as distributed by MLS GRID #12743568 Report a problem | ||
| 8/26/2026 | Listed for sale | $479,000$171/sqft |
Source:  MRED as distributed by MLS GRID #12743568 Report a problem MRED as distributed by MLS GRID #12743568 Report a problem | ||
| 8/26/2026 | Listing removed | $479,000$171/sqft |
Source: MRED as distributed by MLS GRID #12713194 Report a problem | ||
| 8/25/2026 | Price change | $479,000-1%$171/sqft |
Source: MRED as distributed by MLS GRID #12713194 Report a problem | ||
| 8/13/2026 | Price change | $484,000-1%$173/sqft |
Source: MRED as distributed by MLS GRID #12713194 Report a problem | ||
| 7/24/2026 | Listed for sale | $489,000+0.8%$175/sqft |
Source: MRED as distributed by MLS GRID #12713194 Report a problem | ||
| 7/22/2026 | Listing removed | $485,000$173/sqft |
Source: MRED as distributed by MLS GRID #12696688 Report a problem | ||
| 7/6/2026 | Listed for sale | $485,000+128.2%$173/sqft |
Source: MRED as distributed by MLS GRID #12696688 Report a problem | ||
| 10/31/2024 | Sold | $212,500-7.2%$76/sqft |
Source: MRED as distributed by MLS GRID #12116345 Report a problem | ||
| 10/7/2024 | Contingent | $229,000$82/sqft |
Source: MRED as distributed by MLS GRID #12116345 Report a problem | ||
| 9/30/2024 | Listed for sale | $229,000$82/sqft |
Source: MRED as distributed by MLS GRID #12116345 Report a problem | ||
| 8/5/2024 | Listing removed | -- |
Source: MRED as distributed by MLS GRID #12116345 Report a problem | ||
| 7/19/2024 | Listed for sale | $229,000+60.1%$82/sqft |
Source: MRED as distributed by MLS GRID #12116345 Report a problem | ||
| 5/14/2001 | Sold | $143,000$51/sqft |
Source: Public Record Report a problem | ||
Public tax history
| Year | Property taxes | Tax assessment |
|---|---|---|
| 2024 | $6,575 +4.2% | $23,622 +0% |
| 2023 | $6,311 +22.6% | $23,621 +35.1% |
| 2022 | $5,147 -10.9% | $17,484 -8.5% |
| 2021 | $5,779 +58% | $19,104 |
| 2020 | $3,658 -34.8% | $19,104 +20.3% |
| 2019 | $5,611 +6.3% | $15,878 |
| 2018 | $5,279 -2.8% | $15,878 |
| 2017 | $5,429 +23% | $15,878 +25.3% |
| 2016 | $4,413 +3.3% | $12,673 |
| 2015 | $4,272 +3.1% | $12,673 |
| 2014 | $4,143 -16.7% | $12,673 -22.1% |
| 2013 | $4,974 +4.3% | $16,274 |
| 2012 | $4,769 +3% | $16,274 |
| 2011 | $4,631 +1.1% | $16,274 -24% |
| 2010 | $4,578 +8.4% | $21,401 |
| 2009 | $4,223 +12.7% | $21,401 -15% |
| 2008 | $3,749 -0.2% | $25,178 +22.6% |
| 2007 | $3,756 +7.7% | $20,544 |
| 2006 | $3,485 +8.7% | $20,544 |
| 2005 | $3,206 -11% | $20,544 +30.8% |
| 2004 | $3,600 -9.5% | $15,712 |
| 2003 | $3,977 +3.1% | $15,712 |
| 2002 | $3,856 +44.5% | $15,712 +31.8% |
| 2001 | $2,669 -0.8% | $11,921 |
| 2000 | $2,690 +6.6% | $11,921 |
| 1999 | $2,523 | $11,921 |
Find assessor info on the county website
Monthly payment
Est. payment
Payment breakdown
Explore the cost of this home by adjusting the details. Changes won't be saved.Climate risks
Neighborhood: 60402
Nearby schools
Schools provided by the listing agent
- Elementary: Hiawatha Elementary School
- District: 100
Source: MRED as distributed by MLS GRID. This data may not be complete. We recommend contacting the local school district to confirm school assignments for this home.

Similar homes
- $459,9905 bd3 ba2.5k sqft6429 28th St, Berwyn, IL 60402Active
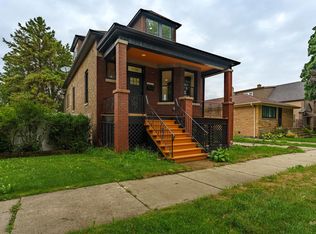 MLS ID #12769513, Nathan Delgado, Realty of America, LLC. MRED as distributed by MLS GRID
 - $419,0004 bd2 ba2.6k sqft1227 Highland Ave, Berwyn, IL 60402Active
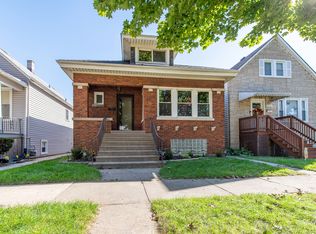 MLS ID #12777709, Angela Corcione, Fulton Grace Realty. MRED as distributed by MLS GRID
 - $419,9004 bd2 ba2k sqft1232 Gunderson Ave, Berwyn, IL 60402Active
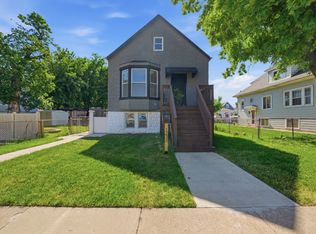 MLS ID #12766345, Luis Ortiz, RE/MAX Partners. MRED as distributed by MLS GRID
 - $459,9004 bd3 ba1.8k sqft8021 W 45th St, Lyons, IL 60534New
 MLS ID #12782013, Jose Leon, RE/MAX Partners. MRED as distributed by MLS GRID
