Welcome to this completely renovated and move-in ready! Spacious 6-bedroom, 2.5-bath 2 story home. Major improvements include new plumbing, HVAC systems, updated electrical with 200 amp service, newer roof, and brand-new windows throughout. The renovated kitchen features ample cabinetry, modern finishes, and stainless steel appliances. Updated bathrooms offer a clean, stylish design, including a built-in bluetooth speaker for enjoying your favorite music while getting ready. Situated on an oversized lot, the property offers a spacious backyard and plenty of parking. Conveniently located near the train station, schools, parks, shopping, and expressways. Come see all the space, updates, and value this home has to offer!
Active
$395,999
211 S 9th Ave, Maywood, IL 60153
6beds
2,330sqft
Single Family Residence
Built in 1894
6,116 Square Feet Lot
$392,900 Zestimate®
$170/sqft
$-- HOA
What's special
Modern finishesUpdated bathroomsPlenty of parkingBuilt-in bluetooth speakerSpacious backyardRenovated kitchenOversized lot
- --
- 229
- views
- 19
- saves
Zillow last checked:
Listing updated:
Listed by:
Goretti Rivera 630-865-5067,
Chicagoland Brokers Inc.
Source: MRED as distributed by MLS GRID,MLS#: 12770189
Facts & features
Interior
Bedrooms & bathrooms
- Bedrooms: 6
- Bathrooms: 3
- Full bathrooms: 2
- 1/2 bathrooms: 1
Rooms
- Room types: Bedroom 5, Bedroom 6, Foyer, Recreation Room
Primary bedroom
- Features: Flooring (Luxury Vinyl), Bathroom (Half)
- Level: Main
- Area: 110 Square Feet
- Dimensions: 11X10
Bedroom 2
- Features: Flooring (Luxury Vinyl)
- Level: Main
- Area: 108 Square Feet
- Dimensions: 12X9
Bedroom 3
- Features: Flooring (Luxury Vinyl)
- Level: Main
- Area: 99 Square Feet
- Dimensions: 9X11
Bedroom 4
- Features: Flooring (Carpet)
- Level: Second
- Area: 99 Square Feet
- Dimensions: 11X9
Bedroom 5
- Features: Flooring (Carpet)
- Level: Second
- Area: 100 Square Feet
- Dimensions: 10X10
Bedroom 6
- Features: Flooring (Carpet)
- Level: Second
- Area: 90 Square Feet
- Dimensions: 10X9
Dining room
- Level: Main
- Dimensions: COMBO
Foyer
- Level: Main
- Area: 80 Square Feet
- Dimensions: 10X8
Kitchen
- Features: Flooring (Porcelain Tile)
- Level: Main
- Area: 130 Square Feet
- Dimensions: 13X10
Laundry
- Level: Basement
- Area: 70 Square Feet
- Dimensions: 7X10
Living room
- Features: Flooring (Luxury Vinyl)
- Level: Main
- Area: 132 Square Feet
- Dimensions: 11X12
Recreation room
- Level: Second
- Area: 121 Square Feet
- Dimensions: 11X11
Heating
- Natural Gas
Cooling
- Central Air
Appliances
- Included: Range, Dishwasher, Refrigerator, Range Hood
- Laundry: Gas Dryer Hookup
Features
- Basement: Unfinished,Full
Interior area
- Total structure area: 0
- Total interior livable area: 2,330 sqft
Property
Parking
- Total spaces: 2
- Parking features: Yes, Detached, Garage
- Garage spaces: 2
Accessibility
- Accessibility features: No Disability Access
Features
- Stories: 2
Lot
- Size: 6,116 Square Feet
Details
- Parcel number: 15113000040000
- Special conditions: List Broker Must Accompany
Construction
Type & style
- Home type: SingleFamily
- Property subtype: Single Family Residence
Materials
- Vinyl Siding
Condition
- New construction: No
- Year built: 1894
- Major remodel year: 2026
Utilities & green energy
- Electric: 200+ Amp Service
- Sewer: Public Sewer
- Water: Lake Michigan, Public
Community & HOA
HOA
- Services included: None
Location
- Region: Maywood
Financial & listing details
- Price per square foot: $170/sqft
- Tax assessed value: $190,860
- Annual tax amount: $8,913
- Date on market: 9/26/2026
- Ownership: Fee Simple
Estimated market value
$392,900
$373,000 - $413,000
$3,461/mo
Price history
| Date | Event | Price |
|---|---|---|
| 9/25/2026 | Listing removed | $395,999$170/sqft |
Source: MRED as distributed by MLS GRID #12749120 Report a problem | ||
| 9/2/2026 | Listed for sale | $395,999$170/sqft |
Source:  MRED as distributed by MLS GRID #12749120 Report a problem MRED as distributed by MLS GRID #12749120 Report a problem | ||
| 9/2/2026 | Listing removed | $395,999$170/sqft |
Source: MRED as distributed by MLS GRID #12728368 Report a problem | ||
| 8/27/2026 | Price change | $395,999-2.2%$170/sqft |
Source: MRED as distributed by MLS GRID #12728368 Report a problem | ||
| 8/9/2026 | Listed for sale | $405,000-2.5%$174/sqft |
Source: MRED as distributed by MLS GRID #12728368 Report a problem | ||
| 8/9/2026 | Listing removed | $415,500$178/sqft |
Source: MRED as distributed by MLS GRID #12672355 Report a problem | ||
| 7/29/2026 | Price change | $415,500-1.1%$178/sqft |
Source: MRED as distributed by MLS GRID #12672355 Report a problem | ||
| 6/11/2026 | Listed for sale | $419,950+324.2%$180/sqft |
Source: MRED as distributed by MLS GRID #12672355 Report a problem | ||
| 1/9/2026 | Sold | $99,000$42/sqft |
Source: Public Record Report a problem | ||
Public tax history
| Year | Property taxes | Tax assessment |
|---|---|---|
| 2024 | $8,914 -6% | $19,086 -13.2% |
| 2023 | $9,478 +27.9% | $21,999 +67.2% |
| 2022 | $7,408 -0.4% | $13,158 |
| 2021 | $7,438 +2.6% | $13,158 |
| 2020 | $7,252 -3.8% | $13,158 +10.3% |
| 2019 | $7,539 +2.8% | $11,932 |
| 2018 | $7,334 +3.5% | $11,932 |
| 2017 | $7,088 +7.9% | $11,932 +12.8% |
| 2016 | $6,567 +7.3% | $10,575 |
| 2015 | $6,122 -1.1% | $10,575 -9.5% |
| 2014 | $6,188 +15.1% | $11,689 +5.1% |
| 2013 | $5,378 +4.7% | $11,118 |
| 2012 | $5,136 +2.3% | $11,118 |
| 2011 | $5,021 -22% | $11,118 -32.9% |
| 2010 | $6,434 -9.4% | $16,573 -10.7% |
| 2009 | $7,105 +5.4% | $18,554 -5% |
| 2008 | $6,743 +26.5% | $19,530 +28.3% |
| 2007 | $5,331 +3.3% | $15,220 |
| 2006 | $5,159 -1% | $15,220 |
| 2005 | $5,211 +34.6% | $15,220 +39.6% |
| 2004 | $3,872 +4.8% | $10,905 |
| 2003 | $3,696 -1% | $10,905 |
| 2002 | $3,733 +29.5% | $10,905 +25.2% |
| 2001 | $2,882 +3.6% | $8,713 |
| 2000 | $2,782 +18.6% | $8,713 |
| 1999 | $2,346 | $8,713 |
Find assessor info on the county website
Monthly payment
Est. payment
Payment breakdown
Explore the cost of this home by adjusting the details. Changes won't be saved.Climate risks
Neighborhood: 60153
Nearby schools
Schools provided by the listing agent
- District: 89
Source: MRED as distributed by MLS GRID. This data may not be complete. We recommend contacting the local school district to confirm school assignments for this home.
Similar homes
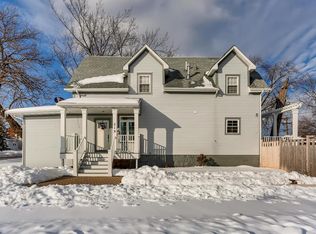
- $399,9006 bd3 ba1.7k sqft417 S 3rd Ave, Maywood, IL 60153Active
 MLS ID #12734377, Ajit Choudhary, Home Network Realty, Inc.. MRED as distributed by MLS GRID
 - $379,9004 bd3 ba2k sqft1820 S 3rd Ave, Maywood, IL 60153Active
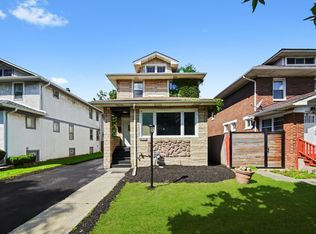 MLS ID #12713920, Luis Lopez, Extreme Realty. MRED as distributed by MLS GRID
 - $385,0004 bd2 ba1.4k sqft4642 W Monroe St, Chicago, IL 60644New
 MLS ID #12784887, Gabriela Docarova, CSC,RENE, HomeSmart Connect LLC. MRED as distributed by MLS GRID
 - $419,9994 bd3 ba2.5k sqft639 N Leamington Ave, Chicago, IL 60644Active
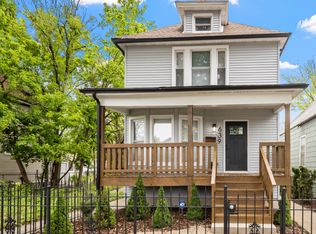 MLS ID #12776366, Natalia Gil, Equity Realty. MRED as distributed by MLS GRID
