HUGE! Newly rehabbed 5+ Bedroom 2.5 bath Victorian on a large fenced in corner lot. Lots of new here, including: New cabinets, stainless steel appliances, new air conditioner, new flooring, fixtures. Plenty of space to roam and entertain. Large finished basement with 2 additional rooms as well. Large detached 2 car garage.
Active
$399,900
417 S 3rd Ave, Maywood, IL 60153
6beds
1,710sqft
Single Family Residence
Built in 1889
7,013 Square Feet Lot
$396,300 Zestimate®
$234/sqft
$-- HOA
What's special
Stainless steel appliancesNew flooringNew cabinetsNew air conditioner
- 55 days
- 316
- 48
Zillow last checked:
Listing updated:
Listed by:
Ajit Choudhary 847-630-9700,
Home Network Realty, Inc.
Source: MRED as distributed by MLS GRID,MLS#: 12734377
Facts & features
Interior
Bedrooms & bathrooms
- Bedrooms: 6
- Bathrooms: 3
- Full bathrooms: 2
- 1/2 bathrooms: 1
Rooms
- Room types: Bedroom 5, Bedroom 6, Play Room
Primary bedroom
- Level: Second
- Area: 168 Square Feet
- Dimensions: 14X12
Bedroom 2
- Level: Second
- Area: 143 Square Feet
- Dimensions: 13X11
Bedroom 3
- Level: Second
- Area: 121 Square Feet
- Dimensions: 11X11
Bedroom 4
- Level: Main
- Area: 108 Square Feet
- Dimensions: 9X12
Bedroom 5
- Level: Main
- Area: 187 Square Feet
- Dimensions: 17X11
Bedroom 6
- Level: Basement
- Area: 272 Square Feet
- Dimensions: 17X16
Dining room
- Features: Flooring (Vinyl)
- Level: Main
- Area: 240 Square Feet
- Dimensions: 16X15
Family room
- Features: Flooring (Vinyl)
- Level: Basement
- Area: 480 Square Feet
- Dimensions: 16X30
Kitchen
- Features: Kitchen (Pantry-Closet), Flooring (Vinyl)
- Level: Main
- Area: 192 Square Feet
- Dimensions: 12X16
Laundry
- Level: Basement
- Area: 168 Square Feet
- Dimensions: 8X21
Living room
- Features: Flooring (Vinyl)
- Level: Main
- Area: 165 Square Feet
- Dimensions: 15X11
Play room
- Level: Basement
- Area: 132 Square Feet
- Dimensions: 11X12
Heating
- Natural Gas
Cooling
- Central Air
Appliances
- Included: Range, Microwave, Dishwasher, Refrigerator, Washer, Dryer, Stainless Steel Appliance(s)
Features
- Basement: Finished,Full
Interior area
- Total structure area: 0
- Total interior livable area: 1,710 sqft
Property
Parking
- Total spaces: 2
- Parking features: Concrete, Yes, Detached, Garage
- Garage spaces: 2
Accessibility
- Accessibility features: No Disability Access
Features
- Stories: 2
Lot
- Size: 7,013 Square Feet
- Dimensions: 130x50
Details
- Parcel number: 15113220070000
- Special conditions: None
Construction
Type & style
- Home type: SingleFamily
- Property subtype: Single Family Residence
Materials
- Vinyl Siding
Condition
- New construction: No
- Year built: 1889
- Major remodel year: 2026
Utilities & green energy
- Sewer: Public Sewer
- Water: Public
Community & HOA
HOA
- Services included: None
Location
- Region: Maywood
Financial & listing details
- Price per square foot: $234/sqft
- Tax assessed value: $250,000
- Annual tax amount: $10,771
- Date on market: 8/16/2026
- Ownership: Fee Simple
Estimated market value
$396,300
$376,000 - $416,000
$4,018/mo
Price history
| Date | Event | Price |
|---|---|---|
| 8/16/2026 | Listed for sale | $399,900-4.8%$234/sqft |
Source:  MRED as distributed by MLS GRID #12734377 Report a problem MRED as distributed by MLS GRID #12734377 Report a problem | ||
| 8/2/2026 | Listing removed | $419,900$246/sqft |
Source: MRED as distributed by MLS GRID #12661100 Report a problem | ||
| 7/16/2026 | Price change | $419,900-2.3%$246/sqft |
Source: MRED as distributed by MLS GRID #12661100 Report a problem | ||
| 5/31/2026 | Listed for sale | $429,900+726.7%$251/sqft |
Source: MRED as distributed by MLS GRID #12661100 Report a problem | ||
| 3/18/2009 | Sold | $52,000+6.3%$30/sqft |
Source: Public Record Report a problem | ||
| 1/11/2009 | Price change | $48,900-66%$29/sqft |
Source: foreclosure.com Report a problem | ||
| 12/25/2008 | Listed for sale | -- |
Source: foreclosure.com Report a problem | ||
| 11/10/2004 | Sold | $144,000-17.7%$84/sqft |
Source: Public Record Report a problem | ||
| 1/28/2003 | Sold | $175,000+191.7%$102/sqft |
Source: Public Record Report a problem | ||
| 3/25/1997 | Sold | $60,000$35/sqft |
Source: Public Record Report a problem | ||
Public tax history
| Year | Property taxes | Tax assessment |
|---|---|---|
| 2024 | $11,676 +8.4% | $25,000 +0% |
| 2023 | $10,771 +67.5% | $24,999 +118.9% |
| 2022 | $6,429 -0.4% | $11,419 |
| 2021 | $6,455 +2.6% | $11,419 |
| 2020 | $6,293 -14.9% | $11,419 -2.4% |
| 2019 | $7,393 +2.8% | $11,701 |
| 2018 | $7,192 +3.5% | $11,701 |
| 2017 | $6,950 +10.4% | $11,701 +15.4% |
| 2016 | $6,295 +7.3% | $10,137 |
| 2015 | $5,868 +4% | $10,137 -4.9% |
| 2014 | $5,643 -2.4% | $10,660 -10.8% |
| 2013 | $5,780 -4.8% | $11,950 -9.1% |
| 2012 | $6,073 +2.3% | $13,147 |
| 2011 | $5,938 -1.2% | $13,147 -15% |
| 2010 | $6,007 +1.4% | $15,472 |
| 2009 | $5,924 -11.7% | $15,472 -20.4% |
| 2008 | $6,709 +17.9% | $19,433 +19.6% |
| 2007 | $5,689 +3.3% | $16,242 |
| 2006 | $5,505 +2.3% | $16,242 +1.1% |
| 2005 | $5,381 +29.1% | $16,060 +33.9% |
| 2004 | $4,168 +4.9% | $11,990 |
| 2003 | $3,974 -1.1% | $11,990 |
| 2002 | $4,019 +24.1% | $11,990 +19.7% |
| 2001 | $3,238 +3.7% | $10,015 |
| 2000 | $3,123 | $10,015 |
| 1999 | -- | $10,015 |
Find assessor info on the county website
Monthly payment
Est. payment
Payment breakdown
Explore the cost of this home by adjusting the details. Changes won't be saved.Climate risks
Neighborhood: 60153
Nearby schools
Schools provided by the listing agent
- District: 89
Source: MRED as distributed by MLS GRID. This data may not be complete. We recommend contacting the local school district to confirm school assignments for this home.
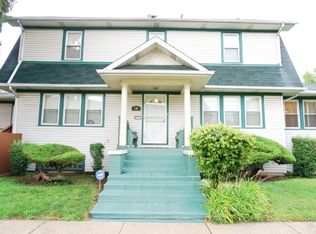
Similar homes
- $389,9995 bd2 ba2.4k sqft2030 S 4th Ave, Maywood, IL 60153New
 MLS ID #12782437, Jonathan Lopez, Realty of America, LLC. MRED as distributed by MLS GRID
 - $395,9996 bd3 ba2.3k sqft211 S 9th Ave, Maywood, IL 60153Active
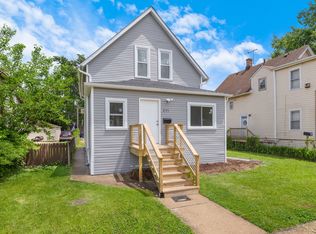 MLS ID #12770189, Goretti Rivera, Chicagoland Brokers Inc.. MRED as distributed by MLS GRID
 - $385,0003 bd3 ba2k sqft606 S 2nd Ave, Maywood, IL 60153Active
 MLS ID #12774791, Greg Cirone, xr realty. MRED as distributed by MLS GRID
 - $399,9996 bd3 ba2.4k sqft1936 S 17th Ave, Maywood, IL 60153Active
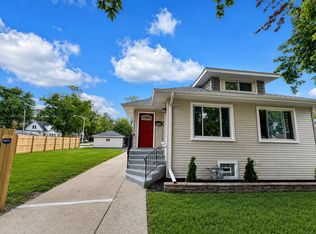 MLS ID #12762904, Jonathan Lopez, Realty of America, LLC. MRED as distributed by MLS GRID
