BRAND NEW ROOF COMING SOON! A welcoming three bedroom ranch with one full and one half bath offers 1,202 square feet of main level living in a location walkable to Lester Elementary and Fairview Avenue Metra. Wood floors and a large picture window bring warmth and natural light to the living room, where a fireplace creates an inviting focal point. The dining area is accented by an updated light fixture, while the kitchen pairs quartz countertops and painted wood cabinetry with stainless steel appliances. All three bedrooms feature wood flooring and share the main level full bathroom. Surrounded by windows, the tiled breezeway offers a comfortable place to relax and connects the home to the attached garage. Downstairs, an unfinished basement provides generous storage, a half bath, and laundry with washer and dryer (2025). Fresh interior paint, new select windows, and exterior door replacements (all 2025) complement the home's welcoming feel, with a newer furnace, air conditioner (2022) and generator backup last serviced (2025) rounding out the improvements. The corner lot includes a fenced yard for outdoor enjoyment, with native plantings along the driveway adding to the setting. Hummer Park is nearby, along with the restaurants, shops, Tivoli Theatre, and all that downtown Downers Grove offers.
Price change
$375,000
4551 Fairview Ave, Downers Grove, IL 60515
3beds
1,202sqft
Single Family Residence
Built in 1959
5,928 Square Feet Lot
$-- Zestimate®
$312/sqft
$-- HOA
What's special
Attached garageCorner lotWood floorsWelcoming three bedroom ranchLarge picture windowQuartz countertopsNew select windows
- --
- 3,202
- views
- 332
- saves
Zillow last checked:
Listing updated:
Listed by:
Sabrina Glover, ABR,CSC,PSA 630-523-9989,
Platinum Partners Realtors
Source: MRED as distributed by MLS GRID,MLS#: 12721448
Facts & features
Interior
Bedrooms & bathrooms
- Bedrooms: 3
- Bathrooms: 2
- Full bathrooms: 1
- 1/2 bathrooms: 1
Rooms
- Room types: No additional rooms
Primary bedroom
- Features: Flooring (Hardwood), Window Treatments (Blinds)
- Area: 169 Square Feet
- Dimensions: 13X13
Bedroom 2
- Features: Flooring (Hardwood), Window Treatments (Blinds)
- Area: 143 Square Feet
- Dimensions: 13X11
Bedroom 3
- Features: Flooring (Hardwood), Window Treatments (Blinds)
- Area: 110 Square Feet
- Dimensions: 11X10
Dining room
- Features: Flooring (Hardwood), Window Treatments (Blinds)
- Dimensions: COMBO
Kitchen
- Features: Kitchen (Eating Area-Table Space), Flooring (Hardwood), Window Treatments (Blinds)
- Area: 108 Square Feet
- Dimensions: 12X9
Living room
- Features: Flooring (Hardwood), Window Treatments (Blinds)
- Area: 380 Square Feet
- Dimensions: 20X19
Heating
- Forced Air
Cooling
- Central Air
Appliances
- Included: Range, Refrigerator
Features
- 1st Floor Bedroom, 1st Floor Full Bath
- Flooring: Hardwood
- Basement: Unfinished,Full
- Number of fireplaces: 1
- Fireplace features: Living Room
Interior area
- Total structure area: 0
- Total interior livable area: 1,202 sqft
Video & virtual tour
Property
Parking
- Total spaces: 1
- Parking features: Asphalt, Yes, Garage Owned, Attached, Garage
- Attached garage spaces: 1
Accessibility
- Accessibility features: No Disability Access
Features
- Stories: 1
- Exterior features: Breezeway
Lot
- Size: 5,928 Square Feet
- Features: Corner Lot
Details
- Parcel number: 0904302006
- Special conditions: None
- Other equipment: Sump Pump, Generator
Construction
Type & style
- Home type: SingleFamily
- Architectural style: Ranch
- Property subtype: Single Family Residence
Materials
- Vinyl Siding
- Foundation: Concrete Perimeter
- Roof: Asphalt
Condition
- New construction: No
- Year built: 1959
Utilities & green energy
- Sewer: Storm Sewer
- Water: Public
Community & HOA
Community
- Features: Park, Sidewalks, Street Lights, Street Paved
HOA
- Services included: None
Location
- Region: Downers Grove
Financial & listing details
- Price per square foot: $312/sqft
- Tax assessed value: $104,827
- Annual tax amount: $5,485
- Date on market: 10/2/2026
- Ownership: Fee Simple
Estimated market value
Not available
Estimated sales range
Not available
Not available
Price history
| Date | Event | Price |
|---|---|---|
| 9/5/2025 | Listing removed | $2,900$2/sqft |
Source: Zillow Rentals Report a problem | ||
| 8/29/2025 | Listed for rent | $2,900+48.7%$2/sqft |
Source: Zillow Rentals Report a problem | ||
| 4/13/2021 | Sold | $250,000+19%$208/sqft |
Source: Public Record Report a problem | ||
| 3/11/2018 | Listing removed | $1,950$2/sqft |
Source: Coldwell Banker Residential Brokerage - Oakbrook #09873306 Report a problem | ||
| 3/5/2018 | Listed for rent | $1,950$2/sqft |
Source: Coldwell Banker Residential Brokerage - Oakbrook #09873306 Report a problem | ||
| 8/30/2017 | Sold | $210,000-4.5%$175/sqft |
Source:  MRED as distributed by MLS GRID #09685902 Report a problem | ||
| 7/20/2017 | Pending sale | $219,900$183/sqft |
Source: CENTURY 21 Affiliated #09685902 Report a problem | ||
| 7/12/2017 | Listed for sale | $219,900$183/sqft |
Source: CENTURY 21 Affiliated #09685902 Report a problem | ||
Public tax history
| Year | Property taxes | Tax assessment |
|---|---|---|
| 2025 | $5,485 +7.5% | $104,827 +7.9% |
| 2024 | $5,104 +5.6% | $97,152 +8.8% |
| 2023 | $4,833 +1.6% | $89,310 +2.9% |
| 2022 | $4,757 +6.9% | $86,830 +1.2% |
| 2021 | $4,451 +2% | $85,840 +2% |
| 2020 | $4,365 +3.4% | $84,140 |
| 2019 | $4,221 -1.1% | -- |
| 2018 | $4,268 +105.7% | $80,670 +3.9% |
| 2017 | $2,075 -2.9% | $77,630 +4.8% |
| 2016 | $2,136 -5.2% | $74,080 +6.3% |
| 2015 | $2,253 -3% | $69,690 +6% |
| 2014 | $2,322 +1.6% | $65,720 +0.5% |
| 2013 | $2,286 +5.1% | $65,410 -4.3% |
| 2012 | $2,174 +8.6% | $68,350 -6.1% |
| 2011 | $2,003 +8% | $72,790 -17.2% |
| 2010 | $1,855 +7.9% | $87,930 -5.8% |
| 2009 | $1,720 +2.7% | $93,340 +4.4% |
| 2008 | $1,674 -4% | $89,440 +5.9% |
| 2007 | $1,744 -2.1% | $84,460 +10.2% |
| 2006 | $1,782 -4.6% | $76,640 +7.7% |
| 2005 | $1,867 -32.4% | $71,160 +12.3% |
| 2004 | $2,760 +1.7% | $63,370 +10% |
| 2003 | $2,712 +0.5% | $57,610 +3.8% |
| 2002 | $2,698 +16.5% | $55,520 +6.8% |
| 2001 | $2,315 -8.6% | $51,990 +3.5% |
| 2000 | $2,533 | $50,230 |
Find assessor info on the county website
Monthly payment
Est. payment
Payment breakdown
Explore the cost of this home by adjusting the details. Changes won't be saved.Climate risks
Neighborhood: 60515
Nearby schools
Schools provided by the listing agent
- Elementary: Lester Elementary School
- Middle: Herrick Middle School
- High: North High School
- District: 58
Source: MRED as distributed by MLS GRID. This data may not be complete. We recommend contacting the local school district to confirm school assignments for this home.
- $235,100-- bd1 ba888 sqft4547 Fairview Ave, Downers Grove, IL 60515Off Market
- $305,300-- bd1 ba934 sqft4543 Fairview Ave, Downers Grove, IL 60515Off Market
- $334,400-- bd1 ba1.1k sqft334 Lincoln Ave, Downers Grove, IL 60515Off Market
- $488,4004 bd2 ba1.7k sqft339 Lincoln Ave, Downers Grove, IL 60515Off Market

Similar homes
- $325,0004 bd2 ba1.4k sqft7714 Brookhaven Ave, Darien, IL 60561New
 MLS ID #12791950, Courtney Monaco, CSC, Keller Williams Experience. MRED as distributed by MLS GRID
- $450,0003 bd1 ba1.4k sqft4541 Forest Ave, Downers Grove, IL 60515Active
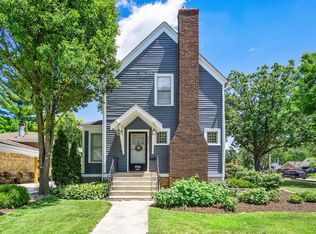 MLS ID #12750656, Patty Wardlow, @properties Christies International Real Estate. MRED as distributed by MLS GRID
- $415,0003 bd2 ba1.7k sqft340 S Addison Ave, Lombard, IL 60148New
 MLS ID #12791947, Aram Ghazaryan, eXp Realty. MRED as distributed by MLS GRID
- $439,9993 bd2 ba1.3k sqft9431 Congress Park Ave, Brookfield, IL 60513New
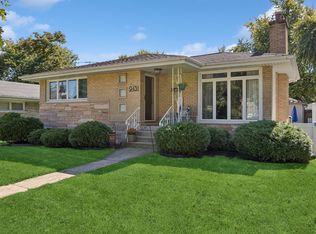 MLS ID #12789671, Gerardo Tapia-Quiroz, Baird & Warner. MRED as distributed by MLS GRID
