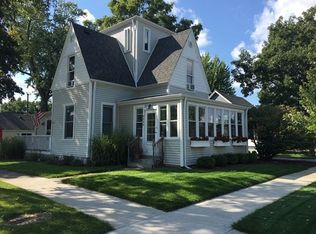
The location just does not get better than this. Gorgeous block located in the heart of Northwest Downers Grove. Enjoy the convenience of being just a short walk to highly acclaimed Downers Grove North High School, vibrant downtown Downers Grove, Prince Pond and the Metra train station, making commuting and everyday living effortless. The home offers chic living spaces, abundant natural light, and current color aesthetic. Stunning fireplace in the formal living room is flanked by gorgeous period windows. Formal dining room is ready for entertaining. Warm hardwoods throughout. Sweet sunporch is the perfect spot for creating summer memories. The light and bright kitchen with large butler pantry offers abundant storage. Three bedrooms upstairs offer flexible options. Light and bright basement for additional storage, as well as in the walk up attic. Outside is a treat- beautiful landscaping, perennials and mature trees with stunning canopies over the picturesque street. Lot is oversized for the location. Located just minutes from Farmers Markets, Music in the park, Prince Pond, restaurants, shopping, and all the amenities that make Downers Grove such a sought-after community. Trifecta of schools: Pierce, Herrick and DGN. Whether you're a first-time buyer, downsizing, or looking for an exceptional location, this home is an outstanding opportunity to enjoy the best of Downers Grove living.
Active
Price cut: $10K (9/16)
$450,000
4541 Forest Ave, Downers Grove, IL 60515
3beds
1,400sqft
Single Family Residence
Built in 1895
7,050 Square Feet Lot
$442,300 Zestimate®
$321/sqft
$-- HOA
What's special
Abundant natural lightGorgeous period windowsLight and bright basementChic living spacesWarm hardwoods throughoutWalk up attic
- 49 days
- 1,487
- 111
Zillow last checked:
Listing updated:
Listed by:
Patty Wardlow 630-291-9147,
@properties Christies International Real Estate
Source: MRED as distributed by MLS GRID,MLS#: 12750656
Facts & features
Interior
Bedrooms & bathrooms
- Bedrooms: 3
- Bathrooms: 1
- Full bathrooms: 1
Rooms
- Room types: Pantry, Enclosed Porch, Foyer, Other Room
Primary bedroom
- Level: Second
- Area: 132 Square Feet
- Dimensions: 12X11
Bedroom 2
- Level: Second
- Area: 96 Square Feet
- Dimensions: 12X8
Bedroom 3
- Level: Second
- Area: 72 Square Feet
- Dimensions: 9X8
Dining room
- Level: Main
- Area: 144 Square Feet
- Dimensions: 12X12
Enclosed porch
- Level: Main
- Area: 60 Square Feet
- Dimensions: 10X6
Foyer
- Level: Main
- Area: 15 Square Feet
- Dimensions: 5X3
Kitchen
- Features: Kitchen (Eating Area-Table Space, Pantry-Butler)
- Level: Main
- Area: 81 Square Feet
- Dimensions: 9X9
Living room
- Level: Main
- Area: 275 Square Feet
- Dimensions: 25X11
Other
- Level: Basement
- Area: 408 Square Feet
- Dimensions: 24X17
Pantry
- Level: Main
- Area: 96 Square Feet
- Dimensions: 12X8
Heating
- Natural Gas
Cooling
- Window Unit(s)
Appliances
- Included: Range, Microwave, Dishwasher, Refrigerator, Washer, Dryer
Features
- Flooring: Hardwood
- Basement: Unfinished,Full
- Attic: Pull Down Stair
- Number of fireplaces: 1
- Fireplace features: Living Room
Interior area
- Total structure area: 0
- Total interior livable area: 1,400 sqft
Video & virtual tour
Property
Parking
- Total spaces: 1
- Parking features: Yes, Garage Owned, Detached, Garage
- Garage spaces: 1
Accessibility
- Accessibility features: No Disability Access
Features
- Stories: 2
- Patio & porch: Patio, Porch
Lot
- Size: 7,050 Square Feet
- Dimensions: 50 x 141
Details
- Parcel number: 0905314004
- Special conditions: None
Construction
Type & style
- Home type: SingleFamily
- Architectural style: Farmhouse
- Property subtype: Single Family Residence
Materials
- Frame
Condition
- New construction: No
- Year built: 1895
Utilities & green energy
- Sewer: Public Sewer
- Water: Lake Michigan, Public
Community & HOA
HOA
- Services included: None
Location
- Region: Downers Grove
Financial & listing details
- Price per square foot: $321/sqft
- Tax assessed value: $169,535
- Annual tax amount: $8,537
- Date on market: 9/3/2026
- Ownership: Fee Simple
Estimated market value
$442,300
$420,000 - $464,000
$2,848/mo
Price history
| Date | Event | Price |
|---|---|---|
| 9/16/2026 | Price change | $450,000-2.2%$321/sqft |
Source:  MRED as distributed by MLS GRID #12750656 Report a problem MRED as distributed by MLS GRID #12750656 Report a problem | ||
| 9/1/2026 | Price change | $460,000-4.2%$329/sqft |
Source: MRED as distributed by MLS GRID #12675752 Report a problem | ||
| 8/10/2026 | Listed for sale | $480,000$343/sqft |
Source: MRED as distributed by MLS GRID #12675752 Report a problem | ||
| 7/31/2026 | Contingent | $480,000$343/sqft |
Source: MRED as distributed by MLS GRID #12675752 Report a problem | ||
| 7/22/2026 | Listed for sale | $480,000+226.5%$343/sqft |
Source: MRED as distributed by MLS GRID #12675752 Report a problem | ||
| 12/16/1993 | Sold | $147,000$105/sqft |
Source: Public Record Report a problem | ||
Public tax history
| Year | Property taxes | Tax assessment |
|---|---|---|
| 2025 | $9,151 +7.2% | $169,535 +7.9% |
| 2024 | $8,537 +5.3% | $157,122 +8.8% |
| 2023 | $8,110 +2.8% | $144,440 +3.1% |
| 2022 | $7,892 +6.8% | $140,090 +1.1% |
| 2021 | $7,386 +1.9% | $138,500 +2% |
| 2020 | $7,249 +3.3% | $135,760 |
| 2019 | $7,018 +10.5% | -- |
| 2018 | $6,352 +9.1% | $117,130 +9.5% |
| 2017 | $5,819 +2.1% | $107,010 +4.8% |
| 2016 | $5,701 +1.2% | $102,130 +6.3% |
| 2015 | $5,634 +7.5% | $96,080 +10.1% |
| 2014 | $5,241 +2.1% | $87,300 +0.5% |
| 2013 | $5,134 +5.8% | $86,900 -2% |
| 2012 | $4,854 +1.5% | $88,650 -6.1% |
| 2011 | $4,783 +15.3% | $94,410 +6.4% |
| 2010 | $4,147 +1.2% | $88,750 -5.8% |
| 2009 | $4,097 +3.5% | $94,200 |
| 2008 | $3,958 +4.1% | $94,200 +5.9% |
| 2007 | $3,801 +8.6% | $88,950 +10.2% |
| 2006 | $3,502 +4.7% | $80,710 +7.7% |
| 2005 | $3,346 +11.7% | $74,940 +15.1% |
| 2004 | $2,996 +3.4% | $65,120 +10% |
| 2003 | $2,899 +12.1% | $59,200 +15% |
| 2002 | $2,587 -1% | $51,460 +2.1% |
| 2001 | $2,614 +7% | $50,380 +8% |
| 2000 | $2,442 | $46,630 |
Find assessor info on the county website
Monthly payment
Est. payment
Payment breakdown
Explore the cost of this home by adjusting the details. Changes won't be saved.Climate risks
Neighborhood: 60515
Nearby schools
Schools provided by the listing agent
- Elementary: Pierce Downer Elementary School
- Middle: Herrick Middle School
- High: Downers Grove North High School
- District: 58
Source: MRED as distributed by MLS GRID. This data may not be complete. We recommend contacting the local school district to confirm school assignments for this home.
Similar homes
- $375,0003 bd2 ba1.2k sqft4551 Fairview Ave, Downers Grove, IL 60515Price Change
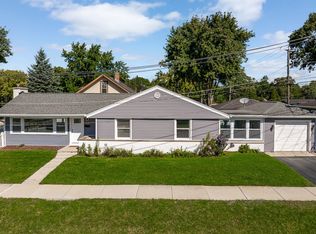 MLS ID #12721448, Sabrina Glover, ABR,CSC,PSA, Platinum Partners Realtors. MRED as distributed by MLS GRID
 - $439,9993 bd2 ba1.3k sqft9431 Congress Park Ave, Brookfield, IL 60513New
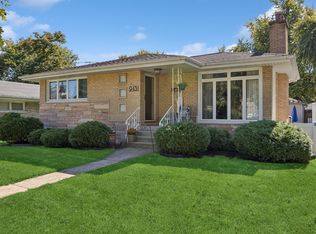 MLS ID #12789671, Gerardo Tapia-Quiroz, Baird & Warner. MRED as distributed by MLS GRID
 - $450,0003 bd3 ba1.8k sqft639 N Indiana St, Elmhurst, IL 60126New
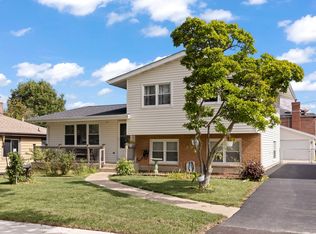 MLS ID #12788950, Carrie Pikulik, @properties Christies Internal Real Estate. MRED as distributed by MLS GRID
 - $475,0004 bd2 ba1.3k sqft422 S Harvard Ave, Villa Park, IL 60181Active
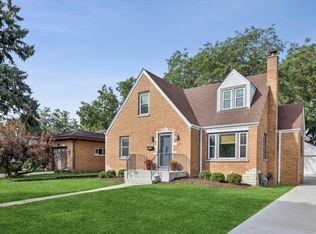 MLS ID #12785066, Cathie Smith, ABR,CNC,CSC,GRI, G.M. Smith & Son Realtors. MRED as distributed by MLS GRID
