Storybook Charmer in Downtown Naperville's Historic District! Just steps to the train, Ellsworth, and Saints Peter and Paul Elementary School. This classic Gable-Front vernacular type features a wide front porch, high ceilings, clapboard cedar siding, wood flooring, and vintage character, and is ready for its next owner. The home lives large with an open floor plan that includes a Great Room, Dining Room, Kitchen, and powder room on the main floor. Upstairs, three spacious bedrooms with generous closets share a hall bath, plus the added convenience of second-floor laundry. The full unfinished basement, with recent tuckpointing, offers plenty of storage. The home has received multiple updates to both the interior and mechanical systems, including electrical, plumbing, gas forced heat, and central air. Great, bright space and location, and the heavy work is done!
Active
$525,000
144 N Ellsworth St, Naperville, IL 60540
3beds
1,374sqft
Single Family Residence
Built in 1910
3,659 Square Feet Lot
$-- Zestimate®
$382/sqft
$-- HOA
What's special
High ceilingsThree spacious bedroomsVintage characterRecent tuckpointingOpen floor planWide front porchGreat bright space
- --
- 1,302
- views
- 55
- saves
Likely to sell faster than
Zillow last checked:
Listing updated:
Listed by:
Kim Preusch, CSC 847-208-8978,
@properties Christies International Real Estate,
Karen Fakroddin, ABR,CSC,RENE 630-835-6487,
@properties Christies International Real Estate
Source: MRED as distributed by MLS GRID,MLS#: 12781408
Facts & features
Interior
Bedrooms & bathrooms
- Bedrooms: 3
- Bathrooms: 2
- Full bathrooms: 1
- 1/2 bathrooms: 1
Rooms
- Room types: Walk In Closet, Utility Room-Lower Level
Primary bedroom
- Features: Flooring (Hardwood), Window Treatments (Blinds)
- Area: 156 Square Feet
- Dimensions: 13X12
Bedroom 2
- Features: Flooring (Hardwood), Window Treatments (Blinds, Window Treatments)
- Area: 144 Square Feet
- Dimensions: 12X12
Bedroom 3
- Features: Flooring (Hardwood), Window Treatments (Blinds)
- Area: 132 Square Feet
- Dimensions: 12X11
Dining room
- Features: Flooring (Hardwood), Window Treatments (Blinds, Window Treatments)
- Level: Main
- Area: 156 Square Feet
- Dimensions: 13X12
Kitchen
- Features: Flooring (Hardwood), Window Treatments (Blinds)
- Level: Main
- Area: 156 Square Feet
- Dimensions: 13X12
Laundry
- Features: Flooring (Hardwood)
- Area: 9 Square Feet
- Dimensions: 3X3
Living room
- Features: Flooring (Hardwood), Window Treatments (Blinds)
- Level: Main
- Area: 192 Square Feet
- Dimensions: 16X12
Other
- Level: Basement
- Area: 450 Square Feet
- Dimensions: 25X18
Walk in closet
- Features: Flooring (Hardwood)
- Area: 24 Square Feet
- Dimensions: 6X4
Heating
- Has Heating (Unspecified Type)
Cooling
- Central Air
Appliances
- Laundry: Laundry Closet
Features
- Basement: Unfinished,Crawl Space,Full
Interior area
- Total structure area: 2,093
- Total interior livable area: 1,374 sqft
Property
Parking
- Total spaces: 2
- Parking features: Gravel, Off Alley, Yes, Owned
Accessibility
- Accessibility features: No Disability Access
Features
- Stories: 2
- Patio & porch: Patio
Lot
- Size: 3,659 Square Feet
- Dimensions: 27 X 150
Details
- Parcel number: 0818133002
- Special conditions: None
Construction
Type & style
- Home type: SingleFamily
- Property subtype: Single Family Residence
Materials
- Cedar
- Foundation: Stone
- Roof: Asphalt
Condition
- New construction: No
- Year built: 1910
Utilities & green energy
- Electric: 200+ Amp Service
- Sewer: Public Sewer
- Water: Lake Michigan
Community & HOA
Community
- Features: Curbs, Sidewalks
HOA
- Services included: None
Location
- Region: Naperville
Financial & listing details
- Price per square foot: $382/sqft
- Tax assessed value: $162,416
- Annual tax amount: $9,011
- Date on market: 10/20/2026
- Ownership: Fee Simple
Estimated market value
Not available
Estimated sales range
Not available
Not available
Price history
| Date | Event | Price |
|---|---|---|
| 9/15/2009 | Sold | $288,000-7.1%$210/sqft |
Source: Public Record Report a problem | ||
| 12/12/2005 | Sold | $310,000+52%$226/sqft |
Source: Public Record Report a problem | ||
| 2/2/2000 | Sold | $204,000+30.4%$148/sqft |
Source: Public Record Report a problem | ||
| 3/24/1999 | Sold | $156,500$114/sqft |
Source: Public Record Report a problem | ||
Public tax history
| Year | Property taxes | Tax assessment |
|---|---|---|
| 2025 | $9,012 +3.9% | $162,416 +8.5% |
| 2024 | $8,678 +3.9% | $149,651 +9.6% |
| 2023 | $8,355 +0.9% | $136,580 +6.7% |
| 2022 | $8,284 +3.6% | $128,000 +3.9% |
| 2021 | $7,994 +2.1% | $123,160 +1.8% |
| 2020 | $7,830 +2.8% | $120,940 +4.5% |
| 2019 | $7,616 +3.4% | $115,710 +3.5% |
| 2018 | $7,362 +1.9% | $111,820 +3.5% |
| 2017 | $7,226 +1.9% | $108,050 +3.8% |
| 2016 | $7,093 +0.3% | $104,140 +6.2% |
| 2015 | $7,069 +0.5% | $98,070 +3.7% |
| 2014 | $7,037 +1.5% | $94,540 -0.2% |
| 2013 | $6,930 +3.4% | $94,770 -3.7% |
| 2012 | $6,700 +1.9% | $98,460 -6% |
| 2011 | $6,578 +3.2% | $104,690 -3.2% |
| 2010 | $6,374 +1.4% | $108,110 -5% |
| 2009 | $6,284 +3.1% | $113,790 +1.4% |
| 2008 | $6,096 +5% | $112,220 +5.9% |
| 2007 | $5,804 +18.2% | $105,970 +14.9% |
| 2006 | $4,910 +3.7% | $92,210 +6.7% |
| 2005 | $4,734 +7.4% | $86,420 +10.6% |
| 2004 | $4,409 +5.2% | $78,150 +8.4% |
| 2003 | $4,192 +22.9% | $72,090 +22.5% |
| 2002 | $3,412 +7.6% | $58,840 +7.5% |
| 2001 | $3,170 +13.8% | $54,730 +5.9% |
| 2000 | $2,785 | $51,680 |
Find assessor info on the county website
Monthly payment
Est. payment
Payment breakdown
Explore the cost of this home by adjusting the details. Changes won't be saved.Climate risks
Neighborhood: Naperville Historic District
Nearby schools
Schools provided by the listing agent
- Elementary: Ellsworth Elementary School
- Middle: Washington Junior High School
- High: Naperville North High School
- District: 203
Source: MRED as distributed by MLS GRID. This data may not be complete. We recommend contacting the local school district to confirm school assignments for this home.
- $1,310,0004 bd5 ba4.8k sqft142 N Ellsworth St, Naperville, IL 60540Sold

- $1,578,800-- bd4 ba4.9k sqft152 N Ellsworth St, Naperville, IL 60540Off Market
- $1,068,8003 bd3 ba2.5k sqft136 N Ellsworth St, Naperville, IL 60540Off Market

- $1,577,500-- bd3 ba4.5k sqft130 N Ellsworth St, Naperville, IL 60540Off Market
Similar homes
- $475,0003 bd2 ba1.2k sqft4 Tamarack Ave, Naperville, IL 60540Active
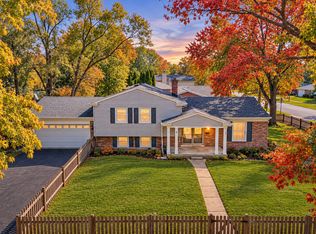 MLS ID #12795587, Kimberley Saccomonto, eXp Realty. MRED as distributed by MLS GRID
- $599,0004 bd3 ba1.6k sqft20 S Julian St, Naperville, IL 60540Active
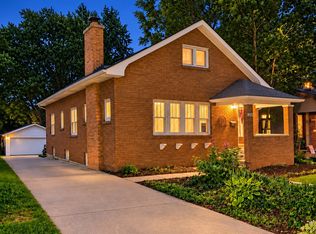 MLS ID #12791779, Julianne Doss, @properties Christies International Real Estate. MRED as distributed by MLS GRID
- $429,0002 bd2 ba1.4k sqft213 Triton Ln, Naperville, IL 60540Active
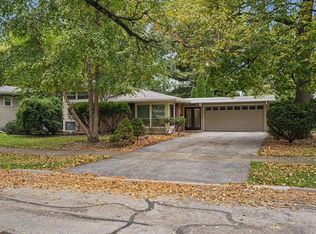 MLS ID #12787100, Matt Grander, Keller Williams Infinity. MRED as distributed by MLS GRID
- $385,0003 bd3 ba1.3k sqft0S361 Park St, Winfield, IL 60190New
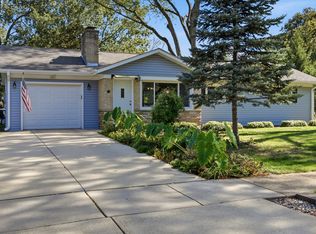 MLS ID #12799869, Roger Fox, CRS,GRI,SFR,SRES, RE/MAX Suburban. MRED as distributed by MLS GRID
