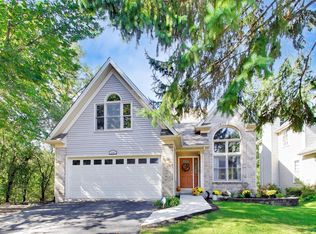
CLASSIC CHARM ON BEAUTIFUL HILL AVENUE! Enjoy the best of Glen Ellyn living in this lovely, well-maintained 1.5-story home, ideally situated just a short stroll from vibrant downtown Glen Ellyn! Offering 3 bedrooms, a cozy fireplace, timeless architectural character, and wonderful curb appeal, this home captures the warmth and charm of an established neighborhood. Its inviting exterior, classic architectural details, and beautifully landscaped setting create a welcoming first impression. Lovingly maintained and full of vintage appeal, the home offers an opportunity to enjoy its traditional character while adding your own personal touches over time. The location is truly exceptional! Walk to downtown Glen Ellyn's fabulous restaurants, boutique shops, coffeehouses, entertainment, Metra train station, schools, parks, and more. A wonderful combination of classic charm, pride of ownership, and an outstanding walk-to-town location! 2025 property taxes were $11,041.50 with senior exemption.
Active
$675,000
330 Hill Ave, Glen Ellyn, IL 60137
3beds
1,821sqft
Single Family Residence
Built in 1920
8,712 Square Feet Lot
$-- Zestimate®
$371/sqft
$-- HOA
What's special
Cozy fireplaceTraditional characterTimeless architectural characterClassic architectural detailsBeautifully landscaped settingClassic charmWonderful curb appeal
- --
- 959
- views
- 49
- saves
Zillow last checked:
Listing updated:
Listed by:
Pat Murray, ABR,CNC,GRI,SFR 630-842-6063,
Berkshire Hathaway HomeServices Chicago
Source: MRED as distributed by MLS GRID,MLS#: 12787599
Facts & features
Interior
Bedrooms & bathrooms
- Bedrooms: 3
- Bathrooms: 2
- Full bathrooms: 1
- 1/2 bathrooms: 1
Rooms
- Room types: No additional rooms
Primary bedroom
- Features: Flooring (Hardwood)
- Level: Second
- Area: 144 Square Feet
- Dimensions: 12X12
Bedroom 2
- Features: Flooring (Hardwood)
- Level: Second
- Area: 121 Square Feet
- Dimensions: 11X11
Bedroom 3
- Features: Flooring (Carpet)
- Level: Second
- Area: 121 Square Feet
- Dimensions: 11X11
Dining room
- Features: Flooring (Hardwood)
- Level: Main
- Area: 168 Square Feet
- Dimensions: 14X12
Family room
- Features: Flooring (Hardwood)
- Level: Main
- Area: 378 Square Feet
- Dimensions: 27X14
Kitchen
- Features: Kitchen (Eating Area-Table Space, Pantry-Closet, SolidSurfaceCounter), Flooring (Hardwood)
- Level: Main
- Area: 156 Square Feet
- Dimensions: 13X12
Living room
- Features: Flooring (Hardwood)
- Level: Main
- Area: 414 Square Feet
- Dimensions: 23X18
Heating
- Forced Air
Cooling
- Central Air
Appliances
- Included: Range, Microwave, Dishwasher, Refrigerator, Washer, Dryer, Humidifier
Features
- Built-in Features, Separate Dining Room
- Flooring: Hardwood
- Windows: Skylight(s)
- Basement: Unfinished,Partial
- Number of fireplaces: 2
- Fireplace features: Wood Burning, Gas Log, Family Room, Living Room
Interior area
- Total structure area: 0
- Total interior livable area: 1,821 sqft
Property
Parking
- Total spaces: 2
- Parking features: Asphalt, Garage Door Opener, Yes, Garage Owned, Detached, Garage
- Garage spaces: 2
- Has uncovered spaces: Yes
Accessibility
- Accessibility features: No Disability Access
Features
- Stories: 1.5
- Patio & porch: Patio
Lot
- Size: 8,712 Square Feet
- Dimensions: 60x150
Details
- Parcel number: 0515210028
- Special conditions: None
Construction
Type & style
- Home type: SingleFamily
- Architectural style: Bungalow
- Property subtype: Single Family Residence
Materials
- Frame, Stucco
- Roof: Asphalt
Condition
- New construction: No
- Year built: 1920
Utilities & green energy
- Sewer: Public Sewer
- Water: Lake Michigan
Community & HOA
Community
- Features: Park, Pool, Curbs, Sidewalks, Street Lights, Street Paved
HOA
- Services included: None
Location
- Region: Glen Ellyn
Financial & listing details
- Price per square foot: $371/sqft
- Tax assessed value: $177,619
- Annual tax amount: $11,041
- Date on market: 11/2/2026
- Ownership: Fee Simple
Estimated market value
Not available
Estimated sales range
Not available
Not available
Price history
Price history is unavailable.
Public tax history
| Year | Property taxes | Tax assessment |
|---|---|---|
| 2025 | $11,042 +4.6% | $177,619 +8.5% |
| 2024 | $10,557 +5.2% | $163,764 +8.6% |
| 2023 | $10,032 +1.9% | $150,740 +5.8% |
| 2022 | $9,843 +4.1% | $142,460 +2.4% |
| 2021 | $9,456 +2.1% | $139,080 +0.9% |
| 2020 | $9,265 +2.4% | $137,780 +2.7% |
| 2019 | $9,047 -6.7% | $134,150 -5.5% |
| 2018 | $9,695 +1.7% | $141,930 +3.8% |
| 2017 | $9,535 -1.1% | $136,690 +4.2% |
| 2016 | $9,644 +0.5% | $131,230 +4.8% |
| 2015 | $9,599 +14.9% | $125,190 +17.3% |
| 2014 | $8,353 +2.7% | $106,770 -0.3% |
| 2013 | $8,134 +1.6% | $107,090 -4.1% |
| 2012 | $8,008 +6.9% | $111,660 -6.4% |
| 2011 | $7,494 -0.3% | $119,258 -6% |
| 2010 | $7,517 +3.5% | $126,870 -3.7% |
| 2009 | $7,261 +1.6% | $131,810 |
| 2008 | $7,145 +3.7% | $131,810 +4.8% |
| 2007 | $6,890 +5.5% | $125,770 +10% |
| 2006 | $6,528 +4.8% | $114,340 +7.1% |
| 2005 | $6,228 +3.5% | $106,760 +7.3% |
| 2004 | $6,018 +1.6% | $99,500 +8.4% |
| 2003 | $5,921 +12.7% | $91,790 +14% |
| 2002 | $5,254 +5% | $80,510 +7.5% |
| 2001 | $5,005 +4% | $74,890 +5.1% |
| 2000 | $4,811 | $71,260 |
Find assessor info on the county website
Monthly payment
Est. payment
Payment breakdown
Explore the cost of this home by adjusting the details. Changes won't be saved.Climate risks
Neighborhood: 60137
Nearby schools
Schools provided by the listing agent
- Elementary: Lincoln Elementary School
- Middle: Hadley Junior High School
- High: Glenbard West High School
- District: 41
Source: MRED as distributed by MLS GRID. This data may not be complete. We recommend contacting the local school district to confirm school assignments for this home.


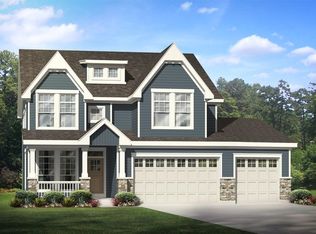
Similar homes
- $499,7003 bd2 ba1.2k sqft22W381 2nd St, Glen Ellyn, IL 60137Active
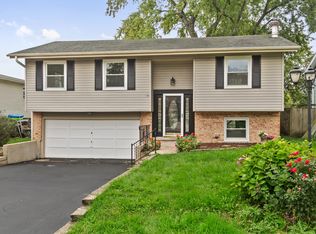 MLS ID #12793145, Soren Bailey, Bailey Group Real Estate LLC. MRED as distributed by MLS GRID
- $370,0004 bd2 ba1.8k sqft613 Easy St, Glendale Heights, IL 60139New
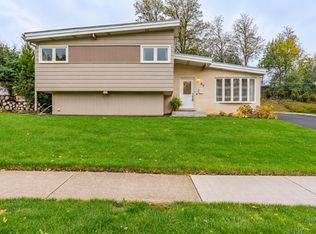 MLS ID #12794748, Anthony Drofyak, Realty of America, LLC. MRED as distributed by MLS GRID
- $435,0003 bd2 ba1.7k sqft564 S Lewis Ave, Lombard, IL 60148New
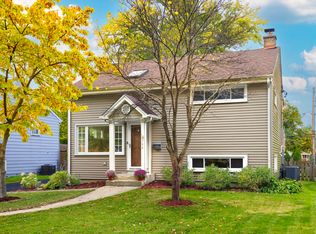 MLS ID #12786275, Margie Marasco, Coldwell Banker Real Estate Group. MRED as distributed by MLS GRID
- $699,9004 bd4 ba2.2k sqft250 Knoll St, Wheaton, IL 60187Active
 MLS ID #12768474, Matt Nieman, @properties Christie's International Real Estate. MRED as distributed by MLS GRID
