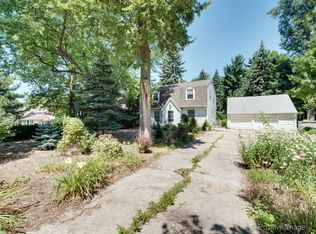
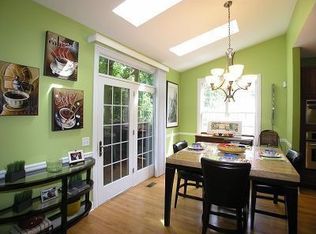
Welcome to 334 55th Street in Clarendon Hills! Set on an impressive oversized 100 x 231 lot, this charming 4-bedroom, 3.1-bath Cape Cod offers wonderful space, flexibility, and a sought-after location close to downtown Clarendon Hills, the train station, and area schools. The main floor features a spacious living room, a dining room, and a convenient first-floor primary suite with an ensuite bath. The kitchen offers granite countertops and newer SS appliances. The lower level basement includes a bedroom, bathroom and family room. Additional highlights include newer mechanicals, windows installed in 2022, and an oversized detached two-car garage with a newer roof. District 86 Hinsdale Central High School.
Active
$679,000
334 55th St, Clarendon Hills, IL 60514
4beds
1,990sqft
Single Family Residence
Built in 1941
0.53 Acres Lot
$-- Zestimate®
$341/sqft
$-- HOA
What's special
Oversized detached two-car garageDining room
- --
- 624
- views
- 27
- saves
Zillow last checked:
Listing updated:
Listed by:
Lucy Matune 630-247-3026,
Baird & Warner,
Stephanie Alfini, SRES 630-607-9327,
Baird & Warner
Source: MRED as distributed by MLS GRID,MLS#: 12668855
Facts & features
Interior
Bedrooms & bathrooms
- Bedrooms: 4
- Bathrooms: 4
- Full bathrooms: 3
- 1/2 bathrooms: 1
Rooms
- Room types: Utility Room-Lower Level
Primary bedroom
- Features: Flooring (Luxury Vinyl), Bathroom (Full)
- Level: Main
- Area: 169 Square Feet
- Dimensions: 13X13
Bedroom 2
- Features: Flooring (Hardwood)
- Level: Second
- Area: 156 Square Feet
- Dimensions: 12X13
Bedroom 3
- Features: Flooring (Hardwood)
- Level: Second
- Area: 130 Square Feet
- Dimensions: 10X13
Bedroom 4
- Features: Flooring (Luxury Vinyl)
- Level: Basement
- Area: 156 Square Feet
- Dimensions: 13X12
Dining room
- Features: Flooring (Luxury Vinyl)
- Level: Main
- Area: 160 Square Feet
- Dimensions: 16X10
Family room
- Features: Flooring (Luxury Vinyl)
- Level: Basement
- Area: 342 Square Feet
- Dimensions: 18X19
Kitchen
- Features: Kitchen (Granite Counters)
- Level: Main
- Area: 169 Square Feet
- Dimensions: 13X13
Laundry
- Level: Basement
- Area: 90 Square Feet
- Dimensions: 10X9
Living room
- Features: Flooring (Luxury Vinyl)
- Level: Main
- Area: 320 Square Feet
- Dimensions: 20X16
Other
- Level: Basement
- Area: 60 Square Feet
- Dimensions: 10X6
Heating
- Natural Gas
Cooling
- Central Air
Appliances
- Included: Range, Microwave, Dishwasher, Refrigerator, Washer, Dryer
Features
- Basement: Finished,Full
Interior area
- Total structure area: 752
- Total interior livable area: 1,990 sqft
- Finished area below ground: 752
Property
Parking
- Total spaces: 2
- Parking features: Yes, Garage Owned, Attached, Garage
- Attached garage spaces: 2
Accessibility
- Accessibility features: No Disability Access
Features
- Stories: 1.5
Lot
- Size: 0.53 Acres
- Dimensions: 100 X 231
Details
- Parcel number: 0910411043
- Special conditions: None
Construction
Type & style
- Home type: SingleFamily
- Architectural style: Cape Cod
- Property subtype: Single Family Residence
Materials
- Vinyl Siding
Condition
- New construction: No
- Year built: 1941
Utilities & green energy
- Sewer: Public Sewer
- Water: Lake Michigan
Community & HOA
HOA
- Services included: None
Location
- Region: Clarendon Hills
Financial & listing details
- Price per square foot: $341/sqft
- Tax assessed value: $222,083
- Annual tax amount: $12,032
- Date on market: 6/30/2026
- Ownership: Fee Simple
Estimated market value
Not available
Estimated sales range
Not available
Not available
Price history
| Date | Event | Price |
|---|---|---|
| 10/9/2026 | Listed for rent | $3,200+18.5%$2/sqft |
Source: MRED as distributed by MLS GRID #12781108 Report a problem | ||
| 9/1/2026 | Listing removed | $2,700$1/sqft |
Source: MRED as distributed by MLS GRID #12728523 Report a problem | ||
| 8/9/2026 | Listed for rent | $2,700+17.4%$1/sqft |
Source: MRED as distributed by MLS GRID #12728523 Report a problem | ||
| 8/15/2022 | Listing removed | -- |
Source:  MRED as distributed by MLS GRID #11451636 Report a problem MRED as distributed by MLS GRID #11451636 Report a problem | ||
| 6/30/2022 | Price change | $420,000-6.5%$211/sqft |
Source: MRED as distributed by MLS GRID #11451636 Report a problem | ||
| 4/26/2022 | Listed for sale | $449,000$226/sqft |
Source: MRED as distributed by MLS GRID #11385679 Report a problem | ||
| 4/26/2022 | Listing removed | -- |
Source: MRED as distributed by MLS GRID #11331644 Report a problem | ||
| 4/10/2022 | Price change | $449,000-4.5%$226/sqft |
Source: MRED as distributed by MLS GRID #11331644 Report a problem | ||
| 2/24/2022 | Price change | $470,000-3.9%$236/sqft |
Source: MRED as distributed by MLS GRID #11331644 Report a problem | ||
| 2/9/2022 | Listed for sale | $489,000+132.9%$246/sqft |
Source: MRED as distributed by MLS GRID #11320684 Report a problem | ||
| 3/24/2021 | Listing removed | -- |
Source: Owner Report a problem | ||
| 9/23/2019 | Listing removed | $2,300$1/sqft |
Source: Owner Report a problem | ||
| 6/26/2019 | Price change | $2,300-8%$1/sqft |
Source: Owner Report a problem | ||
| 5/25/2019 | Listed for rent | $2,500+8.7%$1/sqft |
Source: Owner Report a problem | ||
| 1/23/2018 | Listing removed | $2,300$1/sqft |
Source: Owner Report a problem | ||
| 11/23/2017 | Price change | $2,300-4.2%$1/sqft |
Source: Owner Report a problem | ||
| 10/13/2017 | Listed for rent | $2,400$1/sqft |
Source: Owner Report a problem | ||
| 9/7/2016 | Sold | $210,000-9.9%$106/sqft |
Source: MRED as distributed by MLS GRID #09284316 Report a problem | ||
| 7/16/2016 | Pending sale | $233,000$117/sqft |
Source: County Line Properties Inc. #09284316 Report a problem | ||
| 7/12/2016 | Price change | $233,000-10%$117/sqft |
Source: County Line Properties Inc. #09284316 Report a problem | ||
| 7/2/2016 | Pending sale | $259,000$130/sqft |
Source: County Line Properties Inc. #09284316 Report a problem | ||
| 4/22/2016 | Price change | $259,000-3.7%$130/sqft |
Source: County Line Properties Inc. #09284316 Report a problem | ||
| 11/19/2015 | Price change | $269,000-10%$135/sqft |
Source: County Line Properties Inc. #08999383 Report a problem | ||
| 10/12/2015 | Price change | $299,000-7.7%$150/sqft |
Source: County Line Properties Inc. #08999383 Report a problem | ||
| 8/1/2015 | Listed for sale | $324,000-3.6%$163/sqft |
Source: County Line Properties Inc. #08999383 Report a problem | ||
| 6/29/2004 | Sold | $336,000$169/sqft |
Source: Public Record Report a problem | ||
Public tax history
| Year | Property taxes | Tax assessment |
|---|---|---|
| 2025 | $12,367 +2.8% | $222,083 +7.9% |
| 2024 | $12,033 +6.6% | $205,823 +8.8% |
| 2023 | $11,289 +5.5% | $189,210 +3.5% |
| 2022 | $10,704 +3.3% | $182,790 +1.2% |
| 2021 | $10,366 +2% | $180,710 +2% |
| 2020 | $10,167 +0.4% | $177,140 |
| 2019 | $10,126 +4.3% | -- |
| 2018 | $9,705 +3.2% | $168,780 +3.9% |
| 2017 | $9,407 +5.9% | $162,420 +4.8% |
| 2016 | $8,880 +0.8% | $155,010 +6.3% |
| 2015 | $8,812 -3% | $145,840 +0.9% |
| 2014 | $9,085 +1.8% | $144,560 +0.5% |
| 2013 | $8,924 +1.3% | $143,880 -3.2% |
| 2012 | $8,808 +4.6% | $148,650 -6.1% |
| 2011 | $8,418 -2.8% | $158,310 -12% |
| 2010 | $8,660 +3.9% | $179,810 -5.8% |
| 2009 | $8,339 +2.5% | $190,860 |
| 2008 | $8,139 +4% | $190,860 +5.9% |
| 2007 | $7,827 +3.9% | $180,230 +8% |
| 2006 | $7,531 +43.1% | $166,880 +45.2% |
| 2005 | $5,263 +0.7% | $114,910 +7% |
| 2004 | $5,228 -13.5% | $107,390 -12.5% |
| 2003 | $6,047 +11.4% | $122,760 +17% |
| 2002 | $5,429 +10.4% | $104,930 +6.8% |
| 2001 | $4,919 +14.7% | $98,280 +16.5% |
| 2000 | $4,287 | $84,340 |
Find assessor info on the county website
Monthly payment
Est. payment
Payment breakdown
Explore the cost of this home by adjusting the details. Changes won't be saved.Climate risks
Neighborhood: 60514
Nearby schools
Schools provided by the listing agent
- Elementary: Walker Elementary School
- Middle: Clarendon Hills Middle School
- High: Hinsdale Central High School
- District: 181
Source: MRED as distributed by MLS GRID. This data may not be complete. We recommend contacting the local school district to confirm school assignments for this home.

Similar homes
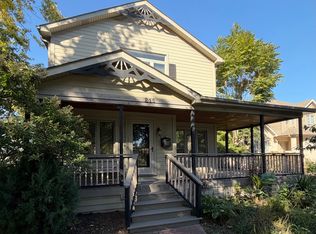
- $725,0004 bd4 ba2k sqft215 E Grantley Ave, Elmhurst, IL 60126Active
 MLS ID #12732828, Kevin Layton, Keller Williams Premiere Properties. MRED as distributed by MLS GRID
 - $749,9994 bd3 ba2.8k sqft8681 Washington St, Downers Grove, IL 60516Active
 MLS ID #12728310, Jennifer Oukrust, Compass. MRED as distributed by MLS GRID
 - $549,0004 bd3 ba2.3k sqft1209 River Oak Dr, Naperville, IL 60565New
 MLS ID #12783418, Aniya Hoggan, john greene, Realtor. MRED as distributed by MLS GRID
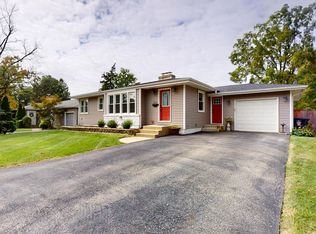
 - $520,0004 bd2 ba1k sqft3936 Highland Ave, Downers Grove, IL 60515Active
 MLS ID #12715266, Lisa Wenzel, ABR,GRI,SRS, Wenzel Select Properties, Ltd.. MRED as distributed by MLS GRID
