Welcome to 1638 Virginia Street - a beautifully reimagined ranch home offering stair-free bliss on nearly half an acre in the heart of Burlington Highlands. From the moment you step inside, you'll notice the care and investment poured into every detail. At the center of it all is a brand-new 2026 kitchen with white shaker cabinetry with dovetail joinery, soft-close drawers and doors, double lazy Susans, a pantry with pull-out shelves, gleaming quartz countertops, and a full Frigidaire stainless steel appliance suite. The main floor bathroom has been completely refreshed in 2026 with a tub-shower combination, new vanity with granite top, and new faucet. Fresh paint throughout the home and newer commercial-grade luxury vinyl plank flooring provides a clean, modern backdrop. Two masonry fireplaces - one in the living room, one in the finished basement family room - add warmth and character. They are conveyed as-is, having not been used by this current owner. The standout bedroom features windows on three walls, filling the space with natural light and offering a private door to the large deck. Two bedrooms feature lighted ceiling fans and custom wire closet organizers that maximize every inch of storage. Step outside to a fully fenced, expansive backyard on nearly half an acre with mature trees providing shade and privacy. A large deck is perfect for summer gatherings and a charming dog house is ready and waiting for your pet. The finished basement delivers serious flexibility. A large recreation space serves as whatever you need - playroom, home office, second living room, or workout area. The basement bathroom features a generous step-in shower and a room heater for year-round comfort. The laundry room is oversized with a built-in folding table. Unfinished attic space with an interior staircase adds potential storage space. Additional updates include new windows (2026), a new asphalt driveway (2026), and new can lights in the living room. Roof replaced in 2017. Updated outlets and switches throughout most of the home, and new blinds on all windows throughout the home. All of this in District 58 (Belle Aire Elementary, Herrick Middle) and District 99 (Downers Grove North High School). Blocks from Doerhoefer Park with its tennis courts, walking trails, and baseball fields. Minutes from the Metra, and close to the best shopping and dining Downers Grove has to offer.
Active
$465,000
1638 Virginia St, Downers Grove, IL 60515
3beds
2,288sqft
Single Family Residence
Built in 1956
0.47 Acres Lot
$-- Zestimate®
$203/sqft
$-- HOA
What's special
Two masonry fireplacesCharming dog housePantry with pull-out shelvesGleaming quartz countertopsStair-free blissSoft-close drawers and doorsDouble lazy susans
- --
- 2,468
- views
- 171
- saves
Likely to sell faster than
Zillow last checked:
Listing updated:
Listed by:
Shanon Tully, ABR,CSC,PSA,RENE,SRES,SRS 630-698-3288,
Platinum Partners Realtors
Source: MRED as distributed by MLS GRID,MLS#: 12750397
Facts & features
Interior
Bedrooms & bathrooms
- Bedrooms: 3
- Bathrooms: 2
- Full bathrooms: 2
Rooms
- Room types: Foyer
Primary bedroom
- Features: Flooring (Vinyl), Window Treatments (Blinds)
- Level: Main
- Area: 196 Square Feet
- Dimensions: 14X14
Bedroom 2
- Features: Flooring (Vinyl), Window Treatments (Blinds)
- Level: Main
- Area: 143 Square Feet
- Dimensions: 13X11
Bedroom 3
- Features: Flooring (Vinyl), Window Treatments (Blinds)
- Level: Main
- Area: 121 Square Feet
- Dimensions: 11X11
Dining room
- Features: Flooring (Vinyl)
- Level: Main
- Area: 132 Square Feet
- Dimensions: 12X11
Family room
- Level: Basement
- Area: 700 Square Feet
- Dimensions: 28X25
Foyer
- Features: Flooring (Ceramic Tile)
- Level: Main
- Area: 52 Square Feet
- Dimensions: 13X4
Kitchen
- Features: Kitchen (Eating Area-Table Space), Flooring (Vinyl), Window Treatments (Blinds)
- Level: Main
- Area: 168 Square Feet
- Dimensions: 14X12
Laundry
- Level: Basement
- Area: 247 Square Feet
- Dimensions: 19X13
Living room
- Features: Flooring (Vinyl), Window Treatments (Blinds)
- Level: Main
- Area: 289 Square Feet
- Dimensions: 17X17
Heating
- Baseboard
Cooling
- Wall Unit(s)
Appliances
- Included: Range, Microwave, Dishwasher, Refrigerator, Washer, Dryer, Stainless Steel Appliance(s)
- Laundry: In Unit, Sink
Features
- 1st Floor Bedroom, 1st Floor Full Bath
- Basement: Finished,Rec/Family Area,Storage Space,Full
- Attic: Interior Stair,Unfinished
- Number of fireplaces: 2
- Fireplace features: Wood Burning, Living Room, Basement
Interior area
- Total structure area: 2,288
- Total interior livable area: 2,288 sqft
- Finished area below ground: 924
Video & virtual tour
Property
Parking
- Total spaces: 2
- Parking features: Asphalt, Garage Door Opener, Yes, Garage Owned, Attached, Garage
- Attached garage spaces: 2
- Has uncovered spaces: Yes
Accessibility
- Accessibility features: No Disability Access
Features
- Stories: 1
- Patio & porch: Deck
- Fencing: Fenced
Lot
- Size: 0.47 Acres
- Dimensions: 95 X 190
- Features: Level
Details
- Parcel number: 0906108007
- Special conditions: None
Construction
Type & style
- Home type: SingleFamily
- Architectural style: Ranch
- Property subtype: Single Family Residence
Materials
- Wood Siding
- Foundation: Concrete Perimeter
- Roof: Asphalt
Condition
- New construction: No
- Year built: 1956
- Major remodel year: 2026
Details
- Builder model: RANCH
Utilities & green energy
- Sewer: Septic Tank
- Water: Lake Michigan
Community & HOA
Community
- Features: Park, Tennis Court(s), Street Paved
- Subdivision: Burlington Highlands
HOA
- Services included: None
Location
- Region: Downers Grove
Financial & listing details
- Price per square foot: $203/sqft
- Tax assessed value: $137,609
- Annual tax amount: $7,743
- Date on market: 9/3/2026
- Ownership: Fee Simple
Estimated market value
Not available
Estimated sales range
Not available
Not available
Price history
| Date | Event | Price |
|---|---|---|
| 9/3/2026 | Listing removed | $475,000$208/sqft |
Source:  MRED as distributed by MLS GRID #12639595 Report a problem MRED as distributed by MLS GRID #12639595 Report a problem | ||
| 7/15/2026 | Price change | $475,000-4.7%$208/sqft |
Source: MRED as distributed by MLS GRID #12639595 Report a problem | ||
| 6/2/2026 | Price change | $498,500-2.2%$218/sqft |
Source: MRED as distributed by MLS GRID #12639595 Report a problem | ||
| 5/17/2026 | Listed for sale | $509,900+175.6%$223/sqft |
Source: MRED as distributed by MLS GRID #12639595 Report a problem | ||
| 8/31/2018 | Listing removed | $2,200$1/sqft |
Source: Realty Executives Legacy #10046518 Report a problem | ||
| 8/10/2018 | Listed for rent | $2,200+22.2%$1/sqft |
Source: Realty Executives Legacy #10046518 Report a problem | ||
| 8/3/2015 | Listing removed | $1,800$1/sqft |
Source: Grove Realtors #08974901 Report a problem | ||
| 8/1/2015 | Listed for rent | $1,800$1/sqft |
Source: Grove Realtors #08974901 Report a problem | ||
| 11/11/2008 | Sold | $185,000-17.7%$81/sqft |
Source: MRED as distributed by MLS GRID #07047135 Report a problem | ||
| 8/11/2008 | Price change | $224,900-19.6%$98/sqft |
Source: Point2 #06838350 Report a problem | ||
| 6/1/2008 | Listed for sale | $279,900-0.7%$122/sqft |
Source: Point2 #06838350 Report a problem | ||
| 4/12/2007 | Sold | $282,000-0.5%$123/sqft |
Source: Public Record Report a problem | ||
| 12/6/2005 | Sold | $283,500+89.6%$124/sqft |
Source: Public Record Report a problem | ||
| 2/13/1996 | Sold | $149,500$65/sqft |
Source: Public Record Report a problem | ||
Public tax history
| Year | Property taxes | Tax assessment |
|---|---|---|
| 2025 | $7,744 +6.8% | $137,609 +7.9% |
| 2024 | $7,251 +4.8% | $127,534 +8.8% |
| 2023 | $6,921 +6.7% | $117,240 +5.6% |
| 2022 | $6,489 +6.8% | $111,010 +1.1% |
| 2021 | $6,075 +1.8% | $109,750 +2% |
| 2020 | $5,968 +3.1% | $107,580 |
| 2019 | $5,789 +1.3% | -- |
| 2018 | $5,716 +3.1% | $100,710 +3.9% |
| 2017 | $5,544 +1.8% | $96,910 +4.8% |
| 2016 | $5,447 +8.2% | $92,490 +6.3% |
| 2015 | $5,032 -1.1% | $87,010 +1.8% |
| 2014 | $5,089 +2.1% | $85,500 +0.5% |
| 2013 | $4,985 +5.9% | $85,100 -1.8% |
| 2012 | $4,706 +1.5% | $86,680 -6.1% |
| 2011 | $4,638 +8.9% | $92,310 +0.8% |
| 2010 | $4,260 +1.2% | $91,580 -5.8% |
| 2009 | $4,209 +3.6% | $97,210 |
| 2008 | $4,064 +4.1% | $97,210 +5.9% |
| 2007 | $3,904 +1% | $91,790 +3% |
| 2006 | $3,864 +4.6% | $89,110 +7.7% |
| 2005 | $3,693 -2.8% | $82,730 +1.1% |
| 2004 | $3,801 +3.8% | $81,790 +10% |
| 2003 | $3,663 +10.3% | $74,350 +13.5% |
| 2002 | $3,321 +3.7% | $65,490 +6.8% |
| 2001 | $3,203 +2.2% | $61,340 +3.5% |
| 2000 | $3,136 | $59,260 |
Find assessor info on the county website
Monthly payment
Est. payment
Payment breakdown
Explore the cost of this home by adjusting the details. Changes won't be saved.Climate risks
Neighborhood: 60515
Nearby schools
Schools provided by the listing agent
- Elementary: Belle Aire Elementary School
- Middle: Herrick Middle School
- High: North High School
- District: 58
Source: MRED as distributed by MLS GRID. This data may not be complete. We recommend contacting the local school district to confirm school assignments for this home.
Similar homes
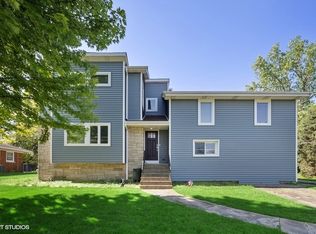
- $450,0003 bd2 ba1.3k sqft337 Sheldon Ave, Downers Grove, IL 60515Active
 MLS ID #12778418, Sabrina Glover, ABR,CSC,PSA, Platinum Partners Realtors. MRED as distributed by MLS GRID
 - $515,0004 bd3 ba2.3k sqft304 W Graham Ave, Lombard, IL 60148New
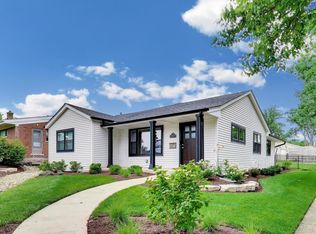 MLS ID #12782509, Tim Schiller, @properties Christie's International Real Estate. MRED as distributed by MLS GRID
 - $454,9004 bd3 ba2.1k sqft808 South Rd, Lisle, IL 60532New
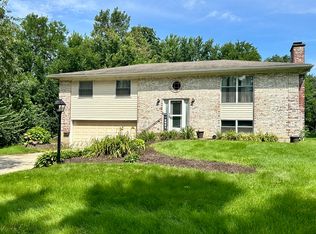 MLS ID #12780801, Debbie Pawlowicz, DPG Real Estate Agency. MRED as distributed by MLS GRID
 - $500,0003 bd2 ba1.9k sqft1613 Alamance Pl, Downers Grove, IL 60516Active
 MLS ID #12768877, Jonathan Darin, Coldwell Banker Real Estate Group. MRED as distributed by MLS GRID
