Welcome to this spacious, light-filled Oak Park home offering 5 bedrooms, 2 and half baths, generous living spaces, ample storage, and an oversized double lot with beautiful gardens and outdoor space. Set on a charming tree-lined street, the home is positioned on the north side of the property, which translates to excellent southern exposure, filling the interior with natural light while creating an expansive open yard along the south side. The main level features a spacious living room, formal dining room, primary bedroom and full bath, kitchen, powder room, and a flexible family room or breakfast room that opens to a large deck overlooking the garden. The home also boasts hardwood floors plus hardwood under the carpeted areas. Upstairs are four additional bedrooms and a full bath plus an unfinished attic, providing plenty of space for family, guests, home offices, or hobbies. The lower level offers a large recreation/family room perfect for entertaining or everyday living, complete with vintage wood-paneled walls and a classic, custom built-in bar. An additional room provides excellent storage or flexible-use space, along with a laundry area, utility space, plus a bonus basement bath with shower and toilet. Enjoy gas forced heat throughout the home and central air on the main floor and lower level plus window air conditioners and a whole house fan on the second level. Many charming original details remain in this home, including a leaded glass door, crown moldings, vintage woodwork, cedar closets, and other architectural touches that give the property warmth and character. Outside, enjoy a large deck, beautiful yard and garden, a 2-car garage, plus a parking pad ideal for basketball or additional parking for up to three vehicles. The home is ready to just move-in, while also offering an exciting opportunity to update and personalize over time. Located in the heart of the wonderful Oak Park community, with convenient access to public transportation, shopping, dining, parks, schools, and Downtown Chicago. Don't delay, this is a rare opportunity to enjoy generous space, classic character, abundant natural light, and an oversized lot at a great price in Oak Park!
Active
$749,900
838 Clinton Ave, Oak Park, IL 60304
5beds
2,650sqft
Single Family Residence
Built in 1909
7,501 Square Feet Lot
$-- Zestimate®
$283/sqft
$-- HOA
What's special
Charming tree-lined streetOversized double lotExcellent southern exposureGenerous living spacesAmple storageBeautiful yard and gardenFormal dining room
- 12 days
- 1,329
- 100
Likely to sell faster than
Zillow last checked:
Listing updated:
Listed by:
Tina Feldstein 312-944-8900,
Berkshire Hathaway HomeServices Chicago
Source: MRED as distributed by MLS GRID,MLS#: 12796374
Facts & features
Interior
Bedrooms & bathrooms
- Bedrooms: 5
- Bathrooms: 3
- Full bathrooms: 2
- 1/2 bathrooms: 1
Rooms
- Room types: Bedroom 5, Family Room, Foyer, Utility Room-Lower Level, Storage, Gallery
Primary bedroom
- Features: Flooring (Hardwood), Bathroom (Full)
- Level: Main
- Area: 154 Square Feet
- Dimensions: 14X11
Bedroom 2
- Features: Flooring (Hardwood)
- Level: Second
- Area: 168 Square Feet
- Dimensions: 14X12
Bedroom 3
- Features: Flooring (Hardwood)
- Level: Second
- Area: 132 Square Feet
- Dimensions: 12X11
Bedroom 4
- Features: Flooring (Carpet)
- Level: Second
- Area: 110 Square Feet
- Dimensions: 11X10
Bedroom 5
- Features: Flooring (Hardwood)
- Level: Second
- Area: 80 Square Feet
- Dimensions: 10X8
Dining room
- Features: Flooring (Hardwood)
- Level: Main
- Area: 192 Square Feet
- Dimensions: 16X12
Family room
- Features: Flooring (Hardwood)
- Level: Main
- Area: 189 Square Feet
- Dimensions: 21X9
Other
- Features: Flooring (Tile)
- Level: Basement
- Area: 616 Square Feet
- Dimensions: 22X28
Foyer
- Features: Flooring (Hardwood)
- Level: Main
- Area: 72 Square Feet
- Dimensions: 9X8
Other
- Features: Flooring (Carpet)
- Level: Main
- Area: 144 Square Feet
- Dimensions: 16X9
Kitchen
- Features: Kitchen (Pantry-Walk-in), Flooring (Hardwood)
- Level: Main
- Area: 135 Square Feet
- Dimensions: 15X9
Living room
- Features: Flooring (Hardwood)
- Level: Main
- Area: 288 Square Feet
- Dimensions: 24X12
Storage
- Features: Flooring (Tile)
- Level: Basement
- Area: 110 Square Feet
- Dimensions: 11X10
Other
- Level: Basement
- Area: 220 Square Feet
- Dimensions: 22X10
Heating
- Forced Air
Cooling
- Central Air, Partial, Window Unit(s), Gas
Appliances
- Included: Range, Dishwasher, Refrigerator, Washer, Dryer, Gas Cooktop, Gas Oven
- Laundry: In Unit
Features
- Wet Bar, 1st Floor Bedroom, 1st Floor Full Bath, Walk-In Closet(s), Special Millwork, Separate Dining Room
- Flooring: Hardwood, Carpet
- Windows: Window Treatments
- Basement: Finished,Storage Space,Full
Interior area
- Total structure area: 0
- Total interior livable area: 2,650 sqft
Property
Parking
- Total spaces: 5
- Parking features: Concrete, Yes, Garage Owned, Detached, Off Alley, Off Street, Side Apron, Additional Parking, Owned, Garage
- Garage spaces: 2
Accessibility
- Accessibility features: No Disability Access
Features
- Stories: 2
- Patio & porch: Deck
Lot
- Size: 7,501 Square Feet
- Dimensions: 50x149
Details
- Additional structures: Garage(s)
- Parcel number: 16181310120000
- Special conditions: List Broker Must Accompany
- Other equipment: Fan-Whole House, Sump Pump
Construction
Type & style
- Home type: SingleFamily
- Property subtype: Single Family Residence
Materials
- Other
- Foundation: Concrete Perimeter
- Roof: Asphalt
Condition
- New construction: No
- Year built: 1909
Utilities & green energy
- Sewer: Public Sewer
- Water: Lake Michigan, Public
Community & HOA
Community
- Features: Curbs, Sidewalks, Street Lights, Street Paved
HOA
- Services included: None
Location
- Region: Oak Park
Financial & listing details
- Price per square foot: $283/sqft
- Tax assessed value: $532,190
- Annual tax amount: $11,301
- Date on market: 10/29/2026
- Ownership: Fee Simple
Estimated market value
Not available
Estimated sales range
Not available
Not available
Price history
| Date | Event | Price |
|---|---|---|
| 10/29/2026 | Listed for sale | $749,900+53%$283/sqft |
Source:  MRED as distributed by MLS GRID #12796374 Report a problem | ||
| 7/28/2019 | Listing removed | $490,000$185/sqft |
Source: Coldwell Banker Residential Brokerage - Evanston #10334839 Report a problem | ||
| 4/7/2019 | Listed for sale | $490,000-2%$185/sqft |
Source: Coldwell Banker Residential Brokerage - Evanston #10334839 Report a problem | ||
| 6/7/2018 | Price change | $500,000-5.5%$189/sqft |
Source: Coldwell Banker Residential Brokerage - Evanston #10334839 Report a problem | ||
| 5/3/2018 | Listed for sale | $529,000-0.2%$200/sqft |
Source: Coldwell Banker Residential Brokerage - Evanston #10334839 Report a problem | ||
| 9/22/2017 | Price change | $530,000-3.5%$200/sqft |
Source: Coldwell Banker Residential Brokerage - Evanston #10334839 Report a problem | ||
| 7/21/2017 | Price change | $549,000-3.4%$207/sqft |
Source: Coldwell Banker Residential Brokerage - Evanston #10334839 Report a problem | ||
| 4/27/2017 | Price change | $568,500-4.3%$215/sqft |
Source: Coldwell Banker Residential Brokerage - Evanston #10334839 Report a problem | ||
| 3/22/2017 | Price change | $594,000-5%$224/sqft |
Source: Coldwell Banker Residential Brokerage - Evanston #10334839 Report a problem | ||
| 2/13/2017 | Listed for sale | $625,000-0.8%$236/sqft |
Source: Coldwell Banker Residential Brokerage - Evanston #10334839 Report a problem | ||
| 7/10/2016 | Listing removed | $630,000$238/sqft |
Source: Coldwell Banker Residential Brokerage - Evanston #09013575 Report a problem | ||
| 8/17/2015 | Listed for sale | $630,000$238/sqft |
Source: Coldwell Banker Residential Brokerage - Evanston #09013575 Report a problem | ||
Public tax history
| Year | Property taxes | Tax assessment |
|---|---|---|
| 2024 | $10,860 +3.7% | $53,219 |
| 2023 | $10,475 -19.4% | $53,219 +30.8% |
| 2022 | $12,992 +0.1% | $40,673 |
| 2021 | $12,977 +15.1% | $40,673 |
| 2020 | $11,270 -20.3% | $40,673 +0.9% |
| 2019 | $14,146 -11.4% | $40,300 -13.7% |
| 2018 | $15,973 -3.7% | $46,691 -5.3% |
| 2017 | $16,595 +9.9% | $49,323 +23.2% |
| 2016 | $15,107 +4.1% | $40,032 -6.6% |
| 2015 | $14,507 -1.6% | $42,851 -8% |
| 2014 | $14,745 +4.9% | $46,569 +1.6% |
| 2013 | $14,061 -0.3% | $45,834 |
| 2012 | $14,100 +2.7% | $45,834 |
| 2011 | $13,733 +4.9% | $45,834 -10% |
| 2010 | $13,093 +8.6% | $50,937 |
| 2009 | $12,058 +8.2% | $50,937 -7% |
| 2008 | $11,146 +6.8% | $54,770 +17.1% |
| 2007 | $10,441 +3.6% | $46,759 |
| 2006 | $10,080 +2.4% | $46,759 |
| 2005 | $9,842 +9.3% | $46,759 +31.7% |
| 2004 | $9,000 +7.4% | $35,517 |
| 2003 | $8,379 +3.9% | $35,517 |
| 2002 | $8,064 +38.1% | $35,517 +51.5% |
| 2001 | $5,841 +3.5% | $23,451 |
| 2000 | $5,645 +3.6% | $23,451 |
| 1999 | $5,448 | $23,451 |
Find assessor info on the county website
Monthly payment
Est. payment
Payment breakdown
Explore the cost of this home by adjusting the details. Changes won't be saved.Climate risks
Neighborhood: 60304
Nearby schools
Schools provided by the listing agent
- Elementary: Abraham Lincoln Elementary Schoo
- Middle: Gwendolyn Brooks Middle School
- High: Oak Park & River Forest High Sch
- District: 97
Source: MRED as distributed by MLS GRID. This data may not be complete. We recommend contacting the local school district to confirm school assignments for this home.
Similar homes
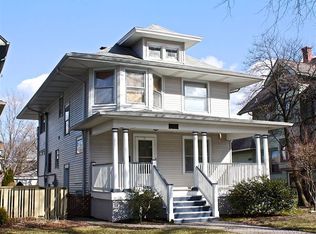
- $600,0004 bd3 ba2.3k sqft705 S Humphrey Ave, Oak Park, IL 60304Active
 MLS ID #12708936, Milton Clark, Berkshire Hathaway HomeServices Starck Real Estate. MRED as distributed by MLS GRID
- $950,0005 bd6 ba2.8k sqft718 Columbian Ave, Oak Park, IL 60302Active
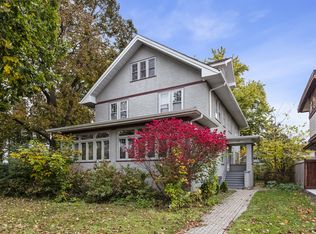 MLS ID #12781855, Erica Cuneen, CIPS,GREEN,SFR,SRES, Baird & Warner. MRED as distributed by MLS GRID
- $565,0003 bd2 ba1.5k sqft602 Highland Ave, Oak Park, IL 60304Active
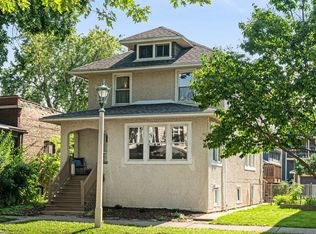 MLS ID #12791043, Kris Sagan, ABR,SRES, Berkshire Hathaway HomeServices Chicago. MRED as distributed by MLS GRID
- $549,9004 bd3 ba2.7k sqft3516 N Oconto Ave, Chicago, IL 60634New
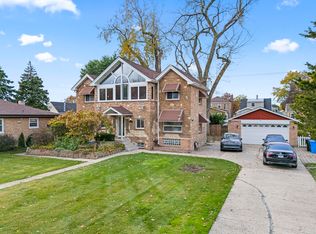 MLS ID #12803885, Khaled Muza, RE/MAX 10. MRED as distributed by MLS GRID
