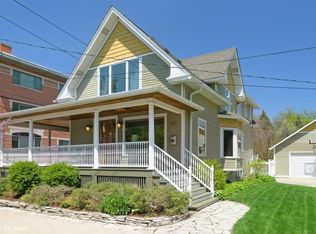
Tucked into Northwest Oak Park's Frank Lloyd Wright district, this home sits on a rare extra-wide, extra-deep 53x174 lot and pairs classic charm with a striking two-story-plus-basement addition off the back. The result is a layout that works just as well for everyday life as it does for entertaining. Inside, you'll find almost 3,000 square feet of finished living space across three levels, with 3 bedrooms and 3.5 baths, including a full bath right on the main floor. Hardwood floors run throughout, adding warmth and craftsmanship to every room. The main level flows easily from an open kitchen with stainless steel appliances, ceiling-height cabinetry, granite countertops, and a generous island made for prepping, casual meals, or entertaining, straight through to the living and dining rooms. At the back of the first floor, a spacious family room with a fireplace overlooks the private backyard, giving you another great spot to unwind or host. Upstairs, the primary suite is a genuine retreat - a second fireplace, a walk-in closet, a spa-like ensuite with a separate soaking tub and steam shower, and a cozy reading nook or office. Down in the finished basement, a flexible rec room is ready to become a media room, home gym, office, playroom, or guest suite, and it's already plumbed for an additional bathroom with an ejector pump in place, so there's room to grow. Outside, enjoy a wraparound front porch, a back deck, and a brick-paved patio. An in-ground sprinkler system will keep the yard lush without the extra work. The attached garage offers loft storage in the attic, garage door access from both the front and back yards, and a private driveway, adding everyday convenience plus even more room for outdoor gatherings. This prime location puts you close to Field and Lindberg Park, minutes from the Green Line and Metra, and near Trader Joe's, along with all the shopping and dining Oak Park has to offer. This is the one you've been waiting for!
New
$875,000
815 N Marion St, Oak Park, IL 60302
3beds
2,965sqft
Single Family Residence
Built in 1902
9,147 Square Feet Lot
$-- Zestimate®
$295/sqft
$-- HOA
What's special
Striking two-story-plus-basement additionCeiling-height cabinetryBrick-paved patioLiving and dining roomsPrivate drivewayGranite countertopsIn-ground sprinkler system
- --
- 134
- views
- 4
- saves
Zillow last checked:
Listing updated:
Listed by:
Monica Dalton, ABR,SFR 773-263-6030,
Compass,
Claire Dacey 312-632-9855,
Compass
Source: MRED as distributed by MLS GRID,MLS#: 12755639
Facts & features
Interior
Bedrooms & bathrooms
- Bedrooms: 3
- Bathrooms: 4
- Full bathrooms: 3
- 1/2 bathrooms: 1
Rooms
- Room types: Foyer, Mud Room, Pantry, Walk In Closet, Deck, Recreation Room, Sitting Room
Primary bedroom
- Features: Flooring (Hardwood), Window Treatments (All), Bathroom (Full, Tub & Separate Shwr)
- Level: Second
- Area: 340 Square Feet
- Dimensions: 17X20
Bedroom 2
- Features: Flooring (Hardwood), Window Treatments (All)
- Level: Second
- Area: 121 Square Feet
- Dimensions: 11X11
Bedroom 3
- Features: Flooring (Hardwood), Window Treatments (All)
- Level: Second
- Area: 140 Square Feet
- Dimensions: 14X10
Deck
- Level: Main
- Area: 56 Square Feet
- Dimensions: 8X7
Dining room
- Features: Flooring (Hardwood), Window Treatments (All)
- Level: Main
- Dimensions: COMBO
Family room
- Features: Flooring (Hardwood), Window Treatments (All)
- Level: Main
- Area: 374 Square Feet
- Dimensions: 22X17
Foyer
- Features: Flooring (Hardwood)
- Level: Main
- Area: 48 Square Feet
- Dimensions: 8X6
Kitchen
- Features: Kitchen (Island, Pantry-Walk-in, Granite Counters), Flooring (Ceramic Tile), Window Treatments (Double Pane Windows)
- Level: Main
- Area: 221 Square Feet
- Dimensions: 17X13
Laundry
- Features: Flooring (Other)
- Level: Basement
- Area: 81 Square Feet
- Dimensions: 9X9
Living room
- Features: Flooring (Hardwood), Window Treatments (All)
- Level: Main
- Area: 297 Square Feet
- Dimensions: 27X11
Mud room
- Features: Flooring (Tile)
- Level: Main
- Area: 60 Square Feet
- Dimensions: 6X10
Pantry
- Level: Main
- Area: 48 Square Feet
- Dimensions: 8X6
Recreation room
- Level: Basement
- Area: 448 Square Feet
- Dimensions: 16X28
Sitting room
- Level: Second
- Area: 110 Square Feet
- Dimensions: 10X11
Walk in closet
- Features: Flooring (Hardwood)
- Level: Second
- Area: 48 Square Feet
- Dimensions: 6X8
Heating
- Natural Gas, Forced Air, Baseboard, Radiator(s), Sep Heating Systems - 2+, Indv Controls, Zoned
Cooling
- Central Air, Zoned
Appliances
- Included: Range, Microwave, Dishwasher, Refrigerator, Freezer, Washer, Dryer, Disposal, Stainless Steel Appliance(s), Humidifier, Multiple Water Heaters
Features
- 1st Floor Full Bath, Walk-In Closet(s), Granite Counters
- Flooring: Hardwood
- Windows: Screens
- Basement: Partially Finished,Full
- Attic: Full,Pull Down Stair
- Number of fireplaces: 2
- Fireplace features: Wood Burning, Gas Log, Gas Starter, Family Room, Master Bedroom
Interior area
- Total structure area: 3,549
- Total interior livable area: 2,965 sqft
- Finished area below ground: 370
Property
Parking
- Total spaces: 2.5
- Parking features: Concrete, Side Driveway, Garage Door Opener, Yes, Garage Owned, Attached, Garage
- Attached garage spaces: 2.5
- Has uncovered spaces: Yes
Accessibility
- Accessibility features: No Disability Access
Features
- Stories: 2
- Patio & porch: Deck, Patio
- Fencing: Fenced
Lot
- Size: 9,147 Square Feet
- Dimensions: 53 X 174
Details
- Parcel number: 16063000190000
- Special conditions: None
- Other equipment: Ceiling Fan(s), Sump Pump, Sprinkler-Lawn
Construction
Type & style
- Home type: SingleFamily
- Architectural style: Farmhouse,Victorian
- Property subtype: Single Family Residence
Materials
- Vinyl Siding, Frame, Clad Trim
- Roof: Asphalt
Condition
- New construction: No
- Year built: 1902
Utilities & green energy
- Electric: 200+ Amp Service
- Sewer: Public Sewer
- Water: Lake Michigan
Community & HOA
Community
- Features: Park, Curbs, Sidewalks, Street Lights, Street Paved
HOA
- Services included: None
Location
- Region: Oak Park
Financial & listing details
- Price per square foot: $295/sqft
- Tax assessed value: $702,630
- Annual tax amount: $22,778
- Date on market: 9/10/2026
- Ownership: Fee Simple
Estimated market value
Not available
Estimated sales range
Not available
Not available
Price history
| Date | Event | Price |
|---|---|---|
| 9/10/2026 | Listing removed | $900,000$304/sqft |
Source: | ||
| 8/18/2026 | Listed for sale | $900,000+60.1%$304/sqft |
Source: | ||
| 10/25/2011 | Sold | $562,275-5.5%$190/sqft |
Source: | ||
| 8/10/2011 | Price change | $595,000-0.7%$201/sqft |
Source: Berg Properties #07804981 Report a problem | ||
| 7/8/2011 | Price change | $599,000-4.1%$202/sqft |
Source: Berg Properties #07804981 Report a problem | ||
| 6/14/2011 | Price change | $624,900-3.1%$211/sqft |
Source: Berg Properties #07804981 Report a problem | ||
| 6/9/2011 | Price change | $645,000-0.6%$218/sqft |
Source: Berg Properties #07804981 Report a problem | ||
| 5/14/2011 | Listed for sale | $649,000+476%$219/sqft |
Source: Berg Properties #07804981 Report a problem | ||
| 11/29/1993 | Sold | $112,666$38/sqft |
Source: Public Record Report a problem | ||
Public tax history
| Year | Property taxes | Tax assessment |
|---|---|---|
| 2024 | $22,778 +4.4% | $70,263 +0% |
| 2023 | $21,825 +11.9% | $70,262 +29.6% |
| 2022 | $19,509 +2.4% | $54,224 |
| 2021 | $19,044 +2% | $54,224 |
| 2020 | $18,662 +5.6% | $54,224 +9.5% |
| 2019 | $17,679 +3.9% | $49,509 |
| 2018 | $17,014 -6.7% | $49,509 -8.1% |
| 2017 | $18,242 -2.9% | $53,882 +9.6% |
| 2016 | $18,778 +11.9% | $49,152 |
| 2015 | $16,779 +2.4% | $49,152 -4.5% |
| 2014 | $16,392 +8.3% | $51,486 +4.7% |
| 2013 | $15,140 -5.8% | $49,152 -5.3% |
| 2012 | $16,067 +11.2% | $51,882 |
| 2011 | $14,445 -7.9% | $51,882 -14.1% |
| 2010 | $15,683 +56.7% | $60,421 |
| 2009 | $10,010 -26.3% | $60,421 -7% |
| 2008 | $13,577 +39.4% | $64,968 +35.2% |
| 2007 | $9,738 -6.4% | $48,043 |
| 2006 | $10,408 +2.4% | $48,043 |
| 2005 | $10,162 +14.5% | $48,043 +37.1% |
| 2004 | $8,872 +42.2% | $35,041 |
| 2003 | $6,239 -21.5% | $35,041 |
| 2002 | $7,950 +46.4% | $35,041 +59.7% |
| 2001 | $5,431 +3.4% | $21,947 |
| 2000 | $5,250 +13.8% | $21,947 |
| 1999 | $4,614 | $21,947 |
Find assessor info on the county website
Monthly payment
Est. payment
Payment breakdown
Explore the cost of this home by adjusting the details. Changes won't be saved.Climate risks
Neighborhood: 60302
Nearby schools
Schools provided by the listing agent
- Elementary: Horace Mann Elementary School
- Middle: Percy Julian Middle School
- High: Oak Park & River Forest High Sch
- District: 97
Source: MRED as distributed by MLS GRID. This data may not be complete. We recommend contacting the local school district to confirm school assignments for this home.