Renovated Mediterranean bungalow combining architectural character, abundant natural light, and a flexible three-level floor plan. The main level features a redesigned kitchen with a sunny breakfast room, formal dining room, living room, two bedrooms, den/office, and full bath. A private primary suite occupies the upper level, while the finished lower level offers a recreation area, two flex rooms, full bath, and separate entrance-ideal for guests, work-from-home, or multigenerational living. Major improvements include a 2025 zoned climate system, restored tile roof, and upgraded plumbing. Professionally landscaped grounds feature irrigation, lighting, and two flagstone patios. Exceptional character, privacy, and flexibility in a beautiful Oak Park location
Active
$1,095,000
1101 Rossell Ave, Oak Park, IL 60302
4beds
2,340sqft
Single Family Residence
Built in 1927
5,440 Square Feet Lot
$-- Zestimate®
$468/sqft
$-- HOA
What's special
Separate entranceProfessionally landscaped groundsArchitectural characterAbundant natural lightPrivate primary suiteTwo flex roomsRestored tile roof
- --
- 2,387
- views
- 156
- saves
Likely to sell faster than
Zillow last checked:
Listing updated:
Listed by:
Andrew Gagliardo 708-771-8040,
Compass
Source: MRED as distributed by MLS GRID,MLS#: 12735849
Facts & features
Interior
Bedrooms & bathrooms
- Bedrooms: 4
- Bathrooms: 3
- Full bathrooms: 3
Rooms
- Room types: Bonus Room, Den, Sitting Room, Breakfast Room
Primary bedroom
- Features: Flooring (Carpet), Bathroom (Full)
- Level: Second
- Area: 312 Square Feet
- Dimensions: 24X13
Bedroom 2
- Features: Flooring (Hardwood)
- Level: Main
- Area: 180 Square Feet
- Dimensions: 15X12
Bedroom 3
- Features: Flooring (Hardwood)
- Level: Main
- Area: 120 Square Feet
- Dimensions: 12X10
Bedroom 4
- Level: Basement
- Area: 120 Square Feet
- Dimensions: 12X10
Bonus room
- Level: Basement
- Area: 192 Square Feet
- Dimensions: 16X12
Breakfast room
- Level: Main
- Area: 72 Square Feet
- Dimensions: 9X8
Den
- Level: Main
- Area: 153 Square Feet
- Dimensions: 17X9
Dining room
- Features: Flooring (Hardwood)
- Level: Main
- Area: 195 Square Feet
- Dimensions: 15X13
Family room
- Level: Basement
- Area: 252 Square Feet
- Dimensions: 21X12
Kitchen
- Features: Kitchen (Island, Breakfast Room)
- Level: Main
- Area: 169 Square Feet
- Dimensions: 13X13
Living room
- Features: Flooring (Hardwood)
- Level: Main
- Area: 342 Square Feet
- Dimensions: 19X18
Sitting room
- Level: Basement
- Area: 289 Square Feet
- Dimensions: 17X17
Heating
- Steam
Cooling
- Central Air, Small Duct High Velocity
Appliances
- Included: Range, Microwave, Dishwasher, Refrigerator, Washer, Dryer, Stainless Steel Appliance(s)
Features
- Basement: Finished,Full
- Number of fireplaces: 1
- Fireplace features: Gas Log, Living Room
Interior area
- Total structure area: 4,110
- Total interior livable area: 2,340 sqft
- Finished area below ground: 1,346
Property
Parking
- Total spaces: 2
- Parking features: Yes, Detached, Garage
- Garage spaces: 2
Accessibility
- Accessibility features: No Disability Access
Features
- Stories: 2
Lot
- Size: 5,440 Square Feet
- Dimensions: 40 X 136
Details
- Parcel number: 16062140240000
- Special conditions: None
Construction
Type & style
- Home type: SingleFamily
- Property subtype: Single Family Residence
Materials
- Brick
Condition
- New construction: No
- Year built: 1927
Utilities & green energy
- Sewer: Public Sewer
- Water: Public
Community & HOA
HOA
- Services included: None
Location
- Region: Oak Park
Financial & listing details
- Price per square foot: $468/sqft
- Tax assessed value: $558,010
- Annual tax amount: $15,900
- Date on market: 8/19/2026
- Ownership: Fee Simple
Estimated market value
Not available
Estimated sales range
Not available
Not available
Price history
| Date | Event | Price |
|---|---|---|
| 3/24/2021 | Listing removed | -- |
Source: Owner Report a problem | ||
| 4/21/2008 | Sold | $615,000-8.1%$263/sqft |
Source:  MRED as distributed by MLS GRID #06608071 Report a problem MRED as distributed by MLS GRID #06608071 Report a problem | ||
| 1/23/2008 | Price change | $669,000-2.9%$286/sqft |
Source: Owner Report a problem | ||
| 10/19/2007 | Price change | $689,000-4.2%$294/sqft |
Source: Owner Report a problem | ||
| 7/17/2007 | Listed for sale | $719,000+4.2%$307/sqft |
Source: Owner Report a problem | ||
| 8/6/2004 | Sold | $690,000+21.1%$295/sqft |
Source: Public Record Report a problem | ||
| 12/5/2002 | Sold | $570,000+172.7%$244/sqft |
Source: Public Record Report a problem | ||
| 3/19/1998 | Sold | $209,000$89/sqft |
Source: Public Record Report a problem | ||
| 4/24/1997 | Sold | $209,000$89/sqft |
Source: Public Record Report a problem | ||
Public tax history
| Year | Property taxes | Tax assessment |
|---|---|---|
| 2024 | $16,115 -0.8% | $55,801 |
| 2023 | $16,246 +24.2% | $55,801 +38.7% |
| 2022 | $13,083 +2.1% | $40,228 |
| 2021 | $12,810 +1.3% | $40,228 |
| 2020 | $12,647 +15.4% | $40,228 +25.8% |
| 2019 | $10,956 -5.1% | $31,985 -7.8% |
| 2018 | $11,548 +2% | $34,708 |
| 2017 | $11,317 -26% | $34,708 -14.3% |
| 2016 | $15,298 +12% | $40,507 |
| 2015 | $13,662 +7.5% | $40,507 |
| 2014 | $12,713 +7.2% | $40,507 +3.7% |
| 2013 | $11,855 -15% | $39,058 -13.9% |
| 2012 | $13,953 -3.3% | $45,382 -5.6% |
| 2011 | $14,427 +10.8% | $48,050 -0.5% |
| 2010 | $13,018 +14.3% | $48,271 |
| 2009 | $11,392 +9.4% | $48,271 -7% |
| 2008 | $10,415 +7.1% | $51,905 +17.9% |
| 2007 | $9,722 -37.8% | $44,023 -35.7% |
| 2006 | $15,640 +2.5% | $68,479 |
| 2005 | $15,262 +81.9% | $68,479 +106.1% |
| 2004 | $8,388 +7.4% | $33,234 |
| 2003 | $7,811 -1.8% | $33,234 |
| 2002 | $7,954 +25.9% | $33,234 +31.9% |
| 2001 | $6,317 +3.5% | $25,198 |
| 2000 | $6,105 -9.6% | $25,198 |
| 1999 | $6,753 | $25,198 |
Find assessor info on the county website
Monthly payment
Est. payment
Payment breakdown
Explore the cost of this home by adjusting the details. Changes won't be saved.Climate risks
Neighborhood: 60302
Nearby schools
Schools provided by the listing agent
- Elementary: William Hatch Elementary School
- Middle: Gwendolyn Brooks Middle School
- High: Oak Park & River Forest High Sch
- District: 97
Source: MRED as distributed by MLS GRID. This data may not be complete. We recommend contacting the local school district to confirm school assignments for this home.


Similar homes
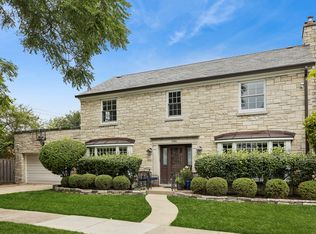
- $995,0004 bd4 ba2.8k sqft1016 Belleforte Ave, Oak Park, IL 60302Active
 MLS ID #12733861, Patricia McGowan, Baird & Warner. MRED as distributed by MLS GRID
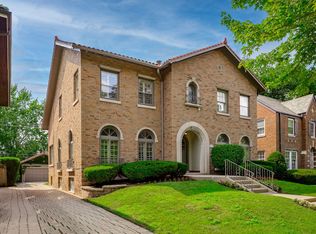
 - $999,0004 bd4 ba1.9k sqft1104 Greenfield St, Oak Park, IL 60302Active
 MLS ID #12724695, Kimberly Wojack, Baird & Warner. MRED as distributed by MLS GRID
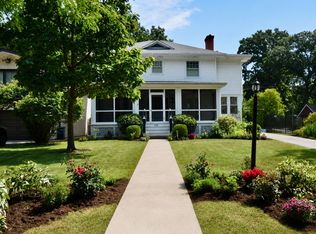
 - $1,350,0004 bd4 ba2.9k sqft1135 N Kenilworth Ave, Oak Park, IL 60302Active
 MLS ID #12739598, Tabitha Murphy, Berkshire Hathaway HomeServices Chicago. MRED as distributed by MLS GRID
 - $1,250,0004 bd3 ba2.4k sqft1131 Thatcher Ave, River Forest, IL 60305Active
 MLS ID #12704247, Kimberly Herman, Capi Realty Group, LLC. MRED as distributed by MLS GRID
