Welcome to 1829 S Crescent in Park Ridge. Location, location, location! This exceptional home offers over 3000 sqft of living space with an open floor that perfectly blends sophisticated entertaining with everyday comfort. The main level features huge, bright living room with gas fire place and built-in shelves, a sun-filled dining room, private office , powder room, and a beautiful cherry-wood kitchen with granite countertops and stainless steel appliances. Rich hardwood flooring runs throughout the home. Upstairs you will find four spacious bedrooms, including a large primary suite designed as a private retreat. The en-suite bath features dual vanities, a soaking tub, and a separate shower, plus his-and-hers walk-in-closet. Three additional well sized bedrooms, a second full bath, and a spacious, thoughtfully designed laundry room complete the second level. The finished basement offers endless possibilities with big recreational room, full second kitchen, huge bonus room perfect for private gym or storage, full bathroom and secondary laundry within a generous semi-finished utility room. Outdoors, a beautiful deck overlooks professionally landscaped fully fenced yard-a private oasis with abundant green space and long driveway leading to the 2.5 insulated garage. Ideally located just minutes away from Park Ridge award wining schools, Maine South (207) school district, O'Hare, Metra, I-90, shopping and restaurants. This is more than a home - it is perfect setting to begin next chapter in Park Ridge! Notable upgrades include: freshly painted interiors, a brand-new stainless steel cooktop (8/2026), a professionally serviced heating and cooling system (2 furnace's, duct system, 2 dryer vents 7/2026), 1st floor HVAC approximately two years old, second floor AC approximately four years old, and a basement sump pump with battery back up. New roof was done in 2009 (second floor added in 2009). Additional highlights include separate basement entry, 2.5 insulated garage, huge side driveway.
Active
Price cut: $10.9K (9/18)
$889,000
1829 S Crescent Ave, Park Ridge, IL 60068
4beds
3,000sqft
Single Family Residence
Built in 1952
6,750 Square Feet Lot
$865,600 Zestimate®
$296/sqft
$-- HOA
What's special
Gas fireplaceFour spacious bedroomsPrivate officeBeautiful cherry-wood kitchenSun-filled dining roomHuge side drivewayGranite countertops
- 30 days
- 2,312
- 166
Likely to sell faster than
Zillow last checked:
Listing updated:
Listed by:
Anna Wenc 773-745-1000,
Chicagoland Brokers, Inc.
Source: MRED as distributed by MLS GRID,MLS#: 12739520
Facts & features
Interior
Bedrooms & bathrooms
- Bedrooms: 4
- Bathrooms: 4
- Full bathrooms: 3
- 1/2 bathrooms: 1
Rooms
- Room types: Bonus Room, Kitchen, Utility Room-Lower Level, Office
Primary bedroom
- Features: Flooring (Hardwood), Window Treatments (Blinds), Bathroom (Full)
- Level: Second
- Area: 238 Square Feet
- Dimensions: 17X14
Bedroom 2
- Features: Flooring (Hardwood), Window Treatments (Blinds)
- Level: Second
- Area: 176 Square Feet
- Dimensions: 16X11
Bedroom 3
- Features: Flooring (Hardwood), Window Treatments (Blinds)
- Level: Second
- Area: 132 Square Feet
- Dimensions: 12X11
Bedroom 4
- Features: Flooring (Hardwood), Window Treatments (Blinds)
- Level: Second
- Area: 143 Square Feet
- Dimensions: 13X11
Bonus room
- Features: Flooring (Carpet)
- Level: Basement
- Area: 247 Square Feet
- Dimensions: 19X13
Dining room
- Features: Flooring (Hardwood)
- Level: Main
- Area: 154 Square Feet
- Dimensions: 14X11
Family room
- Features: Flooring (Ceramic Tile)
- Level: Lower
- Area: 600 Square Feet
- Dimensions: 25X24
Kitchen
- Features: Kitchen (Eating Area-Breakfast Bar, Island, Pantry-Closet, Custom Cabinetry, Granite Counters), Flooring (Hardwood), Window Treatments (Blinds)
- Level: Main
- Area: 220 Square Feet
- Dimensions: 20X11
Kitchen 2nd
- Features: Flooring (Ceramic Tile)
- Level: Basement
- Area: 112 Square Feet
- Dimensions: 14X8
Laundry
- Features: Flooring (Ceramic Tile)
- Level: Second
- Area: 55 Square Feet
- Dimensions: 11X5
Living room
- Features: Flooring (Hardwood)
- Level: Main
- Area: 529 Square Feet
- Dimensions: 23X23
Office
- Features: Flooring (Hardwood)
- Level: Main
- Area: 143 Square Feet
- Dimensions: 13X11
Other
- Features: Flooring (Ceramic Tile)
- Level: Basement
- Area: 306 Square Feet
- Dimensions: 34X9
Heating
- Natural Gas, Forced Air
Cooling
- Central Air
Appliances
- Laundry: Upper Level, Multiple Locations, Sink
Features
- Vaulted Ceiling(s), In-Law Floorplan, Built-in Features, Walk-In Closet(s), High Ceilings, Granite Counters, Separate Dining Room
- Flooring: Hardwood
- Doors: French Doors, Storm Door(s), Pocket Door(s)
- Windows: Screens, Skylight(s), Window Treatments, Drapes, Blinds
- Basement: Finished,Exterior Entry,Rec/Family Area,Storage Space,Full,Daylight
- Number of fireplaces: 1
- Fireplace features: Gas Log, Living Room
Interior area
- Total structure area: 0
- Total interior livable area: 3,000 sqft
Video & virtual tour
Property
Parking
- Total spaces: 9.5
- Parking features: Concrete, Side Driveway, Garage Door Opener, Yes, Detached, Driveway, Garage
- Garage spaces: 2.5
- Has uncovered spaces: Yes
Accessibility
- Accessibility features: No Disability Access
Features
- Stories: 2
- Patio & porch: Deck, Patio
- Fencing: Fenced
Lot
- Size: 6,750 Square Feet
- Dimensions: 50X135
Details
- Parcel number: 12024050080000
- Special conditions: None
Construction
Type & style
- Home type: SingleFamily
- Property subtype: Single Family Residence
Materials
- Aluminum Siding, Brick
- Foundation: Concrete Perimeter
- Roof: Shake
Condition
- New construction: No
- Year built: 1952
- Major remodel year: 2009
Utilities & green energy
- Sewer: Public Sewer
- Water: Lake Michigan
Community & HOA
HOA
- Services included: None
Location
- Region: Park Ridge
Financial & listing details
- Price per square foot: $296/sqft
- Tax assessed value: $610,000
- Annual tax amount: $16,574
- Date on market: 8/29/2026
- Ownership: Fee Simple
Estimated market value
$865,600
$822,000 - $909,000
$4,768/mo
Price history
| Date | Event | Price |
|---|---|---|
| 9/18/2026 | Price change | $889,000-1.2%$296/sqft |
Source:  MRED as distributed by MLS GRID #12739520 Report a problem MRED as distributed by MLS GRID #12739520 Report a problem | ||
| 8/29/2026 | Listed for sale | $899,900+91.5%$300/sqft |
Source: MRED as distributed by MLS GRID #12739520 Report a problem | ||
| 8/18/2005 | Sold | $470,000$157/sqft |
Source: Public Record Report a problem | ||
Public tax history
| Year | Property taxes | Tax assessment |
|---|---|---|
| 2024 | $16,588 +6.8% | $61,000 |
| 2023 | $15,525 +4.5% | $61,000 |
| 2022 | $14,855 +30.5% | $61,000 +48.5% |
| 2021 | $11,380 +2.9% | $41,065 |
| 2020 | $11,065 +0.8% | $41,065 -10.1% |
| 2019 | $10,975 -9.5% | $45,679 -1.1% |
| 2018 | $12,133 +0.6% | $46,190 |
| 2017 | $12,056 +1.8% | $46,190 |
| 2016 | $11,841 +66.8% | $46,190 +78.2% |
| 2015 | $7,099 +1.8% | $25,918 |
| 2014 | $6,975 +5.9% | $25,918 |
| 2013 | $6,589 -2.2% | $25,918 -14.6% |
| 2012 | $6,736 +3.3% | $30,356 |
| 2011 | $6,518 +0.6% | $30,356 |
| 2010 | $6,482 -9.1% | $30,356 -18.3% |
| 2009 | $7,131 -11.9% | $37,136 -15% |
| 2008 | $8,094 +30.1% | $43,690 |
| 2007 | $6,220 +5.9% | $43,690 +31.1% |
| 2006 | $5,872 +5.2% | $33,325 |
| 2005 | $5,581 +31.2% | $33,325 |
| 2004 | $4,253 -3.3% | $33,325 +25.5% |
| 2003 | $4,400 +16.3% | $26,548 |
| 2002 | $3,784 +12.1% | $26,548 |
| 2001 | $3,374 +1.3% | $26,548 +31% |
| 2000 | $3,330 +2.8% | $20,270 |
| 1999 | $3,239 | $20,270 |
Find assessor info on the county website
Monthly payment
Est. payment
Payment breakdown
Explore the cost of this home by adjusting the details. Changes won't be saved.Climate risks
Neighborhood: 60068
Nearby schools
Schools provided by the listing agent
- District: 64
Source: MRED as distributed by MLS GRID. This data may not be complete. We recommend contacting the local school district to confirm school assignments for this home.
- $472,2003 bd1 ba1.2k sqft1901 S Crescent Ave, Park Ridge, IL 60068Off Market
- $444,7003 bd1 ba1.3k sqft1825 S Crescent Ave, Park Ridge, IL 60068Off Market
- $596,6003 bd2 ba1.6k sqft1821 S Crescent Ave, Park Ridge, IL 60068Off Market
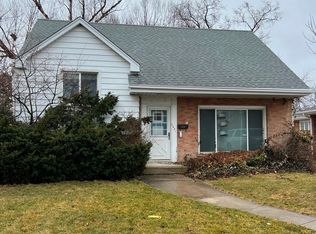

- $571,3003 bd2 ba1.3k sqft1905 S Crescent Ave, Park Ridge, IL 60068Off Market
Similar homes
- $900,0004 bd3 ba2.6k sqft5608 N Fairview Ave, Chicago, IL 60631New
 MLS ID #12769407, Leigh Marcus, @properties Christie's International Real Estate. MRED as distributed by MLS GRID
 - $799,0003 bd3 ba2.4k sqft1820 S Ashland Ave, Park Ridge, IL 60068Active
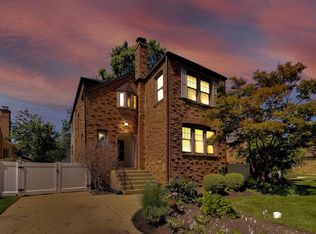 MLS ID #12738117, Jacqueline Duchaj, Coldwell Banker Realty. MRED as distributed by MLS GRID
 - $950,0004 bd4 ba2.9k sqft6552 N Oxford Ave, Chicago, IL 60631Active
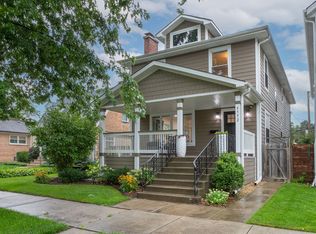 MLS ID #12747064, Anne Camarano, @properties Christie's International Real Estate. MRED as distributed by MLS GRID
 - $799,9003 bd4 ba3.3k sqft37 Park Ln, Park Ridge, IL 60068Active
 MLS ID #12757021, Michael Lohens, RE/MAX Properties Northwest. MRED as distributed by MLS GRID
