
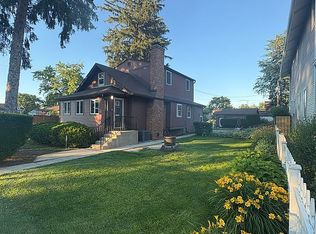
Rare Norwood Park Gem on a Double Lot - Classic Chicago Charm & Endless Outdoor Potential! Nestled on a quiet, tree-lined street in the heart of Norwood Park, this beautifully maintained 4-bedroom, 2-bath home blends timeless Chicago charm with the space and features today's buyers desire. Situated on a rare 50' double lot, this home offers an exceptional outdoor setting with a fully fenced yard and spacious cement patio-perfect for entertaining, gardening, relaxing, or family play. Inside, classic character meets comfortable living, with generously sized rooms and plenty of potential to make the home your own with over 2,700 SF. The partially finished basement provides abundant storage and flexible space for a future recreation room, home gym, workshop, or additional living area. A rare opportunity to own a charming Norwood Park home on an oversized lot in a highly desirable neighborhood-come see all this special property has to offer! Estate Sale. Sold "as-is."
$525,000
6345 N Nordica Ave, Chicago, IL 60631
4beds
2,700sqft
Single Family Residence
Built in 1919
6,630 Acres Lot
$-- Zestimate®
$194/sqft
$-- HOA
What's special
Classic characterQuiet tree-lined streetFully fenced yardGenerously sized roomsExceptional outdoor setting
- 1 day |
- 433 |
- 15 |
Zillow last checked:
Listing updated:
Listed by:
Jennifer Long 312-961-9811,
@properties Christie's International Real Estate
Source: MRED as distributed by MLS GRID,MLS#: 12729822
Facts & features
Interior
Bedrooms & bathrooms
- Bedrooms: 4
- Bathrooms: 2
- Full bathrooms: 2
Rooms
- Room types: Breakfast Room, Enclosed Porch, Utility Room-Lower Level
Primary bedroom
- Features: Flooring (Hardwood), Window Treatments (Blinds)
- Level: Second
- Area: 150 Square Feet
- Dimensions: 15X10
Bedroom 2
- Features: Flooring (Hardwood), Window Treatments (Blinds)
- Level: Second
- Area: 110 Square Feet
- Dimensions: 11X10
Bedroom 3
- Features: Flooring (Hardwood), Window Treatments (Blinds)
- Level: Second
- Area: 90 Square Feet
- Dimensions: 10X9
Bedroom 4
- Features: Flooring (Hardwood), Window Treatments (Blinds)
- Level: Main
- Area: 100 Square Feet
- Dimensions: 10X10
Breakfast room
- Features: Flooring (Hardwood), Window Treatments (Blinds)
- Level: Main
- Area: 72 Square Feet
- Dimensions: 12X6
Dining room
- Features: Flooring (Hardwood), Window Treatments (Blinds)
- Level: Main
- Area: 120 Square Feet
- Dimensions: 10X12
Enclosed porch
- Features: Window Treatments (Blinds)
- Level: Main
- Area: 120 Square Feet
- Dimensions: 20X6
Family room
- Features: Flooring (Hardwood), Window Treatments (Blinds)
- Level: Main
- Area: 180 Square Feet
- Dimensions: 15X12
Kitchen
- Features: Flooring (Hardwood), Window Treatments (Blinds)
- Level: Main
- Area: 70 Square Feet
- Dimensions: 14X5
Laundry
- Features: Flooring (Hardwood), Window Treatments (Blinds)
- Level: Basement
- Area: 90 Square Feet
- Dimensions: 10X9
Living room
- Features: Flooring (Hardwood), Window Treatments (Blinds)
- Level: Main
- Area: 260 Square Feet
- Dimensions: 20X13
Other
- Features: Flooring (Ceramic Tile), Window Treatments (Blinds)
- Level: Basement
- Area: 160 Square Feet
- Dimensions: 16X10
Heating
- Natural Gas
Cooling
- Central Air
Appliances
- Included: Humidifier, Gas Water Heater
Features
- Vaulted Ceiling(s)
- Basement: Partially Finished,Partial
- Number of fireplaces: 1
- Fireplace features: Wood Burning, Living Room
Interior area
- Total structure area: 0
- Total interior livable area: 2,700 sqft
Video & virtual tour
Property
Parking
- Total spaces: 2.5
- Parking features: Garage Door Opener, Yes, Garage Owned, Detached, Garage
- Garage spaces: 2.5
- Has uncovered spaces: Yes
Accessibility
- Accessibility features: No Disability Access
Features
- Stories: 2
- Patio & porch: Patio
Lot
- Size: 6,630 Acres
Details
- Parcel number: 13061040010000
- Special conditions: List Broker Must Accompany
- Other equipment: Ceiling Fan(s), Sump Pump
Construction
Type & style
- Home type: SingleFamily
- Property subtype: Single Family Residence
Materials
- Vinyl Siding
- Roof: Asphalt
Condition
- New construction: No
- Year built: 1919
Utilities & green energy
- Electric: Circuit Breakers, 100 Amp Service
- Sewer: Public Sewer
- Water: Public
Community & HOA
Community
- Security: Carbon Monoxide Detector(s)
HOA
- Services included: None
Location
- Region: Chicago
Financial & listing details
- Price per square foot: $194/sqft
- Annual tax amount: $4,951
- Date on market: 8/15/2026
- Ownership: Fee Simple
Estimated market value
Not available
Estimated sales range
Not available
Not available
Price history
| Date | Event | Price |
|---|---|---|
| 8/15/2026 | Listed for sale | $525,000$194/sqft |
Source:  MRED as distributed by MLS GRID #12729822 Report a problem MRED as distributed by MLS GRID #12729822 Report a problem | ||
Public tax history
Tax history is unavailable.
Monthly payment
Est. payment
Payment breakdown
Explore the cost of this home by adjusting the details. Changes won't be saved.Climate risks
Neighborhood: Norwood Park East
Nearby schools
GreatSchools rating
- 8/10Onahan Elementary SchoolGrades: PK-8Distance: 0.5 mi
- 6/10Taft High SchoolGrades: 7-12Distance: 1 mi
Schools provided by the listing agent
- Elementary: Onahan Elementary School
- Middle: Onahan Elementary School
- High: William Howard Taft High School
- District: 299
Source: MRED as distributed by MLS GRID. This data may not be complete. We recommend contacting the local school district to confirm school assignments for this home.
- $400,0004 bd2 ba1.7k sqft6345 N Nordica Ave #1, Chicago, IL 60631Off Market
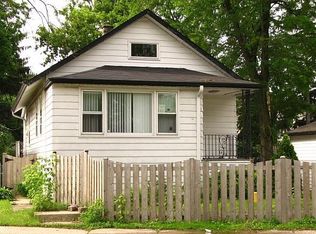
- $462,6002 bd2 ba1.6k sqft6339 N Nordica Ave, Chicago, IL 60631Off Market
- $377,6002 bd1 ba882 sqft6981 W Devon Ave, Chicago, IL 60631Off Market
- $948,9005 bd4 ba3.5k sqft6335 N Nordica Ave, Chicago, IL 60631Off Market

- $515,1003 bd1 ba1.3k sqft6331 N Nordica Ave, Chicago, IL 60631Off Market
- $268,0002 bd1 ba704 sqft6979 W Devon Ave, Chicago, IL 60631Off Market
- $425,0003 bd2 ba1.1k sqft6977 W Imlay St, Chicago, IL 60631Sold
- $20,460-- bd-- ba-- sqft6977 W Imlay St, Chicago, IL 60631Off Market
A local agent can set up tours, give advice and negotiate with sellers.
Similar homes
- $549,9003 bd3 ba1.9k sqft6040 N Niagara Ave, Chicago, IL 60631Active
 MLS ID #12672041, John Fleming, Baird & Warner. MRED as distributed by MLS GRID
 - $550,0004 bd3 ba2.2k sqft3N361 N Howard Ave, Elmhurst, IL 60126New
 MLS ID #12731866, Megan Guimon, @properties Christie's International Real Estate. MRED as distributed by MLS GRID
 - $499,9004 bd3 ba2.5k sqft4120 N Ottawa Ave, Norridge, IL 60706Active
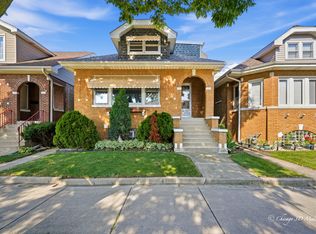 MLS ID #12597842, Daniel Mirea, Berkshire Hathaway HomeServices Chicago. MRED as distributed by MLS GRID
 - $399,9994 bd2 ba1.7k sqft2623 N Melvina Ave, Chicago, IL 60639Active
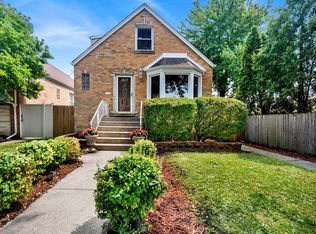 MLS ID #12694786, Joshua Irizarry, Fulton Grace Realty. MRED as distributed by MLS GRID
 - $599,0007 bd4 ba2.3k sqft4019 Judd Ave, Schiller Park, IL 60176NewMLS ID #12732113, Debra DeYoung, Baird & Warner. MRED as distributed by MLS GRID
- $539,0005 bd3 ba2.2k sqft6254 W Barry Ave, Chicago, IL 60634ActiveMLS ID #12622841, Matthew Litzenberger, Coldwell Banker Realty. MRED as distributed by MLS GRID
- $499,0004 bd3 ba2.2k sqft252 Millford Ln, Bloomingdale, IL 60108NewMLS ID #12707686, Helene DeMarco Ventrella, Compass. MRED as distributed by MLS GRID
- $520,0004 bd3 ba2.5k sqft10629 Preston St, Westchester, IL 60154ActiveMLS ID #12730089, James D'Astice, Compass. MRED as distributed by MLS GRID
- $499,0004 bd3 ba1.8k sqft8233 Austin Ave, Morton Grove, IL 60053ActiveMLS ID #12671332, Julia Hart, Baird & Warner. MRED as distributed by MLS GRID
- $585,0005 bd4 ba2k sqft5012 N Tripp Ave, Chicago, IL 60630ActiveMLS ID #12720720, Victoria Unger, Century 21 Langos & Christian. MRED as distributed by MLS GRID
- $569,0004 bd2 ba1.8k sqft415 Bloom St, Highland Park, IL 60035NewMLS ID #12732836, Jeffrey Sklar, Beycome Brokerage Realty LLC. MRED as distributed by MLS GRID
- $478,5004 bd2 ba2k sqft644 S 4th Ave, Des Plaines, IL 60016ActiveMLS ID #12705580, Mark Kloss, @properties Christie's International Real Estate. MRED as distributed by MLS GRID
- $450,0004 bd3 ba2.1k sqft8001 S Lockwood Ave, Burbank, IL 60459NewMLS ID #12734541, Caprice Sanfratello, Sun Realty Group, LLC. MRED as distributed by MLS GRID
- $549,0004 bd2 ba2.4k sqft5136 W Lee St, Skokie, IL 60077ActiveMLS ID #12616533, Viorel Lozneanu, Hometown Real Estate Group LLC. MRED as distributed by MLS GRID
- $529,0004 bd3 ba3.9k sqft5110 S Nagle Ave, Chicago, IL 60638ActiveMLS ID #12710009, Liz Maldonado, @properties Christie's International Real Estate. MRED as distributed by MLS GRID
- $549,9003 bd2 ba1.8k sqft801 S See Gwun Ave, Mount Prospect, IL 60056ActiveMLS ID #12730037, Jim Regan, RE/MAX Suburban. MRED as distributed by MLS GRID
- $499,9005 bd3 ba2.7k sqft1465 William Clifford Ln, Elk Grove Village, IL 60007ActiveMLS ID #12723836, Mary Myzia, RE/MAX Suburban. MRED as distributed by MLS GRID
- $510,0005 bd3 ba1.8k sqft8449 North Branch Trl, Skokie, IL 60077ActiveMLS ID #12721738, Jenni Gordon, Compass. MRED as distributed by MLS GRID
- $575,0005 bd2 ba2.4k sqft21W579 Kensington Rd, Glen Ellyn, IL 60137NewMLS ID #12693983, Eric Goldstein, Keller Williams North Shore West. MRED as distributed by MLS GRID
- $699,0004 bd4 ba2.3k sqft544 Park Plaine Ave, Park Ridge, IL 60068ActiveMLS ID #12725882, Eric Weisheit, eXp Realty. MRED as distributed by MLS GRID
