
Motivated, longtime resident is downsizing and offering this expanded GARFIELD RIDGE GEM! This spacious upsized 2-story residence offers an incredible floor plan with 4 large bedrooms and 3 full bathrooms. The main floor greets you with a sun-drenched kitchen and dining area with room for a large table. It includes a pantry and patio doors leading to a beautiful deck. A large living room with an awesome two-way staircase and highly convenient full bathroom completes the main level. Head upstairs to the expansive second-floor addition, which keeps the family close by housing all 4 large bedrooms with large closets on the same level, plus storage. This floor features a highly functional dual-entry bathroom with direct en-suite access from the primary bedroom, plus a second door leading to the main hallway to easily service the other bedrooms. Need more space? The semi-finished basement features a third full bathroom, laundry room, cedar closet and flexible space for a recreation room, home gym, or office. Step outside into your private summer oasis! The beautifully yard is an entertainer's dream, boasting an expansive deck complete with a charming pergola. Main floor updates: Bosch dishwasher, double oven, new carpet, flooring and fridge, updated bathroom, and doors. Second floor updates: new carpet, flooring, and updated bathroom. AC and furnace 2025. Lower-level bathroom also updated. New blinds on all windows and mostly new windows throughout house. Roof and addition 2004. Freezer in garage and fridge in basement stay. Superb location within the highly coveted Byrne Elementary school district. Conveniently located near I-55 expressway, stores, and restaurants! This won't last long, schedule your showing today!
Contingent
$510,000
5110 S Nagle Ave, Chicago, IL 60638
4beds
3,906sqft
Single Family Residence
Built in 1954
3,750 Square Feet Lot
$-- Zestimate®
$131/sqft
$-- HOA
What's special
Semi-finished basementUpdated bathroomHighly functional dual-entry bathroomDouble ovenPrivate summer oasisBosch dishwasherBeautifully yard
- 30 days
- 331
- 11
Zillow last checked:
Listing updated:
Listed by:
Liz Maldonado 773-798-7190,
@properties Christie's International Real Estate
Source: MRED as distributed by MLS GRID,MLS#: 12755832
Facts & features
Interior
Bedrooms & bathrooms
- Bedrooms: 4
- Bathrooms: 3
- Full bathrooms: 3
Rooms
- Room types: No additional rooms
Primary bedroom
- Features: Flooring (Carpet), Window Treatments (Blinds)
- Level: Second
- Area: 270 Square Feet
- Dimensions: 18X15
Bedroom 2
- Features: Flooring (Carpet), Window Treatments (Blinds)
- Level: Second
- Area: 144 Square Feet
- Dimensions: 12X12
Bedroom 3
- Features: Flooring (Carpet), Window Treatments (Blinds)
- Level: Second
- Area: 144 Square Feet
- Dimensions: 12X12
Bedroom 4
- Features: Flooring (Carpet), Window Treatments (Blinds)
- Level: Second
- Area: 120 Square Feet
- Dimensions: 12X10
Dining room
- Features: Flooring (Laminate)
- Level: Main
- Area: 117 Square Feet
- Dimensions: 13X9
Kitchen
- Features: Kitchen (Eating Area-Table Space, Pantry-Closet), Flooring (Laminate)
- Level: Main
- Area: 140 Square Feet
- Dimensions: 14X10
Laundry
- Level: Basement
- Area: 198 Square Feet
- Dimensions: 22X9
Living room
- Features: Flooring (Carpet), Window Treatments (Blinds)
- Level: Main
- Area: 378 Square Feet
- Dimensions: 18X21
Heating
- Natural Gas
Cooling
- Central Air
Appliances
- Included: Double Oven, Range, Microwave, Dishwasher, Refrigerator, Washer, Dryer, Gas Cooktop
Features
- Basement: Partially Finished,Full
Interior area
- Total structure area: 2,813
- Total interior livable area: 3,906 sqft
Video & virtual tour
Property
Parking
- Total spaces: 2.5
- Parking features: Garage Door Opener, Yes, Detached, Garage
- Garage spaces: 2.5
- Has uncovered spaces: Yes
Accessibility
- Accessibility features: No Disability Access
Features
- Stories: 2
Lot
- Size: 3,750 Square Feet
- Dimensions: 30 x 125
Details
- Parcel number: 19074060270000
- Special conditions: List Broker Must Accompany
Construction
Type & style
- Home type: SingleFamily
- Property subtype: Single Family Residence
Materials
- Brick
Condition
- New construction: No
- Year built: 1954
- Major remodel year: 2010
Utilities & green energy
- Sewer: Public Sewer
- Water: Lake Michigan
Community & HOA
HOA
- Services included: None
Location
- Region: Chicago
Financial & listing details
- Price per square foot: $131/sqft
- Tax assessed value: $340,000
- Annual tax amount: $6,297
- Date on market: 9/12/2026
- Ownership: Fee Simple
Estimated market value
Not available
Estimated sales range
Not available
Not available
Price history
| Date | Event | Price |
|---|---|---|
| 9/10/2026 | Listing removed | $519,000$133/sqft |
Source:  MRED as distributed by MLS GRID #12710009 Report a problem MRED as distributed by MLS GRID #12710009 Report a problem | ||
| 9/8/2026 | Price change | $519,000-1.1%$133/sqft |
Source: MRED as distributed by MLS GRID #12710009 Report a problem | ||
| 8/31/2026 | Price change | $525,000-0.8%$134/sqft |
Source: MRED as distributed by MLS GRID #12710009 Report a problem | ||
| 8/11/2026 | Price change | $529,000-2%$135/sqft |
Source: MRED as distributed by MLS GRID #12710009 Report a problem | ||
| 7/31/2026 | Listed for sale | $539,900+357.5%$138/sqft |
Source: MRED as distributed by MLS GRID #12710009 Report a problem | ||
| 1/10/1995 | Sold | $118,000$30/sqft |
Source: Public Record Report a problem | ||
Public tax history
| Year | Property taxes | Tax assessment |
|---|---|---|
| 2024 | $6,196 -1.6% | $34,000 +3% |
| 2023 | $6,297 +2.9% | $32,999 |
| 2022 | $6,118 +2.6% | $32,999 |
| 2021 | $5,966 +15.4% | $32,999 +26.1% |
| 2020 | $5,170 -0.3% | $26,162 -10% |
| 2019 | $5,184 +1.7% | $29,069 |
| 2018 | $5,096 +10.9% | $29,069 +18.3% |
| 2017 | $4,595 +3.2% | $24,581 |
| 2016 | $4,452 +9.9% | $24,581 |
| 2015 | $4,053 +8.4% | $24,581 +9% |
| 2014 | $3,738 +2.3% | $22,558 |
| 2013 | $3,654 +9.3% | $22,558 |
| 2012 | $3,343 +25.6% | $22,558 -21.9% |
| 2011 | $2,661 +18.3% | $28,899 |
| 2010 | $2,249 +14% | $28,899 |
| 2009 | $1,974 -16.3% | $28,899 +25.5% |
| 2008 | $2,358 +26.7% | $23,033 |
| 2007 | $1,861 +0.8% | $23,033 |
| 2006 | $1,847 -4.4% | $23,033 +43.7% |
| 2005 | $1,931 +1% | $16,030 |
| 2004 | $1,913 +4.4% | $16,030 |
| 2003 | $1,832 -5.4% | $16,030 +28.3% |
| 2002 | $1,937 +5.7% | $12,498 |
| 2001 | $1,833 -6.8% | $12,498 |
| 2000 | $1,967 0% | $12,498 +3% |
| 1999 | $1,968 | $12,133 |
Find assessor info on the county website
Monthly payment
Est. payment
Payment breakdown
Explore the cost of this home by adjusting the details. Changes won't be saved.Climate risks
Neighborhood: Garfield Ridge
Nearby schools
Schools provided by the listing agent
- Elementary: Byrne Elementary School
- High: Kennedy High School
- District: 299
Source: MRED as distributed by MLS GRID. This data may not be complete. We recommend contacting the local school district to confirm school assignments for this home.


Similar homes
- $540,0005 bd3 ba3.6k sqft5304 S New England Ave, Chicago, IL 60638For Sale
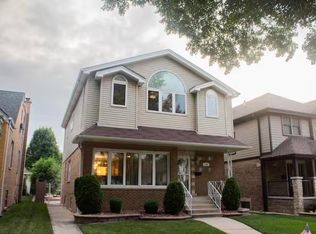 MLS ID #202603263, Philip Williams. NorthWest Illinois Alliance of REALTORS®
 - $539,9004 bd3 ba2k sqft5310 S Mason Ave, Chicago, IL 60638Active
 MLS ID #12676630, Raymond Seffer, ABR,CNC,CRB,CRS,GRI,PSA,RENE,SRES, Baird & Warner. MRED as distributed by MLS GRID
 - $495,0004 bd3 ba2.3k sqft3841 Woodside Ave, Brookfield, IL 60513Active
 MLS ID #12771778, Sondra Savino, Compass. MRED as distributed by MLS GRID
 - $499,9004 bd2 ba2.4k sqft2608 N Merrimac Ave, Chicago, IL 60639Active
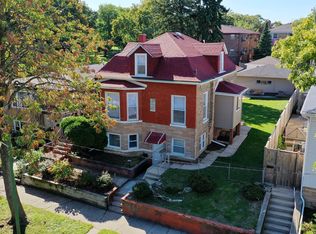 MLS ID #12777356, Dalia Cajigas, ABR, Re/Max Cityview. MRED as distributed by MLS GRID
