
Premium location in one of Chicago's loved neighborhoods, Edison Park! Location is everything when buying your next home! This brick bungalow is .6 miles to the heart of Edison Park and it's Fine Dining, Shopping and access to the Metra Train. Thriving village offers great events year round making it a wonderful gathering spot for a great meal or entertainment. Easy drive into the city too! Charming home has been enjoyed and cared for with Updates Including: New Hot Water Heater in 2025, New Oven and Refrigerator in 12/2025, Roof Replaced in 2015, Windows on Front and Side on home Replaced in 2000, 200 AMP Electrical Service in 2001, 2nd Floor HVAC in 10/2023 and 1st Floor HVAC in 3/2026, Newer Concrete Stairs into home with Trex Railing and large Trex Deck in the back- SO MANY IMPROVEMENTS! Sunny Living & Dining Rooms! Kitchen opens to the fenced in back yard! Family room from kitchen fills with natural light, 2 bedrooms and full bathroom complete first floor. 2nd floor features an extra large Primary Bedroom and bedroom #2, full bathroom and walk in attic space provided added storage! Finished basement recreation room with 1/2 bathroom, utility, storage space and access to backyard. Large party sized Trex Deck in back leading to the 2.5 car garage in alley! 2 AC Units, 2 Furnaces. Close to Ebinger Elementary School and beloved Pioneer Park (Chicago Park District) with mini golf, batting cages and 7 acres of space! Commuters delight with Metra Station and numerous CTA stops to get you anywhere in the city! Boutique shopping, fine restaurants, lively entertainment options, seasonal fest and so much more. See why this beloved neighborhood is so popular!
Contingent
$485,900
6744 N Oconto Ave, Chicago, IL 60631
4beds
2,134sqft
Single Family Residence
Built in 1933
4,125 Square Feet Lot
$-- Zestimate®
$228/sqft
$-- HOA
What's special
Brick bungalow
- --
- 769
- views
- 59
- saves
Likely to sell faster than
Zillow last checked:
Listing updated:
Listed by:
Caroline Starr 847-890-8892,
@properties Christie's International Real Estate,
Danielle Doty,
@properties Christie's International Real Estate
Source: MRED as distributed by MLS GRID,MLS#: 12779536
Facts & features
Interior
Bedrooms & bathrooms
- Bedrooms: 4
- Bathrooms: 3
- Full bathrooms: 2
- 1/2 bathrooms: 1
Rooms
- Room types: Attic, Recreation Room, Family Room
Primary bedroom
- Features: Flooring (Carpet), Window Treatments (All)
- Level: Second
- Area: 441 Square Feet
- Dimensions: 21X21
Bedroom 2
- Features: Flooring (Carpet), Window Treatments (All)
- Level: Second
- Area: 120 Square Feet
- Dimensions: 12X10
Bedroom 3
- Features: Flooring (Hardwood), Window Treatments (All)
- Level: Main
- Area: 132 Square Feet
- Dimensions: 11X12
Bedroom 4
- Features: Flooring (Hardwood), Window Treatments (All)
- Level: Main
- Area: 121 Square Feet
- Dimensions: 11X11
Other
- Features: Flooring (Other)
- Level: Second
- Area: 102 Square Feet
- Dimensions: 6X17
Dining room
- Features: Flooring (Hardwood), Window Treatments (All)
- Level: Main
- Area: 143 Square Feet
- Dimensions: 13X11
Family room
- Features: Flooring (Hardwood), Window Treatments (All)
- Level: Main
- Area: 121 Square Feet
- Dimensions: 11X11
Other
- Features: Flooring (Other)
- Level: Basement
- Area: 240 Square Feet
- Dimensions: 16X15
Kitchen
- Features: Kitchen (Eating Area-Table Space), Flooring (Laminate), Window Treatments (All)
- Level: Main
- Area: 247 Square Feet
- Dimensions: 13X19
Laundry
- Features: Flooring (Other)
- Level: Basement
- Area: 221 Square Feet
- Dimensions: 13X17
Living room
- Features: Flooring (Hardwood), Window Treatments (All)
- Level: Main
- Area: 221 Square Feet
- Dimensions: 13X17
Recreation room
- Features: Flooring (Other)
- Level: Basement
- Area: 384 Square Feet
- Dimensions: 12X32
Heating
- Natural Gas, Forced Air, Sep Heating Systems - 2+
Cooling
- Central Air
Appliances
- Included: Microwave, Dishwasher, Refrigerator, Washer, Dryer, Cooktop, Oven
- Laundry: In Unit
Features
- 1st Floor Bedroom, 1st Floor Full Bath
- Flooring: Hardwood, Laminate, Carpet
- Doors: Storm Door(s), Panel Door(s)
- Windows: Skylight(s)
- Basement: Partially Finished,Exterior Entry,Rec/Family Area,Storage Space,Full
- Attic: Unfinished
Interior area
- Total structure area: 0
- Total interior livable area: 2,134 sqft
Video & virtual tour
Property
Parking
- Total spaces: 2.5
- Parking features: Off Alley, Garage Door Opener, Yes, Garage Owned, Detached, Garage
- Garage spaces: 2.5
- Has uncovered spaces: Yes
Accessibility
- Accessibility features: No Disability Access
Features
- Stories: 2
- Patio & porch: Deck
- Fencing: Fenced
Lot
- Size: 4,125 Square Feet
Details
- Parcel number: 09364060210000
- Special conditions: None
- Other equipment: TV-Cable, Ceiling Fan(s)
Construction
Type & style
- Home type: SingleFamily
- Architectural style: Bungalow
- Property subtype: Single Family Residence
Materials
- Aluminum Siding, Vinyl Siding, Brick
Condition
- New construction: No
- Year built: 1933
Utilities & green energy
- Electric: 200+ Amp Service
- Sewer: Public Sewer
- Water: Lake Michigan
Community & HOA
Community
- Features: Park, Sidewalks, Street Lights
- Security: Carbon Monoxide Detector(s)
HOA
- Services included: None
Location
- Region: Chicago
Financial & listing details
- Price per square foot: $228/sqft
- Tax assessed value: $360,010
- Annual tax amount: $2,505
- Date on market: 10/7/2026
- Ownership: Fee Simple
Estimated market value
Not available
Estimated sales range
Not available
Not available
Price history
| Date | Event | Price |
|---|---|---|
| 10/7/2026 | Listing removed | $499,900$234/sqft |
Source:  MRED as distributed by MLS GRID #12724070 Report a problem MRED as distributed by MLS GRID #12724070 Report a problem | ||
| 9/25/2026 | Listed for sale | $499,900+129.3%$234/sqft |
Source: MRED as distributed by MLS GRID #12724070 Report a problem | ||
| 6/4/1997 | Sold | $218,000$102/sqft |
Source: Public Record Report a problem | ||
Public tax history
| Year | Property taxes | Tax assessment |
|---|---|---|
| 2024 | $2,420 -5.4% | $36,001 -14.3% |
| 2023 | $2,557 -0.6% | $42,000 |
| 2022 | $2,572 +5% | $42,000 |
| 2021 | $2,448 -3.1% | $42,000 +36.7% |
| 2020 | $2,526 +0.3% | $30,726 -10% |
| 2019 | $2,519 -28.4% | $34,140 |
| 2018 | $3,517 -2.9% | $34,140 +44.9% |
| 2017 | $3,621 -14.9% | $23,569 -7.6% |
| 2016 | $4,253 -1.3% | $25,517 -8.9% |
| 2015 | $4,311 +48.8% | $28,024 +40% |
| 2014 | $2,897 -5% | $20,019 -5.9% |
| 2013 | $3,049 -9.5% | $21,270 |
| 2012 | $3,369 -15.4% | $21,270 -20% |
| 2011 | $3,983 +8.5% | $26,602 |
| 2010 | $3,673 +14% | $26,602 -7.3% |
| 2009 | $3,221 +2.8% | $28,707 -13.6% |
| 2008 | $3,133 +3.2% | $33,210 |
| 2007 | $3,036 +0.8% | $33,210 |
| 2006 | $3,013 -5.1% | $33,210 +41.3% |
| 2005 | $3,176 +1.9% | $23,511 -6.9% |
| 2004 | $3,117 +4.5% | $25,241 |
| 2003 | $2,984 -5.4% | $25,241 +30.2% |
| 2002 | $3,154 +5% | $19,380 |
| 2001 | $3,005 +5.9% | $19,380 |
| 2000 | $2,839 -0.2% | $19,380 +15.5% |
| 1999 | $2,846 | $16,778 |
Find assessor info on the county website
Monthly payment
Est. payment
Payment breakdown
Explore the cost of this home by adjusting the details. Changes won't be saved.Climate risks
Neighborhood: Edison Park
Nearby schools
Schools provided by the listing agent
- Elementary: Ebinger Elementary School
- High: Taft High School
- District: 299
Source: MRED as distributed by MLS GRID. This data may not be complete. We recommend contacting the local school district to confirm school assignments for this home.

Similar homes
- $449,9004 bd2 ba2k sqft4723 N Kilbourn Ave, Chicago, IL 60630New
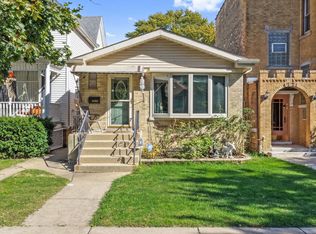 MLS ID #12792518, Ivona Jedeluk, House Quest Inc. MRED as distributed by MLS GRID
 - $549,9003 bd3 ba1.9k sqft6040 N Niagara Ave, Chicago, IL 60631Active
 MLS ID #12672041, John Fleming, Baird & Warner. MRED as distributed by MLS GRID
 - $449,9004 bd3 ba2.4k sqft4345 N Marmora Ave, Chicago, IL 60634Active
 MLS ID #12775353, Ralph Szypcio, Coldwell Banker Real Estate Group. MRED as distributed by MLS GRID
 - $465,0004 bd2 ba1.7k sqft301 W Lonnquist Blvd, Mount Prospect, IL 60056New
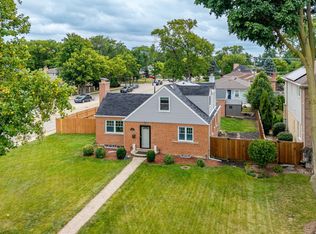 MLS ID #12792735, Javier Alday, Realty of America, LLC. MRED as distributed by MLS GRID
