5 Bedrooms 2.5 Bath (w/shower in Laundry Room) Beautiful Brick English Tudor |Single Family Home with Possible Multigenerational Living in Suburban Like Living in Galewood! Welcome home to one of Chicago's best-kept secrets - Galewood. Tucked along tree-lined streets from Narragansett to Oak Park Ave (and west of Oak Park Ave). Bordering Oak Park and Elmwood Park, this stunning brick English Tudor delivers timeless character, move-in condition, Newer CENTRAL AIR , Electric updated with room to grow, Updated Windows and one of the most Versatile Floor Plans you'll find anywhere in the city. From the moment you step inside, you'll feel it. A bright, elegant living room with gorgeous leaded stained-glass windows and gleaming hardwood floors sets the tone. An arched opening leads to a larger formal dining room made for entertaining. Three bedrooms, a beautiful Ceramic-Tile full bath, and a spacious eat-in kitchen with Corian Countertops, pantry, and full Newer Appliances (Including New Refrigerator 2026)complete the first floor - along with a convenient mudroom with direct access to the expansive backyard. What truly sets this home apart is the incredible second floor. A separate staircase leads to a full second living space - its own large, light-filled living room with another stunning leaded stained-glass window, a separate dining room or family room, two generously sized bedrooms, a full bathroom, and a full eat-in kitchen. Whether you're housing extended family, welcoming guests, or creating a Private In-law Suite, the possibilities here are exceptional. The finished basement adds even more - a huge family/Rec room with high ceilings, a half bath, laundry w/New Washer 2026 and Newer Dryer, and a large clean unfinished area perfect Work Out Space, play room or future customization, plus a direct exit to the backyard. Central air. Gas forced-air heat. Hardwood floors throughout. Huge 3-car garage. Sayre Language Academy CPS Status: Good Standing - "high performing language academy" Walk To Schools-Steps to Oak Park, Elmwood Park, the Metra, O'Hare, dining, shopping, and the breathtaking trails of Thatcher Woods. This is not just a home. It's a rare opportunity - a move-in ready, character-filled Single Family Home and Multigenerational masterpiece in one of Chicago's most beloved neighborhoods.
New
Price cut: $20.1K (10/13)
$499,900
1619 N Normandy Ave, Chicago, IL 60707
5beds
3,051sqft
Single Family Residence
Built in 1939
4,756 Square Feet Lot
$493,800 Zestimate®
$164/sqft
$-- HOA
What's special
Beautiful brick english tudorTree-lined streetsUpdated windowsGleaming hardwood floorsExpansive backyardGorgeous leaded stained-glass windowsNewer central air
- 3 days
- 174
- 6
Zillow last checked:
Listing updated:
Listed by:
Mary Taylor Sticha 708-267-6039,
Look See Realty
Source: MRED as distributed by MLS GRID,MLS#: 12784258
Facts & features
Interior
Bedrooms & bathrooms
- Bedrooms: 5
- Bathrooms: 3
- Full bathrooms: 2
- 1/2 bathrooms: 1
Rooms
- Room types: Kitchen, Bedroom 5, Den, Foyer, Mud Room, Other Room
Primary bedroom
- Features: Flooring (Hardwood)
- Level: Main
- Area: 182 Square Feet
- Dimensions: 14X13
Bedroom 2
- Features: Flooring (Hardwood)
- Level: Main
- Area: 156 Square Feet
- Dimensions: 13X12
Bedroom 3
- Features: Flooring (Hardwood)
- Level: Main
- Area: 120 Square Feet
- Dimensions: 12X10
Bedroom 4
- Features: Flooring (Hardwood)
- Level: Second
- Area: 280 Square Feet
- Dimensions: 14X20
Bedroom 5
- Features: Flooring (Hardwood)
- Level: Second
- Area: 156 Square Feet
- Dimensions: 12X13
Den
- Features: Flooring (Hardwood)
- Level: Second
- Area: 42 Square Feet
- Dimensions: 6X7
Dining room
- Features: Flooring (Hardwood)
- Level: Main
- Area: 180 Square Feet
- Dimensions: 15X12
Family room
- Features: Flooring (Vinyl)
- Level: Lower
- Area: 650 Square Feet
- Dimensions: 25X26
Foyer
- Level: Main
- Area: 30 Square Feet
- Dimensions: 6X5
Kitchen
- Features: Kitchen (Eating Area-Table Space, Pantry-Walk-in), Flooring (Linoleum)
- Level: Main
- Area: 144 Square Feet
- Dimensions: 12X12
Kitchen 2nd
- Features: Flooring (Linoleum)
- Level: Second
- Area: 140 Square Feet
- Dimensions: 10X14
Laundry
- Level: Lower
- Area: 825 Square Feet
- Dimensions: 25X33
Living room
- Features: Flooring (Hardwood), Window Treatments (Some Stained Glass)
- Level: Main
- Area: 272 Square Feet
- Dimensions: 16X17
Mud room
- Features: Flooring (Laminate)
- Level: Main
- Area: 35 Square Feet
- Dimensions: 5X7
Other
- Features: Flooring (Hardwood)
- Level: Main
- Area: 35 Square Feet
- Dimensions: 5X7
Other
- Features: Flooring (Hardwood)
- Level: Second
- Area: 104 Square Feet
- Dimensions: 13X8
Heating
- Natural Gas, Forced Air
Cooling
- Central Air
Appliances
- Included: Range, Microwave, Dishwasher, Refrigerator, Washer, Dryer, Disposal
- Laundry: Common Area
Features
- Basement: Finished,Partially Finished,Exterior Entry,Full,Daylight
Interior area
- Total structure area: 3,055
- Total interior livable area: 3,051 sqft
Property
Parking
- Total spaces: 3
- Parking features: Garage Door Opener, Yes, Detached, Garage
- Garage spaces: 3
- Has uncovered spaces: Yes
Accessibility
- Accessibility features: No Disability Access
Features
- Stories: 2
Lot
- Size: 4,756 Square Feet
- Dimensions: 37.9 X 125.5
Details
- Parcel number: 13314200120000
- Special conditions: Exceptions-Call List Office
Construction
Type & style
- Home type: SingleFamily
- Architectural style: English,Tudor
- Property subtype: Single Family Residence
Materials
- Brick
Condition
- New construction: No
- Year built: 1939
Utilities & green energy
- Sewer: Public Sewer
- Water: Lake Michigan
Community & HOA
HOA
- Services included: None
Location
- Region: Chicago
Financial & listing details
- Price per square foot: $164/sqft
- Tax assessed value: $400,000
- Annual tax amount: $7,075
- Date on market: 10/13/2026
- Ownership: Fee Simple
Estimated market value
$493,800
$469,000 - $518,000
$4,930/mo
Price history
| Date | Event | Price |
|---|---|---|
| 10/13/2026 | Price change | $499,900-3.9%$164/sqft |
Source:  MRED as distributed by MLS GRID #12784258 Report a problem MRED as distributed by MLS GRID #12784258 Report a problem | ||
| 9/22/2026 | Listed for sale | $520,000-1.9%$170/sqft |
Source: MRED as distributed by MLS GRID #12766388 Report a problem | ||
| 9/22/2026 | Listing removed | $530,000$174/sqft |
Source: MRED as distributed by MLS GRID #12762970 Report a problem | ||
| 9/17/2026 | Listed for sale | $530,000$174/sqft |
Source: MRED as distributed by MLS GRID #12762970 Report a problem | ||
| 9/17/2026 | Listing removed | $530,000$174/sqft |
Source: MRED as distributed by MLS GRID #12749606 Report a problem | ||
| 9/11/2026 | Contingent | $530,000$174/sqft |
Source: MRED as distributed by MLS GRID #12749606 Report a problem | ||
| 9/2/2026 | Listed for sale | $530,000-3.6%$174/sqft |
Source: MRED as distributed by MLS GRID #12749606 Report a problem | ||
| 9/2/2026 | Listing removed | $549,900$180/sqft |
Source: MRED as distributed by MLS GRID #12744612 Report a problem | ||
| 8/27/2026 | Listed for sale | $549,900+329.6%$180/sqft |
Source: MRED as distributed by MLS GRID #12744612 Report a problem | ||
| 2/5/2004 | Sold | $128,000$42/sqft |
Source: Public Record Report a problem | ||
Public tax history
| Year | Property taxes | Tax assessment |
|---|---|---|
| 2024 | $6,848 +90.5% | $40,000 +73.9% |
| 2023 | $3,595 +3.7% | $22,998 |
| 2022 | $3,466 +1.3% | $22,998 |
| 2021 | $3,421 -20.1% | $22,998 -7.2% |
| 2020 | $4,279 -4.6% | $24,783 -13% |
| 2019 | $4,486 -20.3% | $28,487 |
| 2018 | $5,630 +11.2% | $28,487 -3.7% |
| 2017 | $5,066 -14.6% | $29,594 |
| 2016 | $5,931 +28.9% | $29,594 |
| 2015 | $4,602 +0.7% | $29,594 +2% |
| 2014 | $4,570 -4.8% | $29,014 |
| 2013 | $4,802 +0.8% | $29,014 |
| 2012 | $4,762 -4.8% | $29,014 -11.7% |
| 2011 | $5,002 +9.6% | $32,867 |
| 2010 | $4,563 +8.6% | $32,867 |
| 2009 | $4,203 -9.7% | $32,867 -16% |
| 2008 | $4,653 +9.2% | $39,126 |
| 2007 | $4,262 +13.2% | $39,126 |
| 2006 | $3,764 +1.9% | $39,126 +57.5% |
| 2005 | $3,693 +1.9% | $24,846 |
| 2004 | $3,623 +4.4% | $24,846 |
| 2003 | $3,469 -5.4% | $24,846 +11.8% |
| 2002 | $3,668 +4.7% | $22,218 |
| 2001 | $3,504 +11.6% | $22,218 |
| 2000 | $3,141 | $22,218 +21.3% |
| 1999 | $3,141 | $18,316 |
Find assessor info on the county website
Monthly payment
Est. payment
Payment breakdown
Explore the cost of this home by adjusting the details. Changes won't be saved.Climate risks
Neighborhood: Galewood
Nearby schools
Schools provided by the listing agent
- Elementary: Sayre Elementary School Language
- Middle: Sayre Elementary School Language
- District: 299
Source: MRED as distributed by MLS GRID. This data may not be complete. We recommend contacting the local school district to confirm school assignments for this home.
Similar homes
- $499,0004 bd3 ba1.6k sqft1625 N Natchez Ave, Chicago, IL 60707Active
 MLS ID #12739072, Laurice Harmon, Coldwell Banker Realty. MRED as distributed by MLS GRID
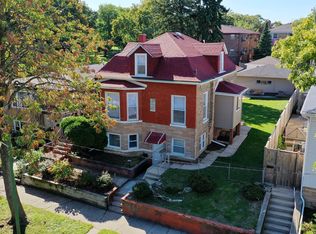
 - $499,9004 bd2 ba2.4k sqft2608 N Merrimac Ave, Chicago, IL 60639Active
 MLS ID #12777356, Dalia Cajigas, ABR, Re/Max Cityview. MRED as distributed by MLS GRID
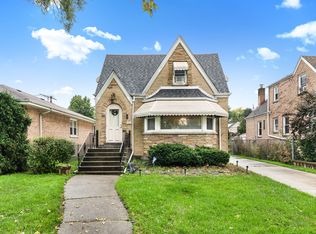
 - $425,0004 bd3 ba1.9k sqft1733 N 73rd Ave, Elmwood Park, IL 60707Active
 MLS ID #12773316, George Ristau, Weichert, Realtors - All Pro. MRED as distributed by MLS GRID
 - $449,0003 bd2 ba1.6k sqft1851 N Natoma Ave, Chicago, IL 60707Active
 MLS ID #12746575, Corey Miller, Coldwell Banker Realty. MRED as distributed by MLS GRID
