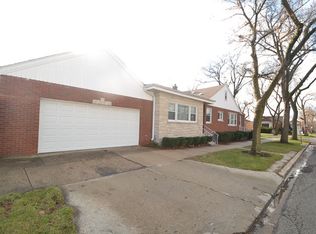
Welcome to this lovingly maintained, updated Georgian in the highly desirable Galewood neighborhood! The main level features a spacious living room with crown molding and a decorative fireplace, flanked by a versatile bonus room ideal for a formal dining area, home office, rec room, or sitting room. The chef's kitchen boasts luxury stainless steel appliances, bamboo cabinetry, quartz countertops, and an oversized island for dining and entertaining which seamlessly connects to the sun-filled dining room which would also be perfect as a sitting room or office space. From there, step out to a brand-new, maintenance-free TimberTech deck, leading to a brick patio surrounded by perennial gardens, perfect backyard and a detached garage with extra storage. A stylish powder room completes the first floor. Upstairs, three spacious bedrooms sit on the same level, each featuring ceiling fans and generous closet space. The primary suite stands out with an expansive bonus room, perfect for a luxury dressing room, private sitting area, or executive home office. The finished lower level includes brand-new flooring, a recreation space, laundry area, and ample storage. Key improvements include updating plumbing with an increased pipe diameter out to the main line. This home is conveniently located near, parks, shopping, dining, and public transportation. This property is being conveyed as is.
Active
$449,000
1851 N Natoma Ave, Chicago, IL 60707
3beds
1,640sqft
Single Family Residence
Built in 1952
4,375 Square Feet Lot
$447,600 Zestimate®
$274/sqft
$-- HOA
What's special
Decorative fireplaceVersatile bonus roomThree spacious bedroomsCrown moldingPerfect backyardSun-filled dining roomAmple storage
- 8 days
- 392
- 74
Likely to sell faster than
Zillow last checked:
Listing updated:
Listed by:
Corey Miller (832)647-7321,
Coldwell Banker Realty
Source: MRED as distributed by MLS GRID,MLS#: 12746575
Facts & features
Interior
Bedrooms & bathrooms
- Bedrooms: 3
- Bathrooms: 2
- Full bathrooms: 1
- 1/2 bathrooms: 1
Rooms
- Room types: Office, Deck, Recreation Room
Primary bedroom
- Features: Flooring (Hardwood)
- Level: Second
- Area: 221 Square Feet
- Dimensions: 17X13
Bedroom 2
- Features: Flooring (Hardwood)
- Level: Second
- Area: 150 Square Feet
- Dimensions: 15X10
Bedroom 3
- Features: Flooring (Hardwood)
- Level: Second
- Area: 110 Square Feet
- Dimensions: 11X10
Deck
- Level: Main
- Area: 192 Square Feet
- Dimensions: 16X12
Dining room
- Features: Flooring (Hardwood)
- Level: Main
- Dimensions: COMBO
Family room
- Features: Flooring (Hardwood)
- Level: Main
- Area: 154 Square Feet
- Dimensions: 14X11
Kitchen
- Features: Kitchen (Eating Area-Breakfast Bar, Island), Flooring (Porcelain Tile)
- Level: Main
- Area: 288 Square Feet
- Dimensions: 24X12
Laundry
- Level: Lower
- Area: 165 Square Feet
- Dimensions: 15X11
Living room
- Features: Flooring (Hardwood)
- Level: Main
- Area: 270 Square Feet
- Dimensions: 18X15
Office
- Features: Flooring (Hardwood)
- Level: Second
- Area: 143 Square Feet
- Dimensions: 13X11
Recreation room
- Level: Lower
- Area: 182 Square Feet
- Dimensions: 14X13
Heating
- Natural Gas, Forced Air
Cooling
- Central Air
Appliances
- Included: Range, Microwave, Dishwasher, Refrigerator, Freezer, Washer, Dryer, Stainless Steel Appliance(s)
- Laundry: Sink
Features
- Cathedral Ceiling(s), Walk-In Closet(s)
- Flooring: Hardwood
- Basement: Partially Finished,Rec/Family Area,Full,Daylight
- Number of fireplaces: 1
- Fireplace features: Decorative, Living Room
Interior area
- Total structure area: 2,284
- Total interior livable area: 1,640 sqft
- Finished area below ground: 644
Property
Parking
- Total spaces: 2.5
- Parking features: Off Alley, Garage Door Opener, Yes, Garage Owned, Detached, Garage
- Garage spaces: 2.5
- Has uncovered spaces: Yes
Accessibility
- Accessibility features: No Disability Access
Features
- Stories: 2
- Patio & porch: Patio
Lot
- Size: 4,375 Square Feet
- Dimensions: 35 X 125
Details
- Additional structures: Pergola
- Parcel number: 13314070430000
- Special conditions: None
- Other equipment: Ceiling Fan(s)
Construction
Type & style
- Home type: SingleFamily
- Architectural style: Georgian
- Property subtype: Single Family Residence
Materials
- Brick
Condition
- New construction: No
- Year built: 1952
Utilities & green energy
- Electric: Circuit Breakers
- Sewer: Public Sewer
- Water: Lake Michigan
Community & HOA
Community
- Features: Park, Curbs, Gated, Sidewalks, Street Lights
HOA
- Services included: None
Location
- Region: Chicago
Financial & listing details
- Price per square foot: $274/sqft
- Tax assessed value: $370,000
- Annual tax amount: $7,685
- Date on market: 8/31/2026
- Ownership: Fee Simple
Estimated market value
$447,600
$425,000 - $470,000
$2,532/mo
Price history
| Date | Event | Price |
|---|---|---|
| 8/31/2026 | Listed for sale | $449,000+3.2%$274/sqft |
Source:  MRED as distributed by MLS GRID #12746575 Report a problem MRED as distributed by MLS GRID #12746575 Report a problem | ||
| 8/15/2024 | Sold | $435,000-5.4%$265/sqft |
Source: MRED as distributed by MLS GRID #12087748 Report a problem | ||
| 7/19/2024 | Contingent | $459,900$280/sqft |
Source: MRED as distributed by MLS GRID #12087748 Report a problem | ||
| 7/11/2024 | Price change | $459,900-3.2%$280/sqft |
Source: MRED as distributed by MLS GRID #12087748 Report a problem | ||
| 6/27/2024 | Price change | $474,900-5%$290/sqft |
Source: MRED as distributed by MLS GRID #12087748 Report a problem | ||
| 6/20/2024 | Listed for sale | $499,900-5.7%$305/sqft |
Source: MRED as distributed by MLS GRID #12087748 Report a problem | ||
| 6/20/2024 | Listing removed | -- |
Source: MRED as distributed by MLS GRID #12072390 Report a problem | ||
| 6/7/2024 | Listed for sale | $529,900+20.5%$323/sqft |
Source: MRED as distributed by MLS GRID #12072390 Report a problem | ||
| 9/24/2020 | Listing removed | $439,900$268/sqft |
Source: @properties #10785473 Report a problem | ||
| 8/11/2020 | Listed for sale | $439,900+131.5%$268/sqft |
Source: @properties #10785473 Report a problem | ||
| 3/8/2001 | Sold | $190,000+118.4%$116/sqft |
Source: Public Record Report a problem | ||
| 4/6/1994 | Sold | $87,000$53/sqft |
Source: Public Record Report a problem | ||
Public tax history
| Year | Property taxes | Tax assessment |
|---|---|---|
| 2024 | $6,774 +48% | $37,000 +48% |
| 2023 | $4,578 +3.1% | $24,999 |
| 2022 | $4,441 +1.9% | $24,999 |
| 2021 | $4,360 +1.8% | $24,999 +12% |
| 2020 | $4,284 -15% | $22,322 -11% |
| 2019 | $5,042 +1.7% | $25,081 |
| 2018 | $4,957 +3.2% | $25,081 +12.4% |
| 2017 | $4,805 +7.5% | $22,310 |
| 2016 | $4,471 +9.3% | $22,310 |
| 2015 | $4,091 +6.9% | $22,310 +8.2% |
| 2014 | $3,827 +2% | $20,610 |
| 2013 | $3,751 +1.3% | $20,610 |
| 2012 | $3,701 -20.5% | $20,610 -28.2% |
| 2011 | $4,657 -0.4% | $28,715 |
| 2010 | $4,676 +4.3% | $28,715 |
| 2009 | $4,482 +7.4% | $28,715 -1.2% |
| 2008 | $4,172 +1% | $29,057 |
| 2007 | $4,130 -1.1% | $29,057 |
| 2006 | $4,175 +29.5% | $29,057 +47.4% |
| 2005 | $3,223 +1% | $19,708 |
| 2004 | $3,190 +2.2% | $19,708 |
| 2003 | $3,122 +11.9% | $19,708 +27.1% |
| 2002 | $2,789 +19.2% | $15,508 |
| 2001 | $2,340 -0.9% | $15,508 |
| 2000 | $2,361 -0.1% | $15,508 +8.7% |
| 1999 | $2,364 | $14,265 |
Find assessor info on the county website
Monthly payment
Est. payment
Payment breakdown
Explore the cost of this home by adjusting the details. Changes won't be saved.Climate risks
Neighborhood: Galewood
Nearby schools
Schools provided by the listing agent
- Elementary: Sayre Elementary School Language
- Middle: Sayre Elementary School Language
- High: Steinmetz Academic Centre Senior
- District: 299
Source: MRED as distributed by MLS GRID. This data may not be complete. We recommend contacting the local school district to confirm school assignments for this home.
Similar homes
- $425,0003 bd2 ba1.8k sqft1670 N 5th Ave, Melrose Park, IL 60160Active
 MLS ID #12746229, Airel Hermosillo, Smart Home Realty. MRED as distributed by MLS GRID
 - $499,0005 bd2 ba2.1k sqft3230 N Neva Ave, Chicago, IL 60634Active
 MLS ID #12746196, Beverly Covyeau, Chicagoland Brokers, Inc.. MRED as distributed by MLS GRID
 - $410,0005 bd3 ba1.2k sqft4916 N Rutherford Ave, Chicago, IL 60656Active
 MLS ID #12718398, Blake Kotel, Baird & Warner. MRED as distributed by MLS GRID
 - $489,0004 bd3 ba2k sqft218 N Mason Ave, Chicago, IL 60644Active
 MLS ID #12729887, Sandra Araiza, Smart Home Realty. MRED as distributed by MLS GRID
