Beautiful, Move-In Ready Brick English Tudor in Schorsch Village! This charming home features hardwood flooring throughout and a bright, open-concept main level that seamlessly connects the living and dining rooms. The updated kitchen comes fully equipped with brand-new appliances, perfect for home chefs. Upstairs, an unfinished attic awaits your creative layout ideas-ideal for a primary suite, home office, or playroom. The fully finished basement adds incredible living space, complete with a cozy wood-burning fireplace and a full bathroom. Outside, enjoy a fully fenced backyard, perfect for entertaining, along with a detached 2.5 -car garage. Conveniently located near local shopping, dining, public transportation, and expressways. Truly a must-see!
Active
$499,000
3230 N Neva Ave, Chicago, IL 60634
5beds
2,100sqft
Single Family Residence
Built in 1951
3,841 Square Feet Lot
$-- Zestimate®
$238/sqft
$-- HOA
What's special
Cozy wood-burning fireplaceBrick english tudorFully finished basementFully fenced backyardBright open-concept main levelUpdated kitchenHardwood flooring throughout
- --
- 216
- views
- 16
- saves
Zillow last checked:
Listing updated:
Listed by:
Beverly Covyeau 773-704-4704,
Chicagoland Brokers, Inc.
Source: MRED as distributed by MLS GRID,MLS#: 12774644
Facts & features
Interior
Bedrooms & bathrooms
- Bedrooms: 5
- Bathrooms: 2
- Full bathrooms: 2
Rooms
- Room types: Bedroom 5, Attic
Primary bedroom
- Features: Flooring (Hardwood), Window Treatments (Blinds)
- Level: Main
- Area: 143 Square Feet
- Dimensions: 13X11
Bedroom 2
- Features: Flooring (Hardwood)
- Level: Main
- Area: 120 Square Feet
- Dimensions: 12X10
Bedroom 3
- Features: Flooring (Hardwood)
- Level: Main
- Area: 132 Square Feet
- Dimensions: 12X11
Bedroom 4
- Features: Flooring (Engineered Hardwood)
- Level: Basement
- Area: 143 Square Feet
- Dimensions: 13X11
Bedroom 5
- Features: Flooring (Engineered Hardwood)
- Level: Basement
- Area: 132 Square Feet
- Dimensions: 12X11
Other
- Level: Second
- Area: 968 Square Feet
- Dimensions: 44X22
Dining room
- Features: Flooring (Hardwood), Window Treatments (Blinds)
- Level: Main
- Dimensions: COMBO
Family room
- Features: Flooring (Engineered Hardwood)
- Level: Basement
- Area: 363 Square Feet
- Dimensions: 33X11
Kitchen
- Features: Flooring (Ceramic Tile)
- Level: Main
- Area: 130 Square Feet
- Dimensions: 13X10
Laundry
- Features: Flooring (Other)
- Level: Basement
- Area: 286 Square Feet
- Dimensions: 22X13
Living room
- Features: Flooring (Hardwood), Window Treatments (Blinds)
- Level: Main
- Area: 459 Square Feet
- Dimensions: 27X17
Heating
- Radiant
Cooling
- Central Air
Appliances
- Included: Range, Microwave, Dishwasher, Refrigerator, Washer, Dryer
Features
- 1st Floor Bedroom, 1st Floor Full Bath
- Flooring: Laminate
- Windows: Screens
- Basement: Partially Finished,Full
- Attic: Interior Stair,Unfinished
- Number of fireplaces: 1
- Fireplace features: Wood Burning, Basement
Interior area
- Total structure area: 0
- Total interior livable area: 2,100 sqft
Video & virtual tour
Property
Parking
- Total spaces: 2.5
- Parking features: Garage Door Opener, Yes, Garage Owned, Detached, Garage
- Garage spaces: 2.5
- Has uncovered spaces: Yes
Accessibility
- Accessibility features: No Disability Access
Features
- Stories: 1.5
- Patio & porch: Patio
- Fencing: Fenced
Lot
- Size: 3,841 Square Feet
- Dimensions: 30X122
Details
- Parcel number: 13193260280000
- Special conditions: None
- Other equipment: Ceiling Fan(s), Sump Pump
Construction
Type & style
- Home type: SingleFamily
- Architectural style: English
- Property subtype: Single Family Residence
Materials
- Brick
- Foundation: Concrete Perimeter
- Roof: Asphalt
Condition
- New construction: No
- Year built: 1951
Utilities & green energy
- Electric: Circuit Breakers
- Sewer: Public Sewer
- Water: Lake Michigan
Community & HOA
Community
- Security: Carbon Monoxide Detector(s)
HOA
- Services included: None
Location
- Region: Chicago
Financial & listing details
- Price per square foot: $238/sqft
- Tax assessed value: $340,000
- Annual tax amount: $6,833
- Date on market: 10/1/2026
- Ownership: Fee Simple
Estimated market value
Not available
Estimated sales range
Not available
Not available
Price history
| Date | Event | Price |
|---|---|---|
| 10/1/2026 | Listing removed | $499,000$238/sqft |
Source: MRED as distributed by MLS GRID #12764229 Report a problem | ||
| 9/19/2026 | Listed for sale | $499,000$238/sqft |
Source: MRED as distributed by MLS GRID #12764229 Report a problem | ||
| 9/19/2026 | Listing removed | $499,000$238/sqft |
Source:  MRED as distributed by MLS GRID #12746196 Report a problem MRED as distributed by MLS GRID #12746196 Report a problem | ||
| 8/29/2026 | Listed for sale | $499,000-5.7%$238/sqft |
Source: MRED as distributed by MLS GRID #12746196 Report a problem | ||
| 8/29/2026 | Listing removed | $529,000$252/sqft |
Source: MRED as distributed by MLS GRID #12679093 Report a problem | ||
| 7/30/2026 | Listed for sale | $529,000+99.6%$252/sqft |
Source: MRED as distributed by MLS GRID #12679093 Report a problem | ||
| 5/14/2021 | Listing removed | -- |
Source: Zillow Rental Manager Report a problem | ||
| 4/14/2021 | Listed for rent | $2,750+3.8%$1/sqft |
Source: Zillow Rental Manager Report a problem | ||
| 5/29/2020 | Listing removed | $2,650$1/sqft |
Source: Dordek & Del Realty LLC Report a problem | ||
| 5/13/2020 | Listed for rent | $2,650$1/sqft |
Source: Dordek & Del Realty LLC Report a problem | ||
| 7/25/2019 | Sold | $265,000+0%$126/sqft |
Source: MRED as distributed by MLS GRID #10427579 Report a problem | ||
| 7/2/2019 | Pending sale | $264,900$126/sqft |
Source: Keller Williams Realty Premiere Properties #10427579 Report a problem | ||
| 6/24/2019 | Listed for sale | $264,900$126/sqft |
Source: Keller Williams Premiere Properties #10427579 Report a problem | ||
Public tax history
| Year | Property taxes | Tax assessment |
|---|---|---|
| 2024 | $6,833 +24.5% | $34,000 +30.8% |
| 2023 | $5,489 +2.6% | $26,000 |
| 2022 | $5,351 +2.3% | $26,000 |
| 2021 | $5,231 +4.2% | $26,000 +15.4% |
| 2020 | $5,023 +15.6% | $22,534 -10% |
| 2019 | $4,344 +5.1% | $25,038 |
| 2018 | $4,134 -30.9% | $25,038 -9.8% |
| 2017 | $5,980 +7.5% | $27,764 |
| 2016 | $5,564 +9.3% | $27,764 |
| 2015 | $5,091 +9.5% | $27,764 +10.9% |
| 2014 | $4,647 +2% | $25,028 |
| 2013 | $4,555 +124.7% | $25,028 |
| 2012 | $2,027 +10.3% | $25,028 -18.8% |
| 2011 | $1,838 +10.6% | $30,836 |
| 2010 | $1,662 +6.6% | $30,836 |
| 2009 | $1,559 -5.3% | $30,836 -6.7% |
| 2008 | $1,647 -6.3% | $33,043 |
| 2007 | $1,758 -5.8% | $33,043 |
| 2006 | $1,866 -12.6% | $33,043 +27.3% |
| 2005 | $2,135 -4.8% | $25,956 |
| 2004 | $2,242 -5.1% | $25,956 |
| 2003 | $2,361 -11.6% | $25,956 +32.2% |
| 2002 | $2,671 -6.7% | $19,640 |
| 2001 | $2,861 +19.3% | $19,640 |
| 2000 | $2,399 | $19,640 +26.1% |
| 1999 | $2,399 | $15,571 |
Find assessor info on the county website
Monthly payment
Est. payment
Payment breakdown
Explore the cost of this home by adjusting the details. Changes won't be saved.Climate risks
Neighborhood: Schorsch Village
Nearby schools
Schools provided by the listing agent
- High: Steinmetz Academic Centre Senior
- District: 299
Source: MRED as distributed by MLS GRID. This data may not be complete. We recommend contacting the local school district to confirm school assignments for this home.

Similar homes
- $529,9005 bd3 ba2.4k sqft3110 N 76th Ct, Elmwood Park, IL 60707Active
 MLS ID #12775772, Marek Milewski, xr realty. MRED as distributed by MLS GRID
 - $525,0004 bd3 ba2.5k sqft2923 N New England Ave, Chicago, IL 60634Active
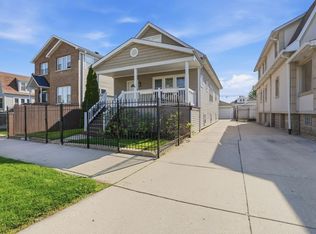 MLS ID #12755391, Victor Senteno, Senteno Real Estate LLC. MRED as distributed by MLS GRID
 - $499,9006 bd3 ba2.1k sqft4918 W Winnemac Ave, Chicago, IL 60630Active
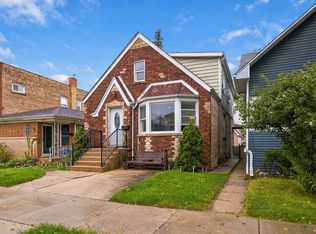 MLS ID #12772203, Gaspar Flores, Su Familia Real Estate Inc. MRED as distributed by MLS GRID
 - $549,9003 bd3 ba2.1k sqft1743 N 75th Ct, Elmwood Park, IL 60707New
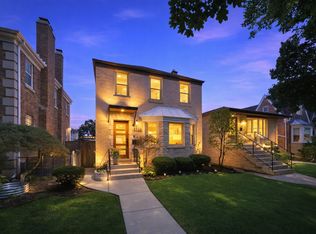 MLS ID #12776593, Jennifer Rivera, xr realty. MRED as distributed by MLS GRID
