Welcome home to this beautifully remodeled 4-bedroom, 2-bath home in Chicago's Clearing neighborhood! Completely updated and move-in ready, this home offers the perfect mix of modern finishes, comfortable living, and plenty of space to entertain. Step inside to find gorgeous hardwood floors throughout the main level and a brand-new kitchen featuring granite countertops, stainless steel appliances, and a fresh, modern design. But the space doesn't stop upstairs! The finished basement offers an additional bedroom, a separate office or bonus room, a full bathroom, and a built-in wet bar that's ready for game nights, gatherings, or your very own entertainment space. And just wait until you see the backyard! With tons of patio space and a garage overhang providing a covered area to relax, you'll have the perfect setup for summer BBQs, weekend get-togethers, or simply enjoying the outdoors. Beautifully updated inside and designed for entertaining outside, this one checks all the boxes. All that's left to do is move in and make it yours!
New
Price cut: $99 (11/19)
$499,900
6129 W 63rd Pl, Chicago, IL 60638
4beds
2,200sqft
Single Family Residence
Built in 1959
3,540 Square Feet Lot
$-- Zestimate®
$227/sqft
$-- HOA
What's special
- --
- 99
- views
- 18
- saves
Zillow last checked:
Listing updated:
Listed by:
Ewelina Siuta (773)577-4297,
eXp Realty
Source: MRED as distributed by MLS GRID,MLS#: 12811870
Facts & features
Interior
Bedrooms & bathrooms
- Bedrooms: 4
- Bathrooms: 2
- Full bathrooms: 2
Rooms
- Room types: Office
Primary bedroom
- Features: Flooring (Hardwood)
- Level: Main
- Area: 130 Square Feet
- Dimensions: 10X13
Bedroom 2
- Level: Main
- Area: 108 Square Feet
- Dimensions: 9X12
Bedroom 3
- Level: Main
- Area: 120 Square Feet
- Dimensions: 12X10
Bedroom 4
- Level: Lower
- Area: 168 Square Feet
- Dimensions: 12X14
Dining room
- Level: Main
- Dimensions: COMBO
Family room
- Level: Basement
- Area: 405 Square Feet
- Dimensions: 15X27
Kitchen
- Features: Flooring (Hardwood)
- Level: Main
- Area: 418 Square Feet
- Dimensions: 22X19
Laundry
- Level: Basement
- Area: 30 Square Feet
- Dimensions: 5X6
Living room
- Features: Flooring (Hardwood)
- Level: Main
- Area: 216 Square Feet
- Dimensions: 12X18
Office
- Level: Lower
- Area: 140 Square Feet
- Dimensions: 10X14
Heating
- Forced Air
Cooling
- Central Air
Features
- Basement: Finished,Full
- Number of fireplaces: 1
- Fireplace features: Electric, Basement
Interior area
- Total structure area: 2,176
- Total interior livable area: 2,200 sqft
Property
Parking
- Total spaces: 2
- Parking features: Detached, Garage
- Garage spaces: 2
Accessibility
- Accessibility features: No Disability Access
Lot
- Size: 3,540 Square Feet
- Dimensions: 118 x 30
Details
- Parcel number: 19201060110000
- Special conditions: None
Construction
Type & style
- Home type: SingleFamily
- Property subtype: Single Family Residence
Materials
- Brick
Condition
- New construction: No
- Year built: 1959
- Major remodel year: 2026
Utilities & green energy
- Sewer: Public Sewer
- Water: Public
Community & HOA
Community
- Features: Sidewalks, Street Lights, Street Paved
HOA
- Services included: None
Location
- Region: Chicago
Financial & listing details
- Price per square foot: $227/sqft
- Tax assessed value: $280,000
- Annual tax amount: $5,839
- Date on market: 11/19/2026
- Ownership: Fee Simple
Estimated market value
Not available
Estimated sales range
Not available
Not available
Price history
| Date | Event | Price |
|---|---|---|
| 11/19/2026 | Price change | $499,9000%$227/sqft |
Source: eXp Realty #12811870 Report a problem | ||
| 8/31/2026 | Listed for sale | $499,999+112.8%$227/sqft |
Source: Owner Report a problem | ||
| 2/22/2024 | Sold | $235,000+4.4%$107/sqft |
Source: Public Record Report a problem | ||
| 7/30/2008 | Sold | $225,000+63%$102/sqft |
Source: Agent Provided Report a problem | ||
| 10/17/1996 | Sold | $138,000$63/sqft |
Source: Public Record Report a problem | ||
Public tax history
| Year | Property taxes | Tax assessment |
|---|---|---|
| 2024 | $4,986 +25.8% | $28,000 +27.3% |
| 2023 | $3,964 +3.1% | $21,999 |
| 2022 | $3,843 +2.4% | $21,999 |
| 2021 | $3,754 +4.5% | $21,999 +15% |
| 2020 | $3,593 -0.3% | $19,126 -10% |
| 2019 | $3,604 +1.7% | $21,252 |
| 2018 | $3,542 +17.3% | $21,252 +22.8% |
| 2017 | $3,019 +1.1% | $17,307 |
| 2016 | $2,986 +10.2% | $17,307 |
| 2015 | $2,710 +7.6% | $17,307 +7.9% |
| 2014 | $2,520 -14.3% | $16,046 |
| 2013 | $2,942 +38.2% | $16,046 |
| 2012 | $2,129 +10.1% | $16,046 -32.3% |
| 2011 | $1,933 +10.6% | $23,702 |
| 2010 | $1,749 +6.5% | $23,702 |
| 2009 | $1,642 -5.2% | $23,702 -7.3% |
| 2008 | $1,732 -6.3% | $25,564 |
| 2007 | $1,848 -1.7% | $25,564 |
| 2006 | $1,880 -5.1% | $25,564 +45.7% |
| 2005 | $1,981 +1.6% | $17,550 |
| 2004 | $1,950 +3.3% | $17,550 -4% |
| 2003 | $1,887 -4.8% | $18,280 +32.8% |
| 2002 | $1,983 +6.7% | $13,768 |
| 2001 | $1,858 -0.8% | $13,768 |
| 2000 | $1,873 | $13,768 +7.9% |
| 1999 | $1,873 | $12,760 |
Find assessor info on the county website
Monthly payment
Est. payment
Payment breakdown
Explore the cost of this home by adjusting the details. Changes won't be saved.Climate risks
Neighborhood: Clearing
Nearby schools
Schools provided by the listing agent
- High: Kennedy High School
- District: 299
Source: MRED as distributed by MLS GRID. This data may not be complete. We recommend contacting the local school district to confirm school assignments for this home.


Similar homes
- $429,9004 bd4 ba1.9k sqft7052 W 64th Pl, Chicago, IL 60638Active
 MLS ID #12781312, Jerry Goodwin, Coldwell Banker Realty. MRED as distributed by MLS GRID
- $565,0004 bd3 ba2.4k sqft5704 S Oak Park Ave, Chicago, IL 60638Active
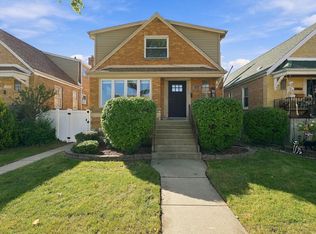 MLS ID #12778983, Juanita Flores, ABR,SRS, RE/MAX 10. MRED as distributed by MLS GRID
- $449,9002 bd2 ba1.6k sqft5711 S Mayfield Ave, Chicago, IL 60638Active
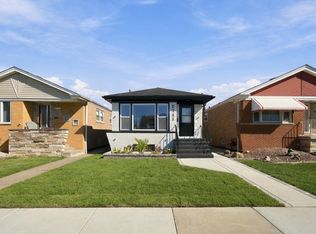 MLS ID #12780594, Ruben Martinez, Golden Enterprise Realty Inc. MRED as distributed by MLS GRID
- $459,9005 bd2 ba2.1k sqft9211 Raymond Ave, Oak Lawn, IL 60453New
 MLS ID #12812046, Melania Reyes, RE/MAX Mi Casa. MRED as distributed by MLS GRID
