**One-of-a-Kind Extra-Large Raised Ranch in Prime Portage Park!** Located on a beautiful tree-lined street, this impressive 6-bedroom, 4-bath raised ranch sits on an oversized 45' x 125' corner lot and offers exceptional space, flexibility, and functionality. Completely updated in 2014, the home features a thoughtfully designed main level with 3 bedrooms, 2 full bathrooms, and beautiful hardwood flooring throughout. The spacious primary bedroom includes a large private bathroom. A bright and expansive living room offers abundant natural light, creating a warm and inviting atmosphere. The well-appointed kitchen provides generous cabinet space, granite countertops, and a full suite of stainless-steel appliances, including a refrigerator, range, exhaust hood, and dishwasher. The main level also provides direct access to the extra-large 2.5-car attached garage, offering excellent storage and convenience. The fully finished basement adds even more living space, featuring 3 additional bedrooms and 2 full bathrooms, including a private suite. A second kitchen and spacious entertainment area make the lower level ideal for extended family, guests, or an in-law arrangement. A large laundry room completes the basement. Additional features include central heating and cooling and a security system covering the entire house, providing year-round comfort and added peace of mind. Conveniently located near shopping, dining, transportation, schools, parks, and other neighborhood amenities. Don't miss this rare opportunity-schedule your private showing today!
Active
$648,000
5701 W Henderson St, Chicago, IL 60634
6beds
3,050sqft
Single Family Residence
Built in 1956
5,797 Square Feet Lot
$-- Zestimate®
$212/sqft
$-- HOA
What's special
Fully finished basementAbundant natural lightSpacious primary bedroomWarm and inviting atmosphereCentral heating and coolingThoughtfully designed main levelWell-appointed kitchen
- --
- 309
- views
- 17
- saves
Zillow last checked:
Listing updated:
Listed by:
Michael Ng 773-886-0660,
Mango Realty Group
Source: MRED as distributed by MLS GRID,MLS#: 12776634
Facts & features
Interior
Bedrooms & bathrooms
- Bedrooms: 6
- Bathrooms: 4
- Full bathrooms: 4
Rooms
- Room types: Kitchen, Bedroom 5, Bedroom 6, Breakfast Room
Primary bedroom
- Features: Flooring (Hardwood), Bathroom (Full)
- Level: Main
- Area: 198 Square Feet
- Dimensions: 18X11
Bedroom 2
- Features: Flooring (Hardwood)
- Level: Main
- Area: 150 Square Feet
- Dimensions: 15X10
Bedroom 3
- Features: Flooring (Hardwood)
- Level: Main
- Area: 100 Square Feet
- Dimensions: 10X10
Bedroom 4
- Features: Flooring (Vinyl)
- Level: Basement
- Area: 190 Square Feet
- Dimensions: 19X10
Bedroom 5
- Features: Flooring (Vinyl)
- Level: Basement
- Area: 121 Square Feet
- Dimensions: 11X11
Bedroom 6
- Features: Flooring (Vinyl)
- Level: Basement
- Area: 150 Square Feet
- Dimensions: 15X10
Breakfast room
- Features: Flooring (Hardwood)
- Level: Main
- Area: 66 Square Feet
- Dimensions: 11X6
Dining room
- Features: Flooring (Hardwood)
- Level: Main
- Area: 121 Square Feet
- Dimensions: 11X11
Family room
- Features: Flooring (Vinyl)
- Level: Basement
- Area: 312 Square Feet
- Dimensions: 26X12
Kitchen
- Features: Kitchen (Eating Area-Breakfast Bar, Granite Counters, Updated Kitchen), Flooring (Hardwood)
- Level: Main
- Area: 132 Square Feet
- Dimensions: 12X11
Kitchen 2nd
- Level: Basement
- Area: 100 Square Feet
- Dimensions: 10X10
Laundry
- Features: Flooring (Vinyl)
- Level: Basement
- Area: 120 Square Feet
- Dimensions: 12X10
Living room
- Features: Flooring (Hardwood)
- Level: Main
- Area: 234 Square Feet
- Dimensions: 18X13
Heating
- Natural Gas, Forced Air
Cooling
- Central Air
Appliances
- Included: Range, Dishwasher, Refrigerator, Washer, Dryer, Stainless Steel Appliance(s), Range Hood
- Laundry: In Unit, Sink
Features
- Windows: Window Treatments
- Basement: Finished,Full
Interior area
- Total structure area: 3,050
- Total interior livable area: 3,050 sqft
Property
Parking
- Total spaces: 2.5
- Parking features: Concrete, Garage Door Opener, Yes, Garage Owned, Attached, Garage
- Attached garage spaces: 2.5
- Has uncovered spaces: Yes
Accessibility
- Accessibility features: No Disability Access
Features
- Stories: 1
Lot
- Size: 5,797 Square Feet
- Dimensions: 45 X 125
Details
- Parcel number: 13204230400000
- Special conditions: List Broker Must Accompany
Construction
Type & style
- Home type: SingleFamily
- Architectural style: Ranch
- Property subtype: Single Family Residence
Materials
- Brick
- Foundation: Concrete Perimeter
- Roof: Asphalt
Condition
- New construction: No
- Year built: 1956
Utilities & green energy
- Electric: Circuit Breakers
- Sewer: Public Sewer
- Water: Public
Community & HOA
Community
- Features: Curbs, Sidewalks, Street Lights, Street Paved
HOA
- Services included: None
Location
- Region: Chicago
Financial & listing details
- Price per square foot: $212/sqft
- Tax assessed value: $370,000
- Annual tax amount: $6,314
- Date on market: 10/6/2026
- Ownership: Fee Simple
Estimated market value
Not available
Estimated sales range
Not available
Not available
Price history
| Date | Event | Price |
|---|---|---|
| 10/15/2014 | Sold | $245,000-2%$80/sqft |
Source:  MRED as distributed by MLS GRID #08688915 Report a problem MRED as distributed by MLS GRID #08688915 Report a problem | ||
| 9/3/2014 | Pending sale | $249,900$82/sqft |
Source: Berkshire Hathaway HomeServices KoenigRubloff Realty Group #08688915 Report a problem | ||
| 8/1/2014 | Listed for sale | $249,900$82/sqft |
Source: Berkshire Hathaway HomeServices KoenigRubloff #08688915 Report a problem | ||
Public tax history
| Year | Property taxes | Tax assessment |
|---|---|---|
| 2024 | $7,436 +6.7% | $37,000 +12.1% |
| 2023 | $6,966 +2.6% | $32,999 |
| 2022 | $6,791 +2.3% | $32,999 |
| 2021 | $6,640 +36% | $32,999 +50.6% |
| 2020 | $4,883 -1.3% | $21,907 -11% |
| 2019 | $4,948 +1.7% | $24,615 |
| 2018 | $4,865 -22.1% | $24,615 -15.1% |
| 2017 | $6,243 +7.5% | $28,984 |
| 2016 | $5,808 +9.3% | $28,984 |
| 2015 | $5,314 -5.4% | $28,984 -4.2% |
| 2014 | $5,617 +2% | $30,251 |
| 2013 | $5,506 +1.3% | $30,251 |
| 2012 | $5,433 -5.3% | $30,251 -14.4% |
| 2011 | $5,734 -0.4% | $35,359 |
| 2010 | $5,758 +2.8% | $35,359 -1.5% |
| 2009 | $5,602 -4.3% | $35,895 -11.9% |
| 2008 | $5,851 +30.2% | $40,755 |
| 2007 | $4,493 +20.4% | $40,755 |
| 2006 | $3,733 +1.7% | $40,755 +36.9% |
| 2005 | $3,672 +102.8% | $29,774 |
| 2004 | $1,811 -5.7% | $29,774 |
| 2003 | $1,919 -11.6% | $29,774 +43.2% |
| 2002 | $2,171 -6.7% | $20,791 |
| 2001 | $2,326 -18.4% | $20,791 |
| 2000 | $2,849 +0% | $20,791 +16.1% |
| 1999 | $2,849 | $17,912 |
Find assessor info on the county website
Monthly payment
Est. payment
Payment breakdown
Explore the cost of this home by adjusting the details. Changes won't be saved.Climate risks
Neighborhood: Belmont Central
Nearby schools

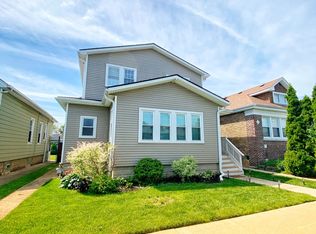
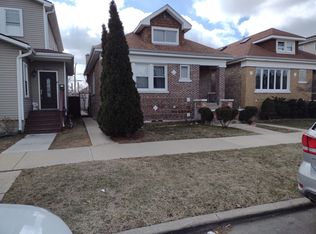
Similar homes
- $568,0008 bd3 ba2.5k sqft5438 W Melrose St, Chicago, IL 60641New
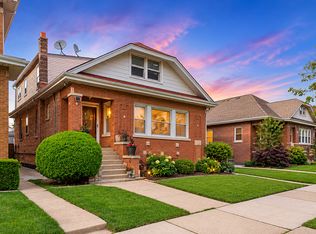 MLS ID #12784810, David Jaracz, Savvy Properties Inc. MRED as distributed by MLS GRID
 - $639,9006 bd3 ba2k sqft6039 W Montrose Ave, Chicago, IL 60634Active
 MLS ID #12693442, Jenny Park, Baird & Warner. MRED as distributed by MLS GRID
 - $549,0005 bd3 ba2k sqft3510 N Narragansett Ave, Chicago, IL 60634Active
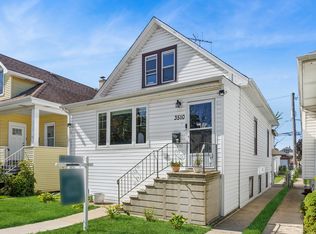 MLS ID #12767778, Molly Marino, Baird & Warner. MRED as distributed by MLS GRID
 - $449,0006 bd3 ba2.7k sqft2213 N Kildare Ave, Chicago, IL 60639New
 MLS ID #12783587, Juan Espinosa, E-Professional Realty. MRED as distributed by MLS GRID
