Rarely available newer huge single family construction in Pilsen. Beautiful curve appeal is just the beginning. This 3-level single family has all the space you need and more. Main level entrance welcomes you to High 10ft ceilings and grand open space area with a fire place and open concept kitchen eating area. The hardwood floors compliment the open kitchen area and and complete main level. Entertaining here is waiting to happen. First floor also hosts a 1 bedroom, full bath and clear hallway access to the outside patio and 2 car Brick garage with extra party door. Open staircase leads to the 2nd floor and its 3 add'l bedrooms and full bath. Front high ceiling bedroom is huge with a beutiful view of the chicago skyline. Rear Master bedroom is grand with a 14ft at peak high Cathedral Ceiling and private balcony. Wait there's more. The basement is set up for entertaining and family gatherings. Clomplete open space with an extra guestroom and full bath. Laundry area. Basement has access to the rear patio. There are two (2) HVAC systems. Close to 18th Street andBlue Island the Heart of Pilsen. This house was built to owners needs and expectations at the time that it was constructed. It's now time for new owners to make their own changes or updates and call this beauty their own. Bring your ideas and personal touches and enjoy what Pilsen is all about.
Price change
$670,000
1435 W 16th St, Chicago, IL 60608
5beds
3,310sqft
Single Family Residence
Built in 2007
2,975 Square Feet Lot
$-- Zestimate®
$202/sqft
$-- HOA
What's special
Private balconyOutside patioBeautiful curve appealOpen staircaseGrand open space areaHardwood floorsLaundry area
- --
- 1,436
- views
- 105
- saves
Zillow last checked:
Listing updated:
Listed by:
Alfredo Ramon, GRI 312-455-0018,
Heart of Chicago Real Estate,
Jose L Jimenez,
Heart of Chicago Real Estate
Source: MRED as distributed by MLS GRID,MLS#: 12707063
Facts & features
Interior
Bedrooms & bathrooms
- Bedrooms: 5
- Bathrooms: 4
- Full bathrooms: 3
- 1/2 bathrooms: 1
Rooms
- Room types: Bedroom 5, Balcony/Porch/Lanai, Deck
Primary bedroom
- Features: Flooring (Hardwood), Window Treatments (Curtains/Drapes, Screens), Bathroom (Full)
- Level: Second
- Area: 256 Square Feet
- Dimensions: 16X16
Bedroom 2
- Features: Flooring (Hardwood)
- Level: Second
- Area: 256 Square Feet
- Dimensions: 16X16
Bedroom 3
- Features: Flooring (Hardwood)
- Level: Second
- Area: 130 Square Feet
- Dimensions: 13X10
Bedroom 4
- Features: Flooring (Hardwood)
- Level: Main
- Area: 100 Square Feet
- Dimensions: 10X10
Bedroom 5
- Features: Flooring (Other)
- Level: Basement
- Area: 130 Square Feet
- Dimensions: 13X10
Balcony porch lanai
- Level: Second
- Area: 20 Square Feet
- Dimensions: 5X4
Deck
- Level: Main
- Area: 300 Square Feet
- Dimensions: 20X15
Dining room
- Level: Main
- Dimensions: COMBO
Family room
- Features: Flooring (Other)
- Level: Basement
- Area: 1020 Square Feet
- Dimensions: 60X17
Kitchen
- Features: Flooring (Hardwood)
- Level: Main
- Area: 210 Square Feet
- Dimensions: 15X14
Laundry
- Features: Flooring (Other)
- Area: 32 Square Feet
- Dimensions: 4X8
Living room
- Features: Flooring (Hardwood)
- Level: Main
- Area: 510 Square Feet
- Dimensions: 30X17
Heating
- Forced Air
Cooling
- Central Air
Appliances
- Included: Range, Microwave, Dishwasher, Refrigerator, Washer, Dryer, Disposal, Stainless Steel Appliance(s)
- Laundry: In Unit
Features
- Cathedral Ceiling(s), 1st Floor Full Bath, Open Floorplan, Dining Combo, Granite Counters
- Flooring: Hardwood
- Windows: Drapes
- Basement: Finished,Full
- Number of fireplaces: 1
- Fireplace features: Wood Burning, Gas Log, Living Room
Interior area
- Total structure area: 3,310
- Total interior livable area: 3,310 sqft
- Finished area below ground: 1,012
Property
Parking
- Total spaces: 2.5
- Parking features: Garage Door Opener, Yes, Garage Owned, Detached, Garage
- Garage spaces: 2.5
- Has uncovered spaces: Yes
Accessibility
- Accessibility features: No Disability Access
Features
- Levels: Tri-Level
- Stories: 2
Lot
- Size: 2,975 Square Feet
- Dimensions: 125 X 24
Details
- Parcel number: 17203010080000
- Special conditions: None
- Other equipment: Ceiling Fan(s)
Construction
Type & style
- Home type: SingleFamily
- Architectural style: Contemporary,Traditional
- Property subtype: Single Family Residence
Materials
- Brick
Condition
- New construction: No
- Year built: 2007
Utilities & green energy
- Sewer: Public Sewer
- Water: Public
Community & HOA
HOA
- Services included: None
Location
- Region: Chicago
Financial & listing details
- Price per square foot: $202/sqft
- Tax assessed value: $670,000
- Annual tax amount: $12,799
- Date on market: 7/21/2026
- Ownership: Fee Simple
Estimated market value
Not available
Estimated sales range
Not available
Not available
Price history
| Date | Event | Price |
|---|---|---|
| 5/13/2025 | Listing removed | $700,000$211/sqft |
Source:  MRED as distributed by MLS GRID #12077255 Report a problem MRED as distributed by MLS GRID #12077255 Report a problem | ||
| 8/5/2024 | Price change | $700,000-1.4%$211/sqft |
Source: MRED as distributed by MLS GRID #12077255 Report a problem | ||
| 6/7/2024 | Listed for sale | $710,000-8.4%$215/sqft |
Source: MRED as distributed by MLS GRID #12077255 Report a problem | ||
| 2/3/2023 | Listing removed | -- |
Source: MRED as distributed by MLS GRID #11350141 Report a problem | ||
| 4/28/2022 | Price change | $775,000-1.3%$234/sqft |
Source: MRED as distributed by MLS GRID #11350141 Report a problem | ||
| 3/17/2022 | Listed for sale | $785,000+1021.4%$237/sqft |
Source: MRED as distributed by MLS GRID #11350141 Report a problem | ||
| 5/9/2000 | Sold | $70,000$21/sqft |
Source: Public Record Report a problem | ||
Public tax history
| Year | Property taxes | Tax assessment |
|---|---|---|
| 2024 | $12,799 +3.4% | $67,000 +8.1% |
| 2023 | $12,382 +2.8% | $62,000 |
| 2022 | $12,049 +2.1% | $62,000 |
| 2021 | $11,798 +47.1% | $62,000 +58.6% |
| 2020 | $8,018 -21.9% | $39,095 -28.3% |
| 2019 | $10,261 +1.7% | $54,500 |
| 2018 | $10,087 +6.2% | $54,500 +14.8% |
| 2017 | $9,495 +5.4% | $47,484 |
| 2016 | $9,010 +9.6% | $47,484 |
| 2015 | $8,221 +22.4% | $47,484 +22.5% |
| 2014 | $6,715 +2.2% | $38,758 |
| 2013 | $6,571 +1% | $38,758 |
| 2012 | $6,507 -19.7% | $38,758 -25.5% |
| 2011 | $8,109 +5.6% | $52,059 |
| 2010 | $7,682 +2.9% | $52,059 -3.2% |
| 2009 | $7,465 +148.8% | $53,806 +157.2% |
| 2008 | $3,001 +466.1% | $20,917 +460.5% |
| 2007 | $530 -1.1% | $3,732 |
| 2006 | $536 +22.8% | $3,732 +39.7% |
| 2005 | $436 +1% | $2,671 |
| 2004 | $432 +2.2% | $2,671 |
| 2003 | $423 -11.9% | $2,671 |
| 2002 | $480 -24.6% | $2,671 |
| 2001 | $636 | $2,671 |
Find assessor info on the county website
Monthly payment
Est. payment
Payment breakdown
Explore the cost of this home by adjusting the details. Changes won't be saved.Climate risks
Neighborhood: Pilsen
Nearby schools
Similar homes
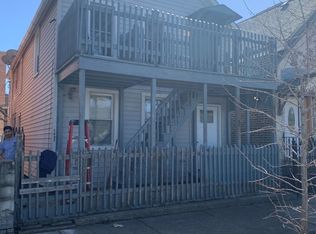
- $575,0004 bd2 ba1.8k sqft2136 W 23rd St, Chicago, IL 60608Active
 MLS ID #12761372, Joel Mandujano, Midwest Real Estate Brokerage LLC. MRED as distributed by MLS GRID
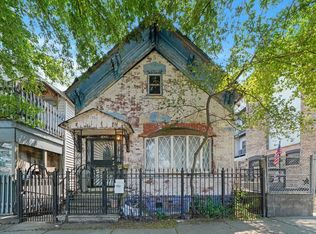
 - $599,9004 bd3 ba3.1k sqft11001 S Albany Ave, Chicago, IL 60655New
 MLS ID #12774004, Meghan M Healy, Healy Real Estate. MRED as distributed by MLS GRID
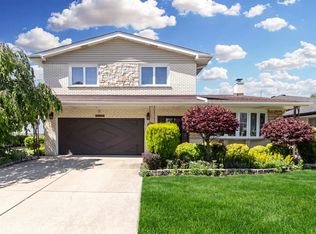
 - $679,9004 bd3 ba2.3k sqft8432 W Amelia Dr, Niles, IL 60714New
 MLS ID #12776376, Ralph Milito, @properties Christies International Real Estate. MRED as distributed by MLS GRID
 - $675,0006 bd4 ba3.2k sqft4334 N Monitor Ave, Chicago, IL 60634Active
 MLS ID #12750859, Digna Payes, Chicagoland Brokers Inc.. MRED as distributed by MLS GRID
