Huge brick home in desirable Norwood Park area! Featuring a spacious 2nd-floor addition with grand oak staircase, large hallway with W/I closet and Master Bedroom and Bathroom Suite plus Additional 2 bedrooms and updated bathroom. Decorative fireplace in Master bedroom and walk in closet. 1st fl has beautiful hardwood floors throughout. Total of 6 bedrooms and 4 bathrooms. The home offers two separate heating and cooling systems and two hot water tanks. Finished basement with Family Rm with bar and summer kitchen. Large laundry rm. Lots of storage space, pantry on main fl kitchen and walk in pantry in lower level summer kitchen. Fenced in back yard. 2 car garage. Great opportunity to own a spacious home in a sought-after neighborhood!
Active
$649,900
6654 W Imlay St, Chicago, IL 60631
6beds
2,544sqft
Single Family Residence
Built in 1971
3,750 Square Feet Lot
$-- Zestimate®
$255/sqft
$-- HOA
What's special
Huge brick homeUpdated bathroomLots of storage spaceGrand oak staircaseBeautiful hardwood floors throughoutWalk in closet
- --
- 419
- views
- 21
- saves
Zillow last checked:
Listing updated:
Listed by:
Maria Baran 630-750-9213,
RE/MAX Enterprises
Source: MRED as distributed by MLS GRID,MLS#: 12796550
Facts & features
Interior
Bedrooms & bathrooms
- Bedrooms: 6
- Bathrooms: 4
- Full bathrooms: 4
Rooms
- Room types: Bedroom 5, Bedroom 6, Kitchen, Utility Room-Lower Level, Walk In Closet
Primary bedroom
- Features: Flooring (Wood Laminate), Window Treatments (All), Bathroom (Full)
- Level: Second
- Area: 414 Square Feet
- Dimensions: 18X23
Bedroom 2
- Features: Flooring (Hardwood), Window Treatments (All)
- Level: Main
- Area: 130 Square Feet
- Dimensions: 13X10
Bedroom 3
- Features: Flooring (Hardwood), Window Treatments (All)
- Level: Main
- Area: 120 Square Feet
- Dimensions: 10X12
Bedroom 4
- Features: Flooring (Hardwood), Window Treatments (All)
- Level: Main
- Area: 100 Square Feet
- Dimensions: 10X10
Bedroom 5
- Features: Flooring (Wood Laminate), Window Treatments (All)
- Level: Second
- Area: 143 Square Feet
- Dimensions: 13X11
Bedroom 6
- Features: Flooring (Wood Laminate), Window Treatments (All)
- Level: Second
- Area: 180 Square Feet
- Dimensions: 15X12
Family room
- Features: Flooring (Vinyl), Window Treatments (All)
- Level: Basement
- Area: 300 Square Feet
- Dimensions: 12X25
Kitchen
- Features: Kitchen (Eating Area-Table Space), Flooring (Wood Laminate), Window Treatments (Window Treatments)
- Level: Main
- Area: 210 Square Feet
- Dimensions: 10X21
Kitchen 2nd
- Level: Basement
- Area: 304 Square Feet
- Dimensions: 16X19
Laundry
- Features: Flooring (Vinyl), Window Treatments (All)
- Level: Basement
- Area: 170 Square Feet
- Dimensions: 10X17
Living room
- Features: Flooring (Hardwood), Window Treatments (Bay Window(s), Blinds)
- Level: Main
- Area: 348 Square Feet
- Dimensions: 12X29
Other
- Level: Basement
- Area: 60 Square Feet
- Dimensions: 6X10
Walk in closet
- Features: Flooring (Carpet)
- Level: Second
- Area: 48 Square Feet
- Dimensions: 8X6
Walk in closet
- Features: Flooring (Wood Laminate)
- Level: Second
- Area: 72 Square Feet
- Dimensions: 9X8
Heating
- Forced Air
Appliances
- Included: Range, Dishwasher, Refrigerator
- Laundry: In Unit
Features
- Wet Bar, 1st Floor Full Bath, Walk-In Closet(s)
- Flooring: Hardwood, Laminate
- Windows: Bay Window(s), Blinds, Window Treatments
- Basement: Finished,Full
Interior area
- Total structure area: 3,816
- Total interior livable area: 2,544 sqft
- Finished area below ground: 1,272
Property
Parking
- Total spaces: 2
- Parking features: Garage Door Opener, Yes, Garage Owned, Detached, Garage
- Garage spaces: 2
- Has uncovered spaces: Yes
Accessibility
- Accessibility features: No Disability Access
Features
- Stories: 2
- Fencing: Fenced
Lot
- Size: 3,750 Square Feet
- Dimensions: 30 x 125
Details
- Parcel number: 10314070210000
- Special conditions: None
Construction
Type & style
- Home type: SingleFamily
- Property subtype: Single Family Residence
Materials
- Brick
- Roof: Asphalt
Condition
- New construction: No
- Year built: 1971
Details
- Builder model: 2 story
Utilities & green energy
- Sewer: Public Sewer
- Water: Lake Michigan
Community & HOA
HOA
- Services included: None
Location
- Region: Chicago
Financial & listing details
- Price per square foot: $255/sqft
- Tax assessed value: $410,000
- Annual tax amount: $5,331
- Date on market: 10/29/2026
- Ownership: Fee Simple
Estimated market value
Not available
Estimated sales range
Not available
Not available
Price history
Price history is unavailable.
Public tax history
| Year | Property taxes | Tax assessment |
|---|---|---|
| 2024 | $5,149 -5.4% | $41,000 +20.6% |
| 2023 | $5,442 -0.6% | $34,000 |
| 2022 | $5,473 +5% | $34,000 |
| 2021 | $5,210 -21.3% | $34,000 +14.4% |
| 2020 | $6,620 -0.2% | $29,719 -10% |
| 2019 | $6,635 +1.7% | $33,022 |
| 2018 | $6,523 +3.2% | $33,022 +12.5% |
| 2017 | $6,319 +7.5% | $29,355 |
| 2016 | $5,879 +3.8% | $29,355 -5% |
| 2015 | $5,662 +9.1% | $30,900 +10.5% |
| 2014 | $5,188 +2% | $27,963 |
| 2013 | $5,086 +1.4% | $27,963 |
| 2012 | $5,018 -8.9% | $27,963 -17.7% |
| 2011 | $5,507 -0.4% | $33,983 |
| 2010 | $5,530 +4.4% | $33,983 |
| 2009 | $5,299 -5.3% | $33,983 -12.8% |
| 2008 | $5,593 +1% | $38,991 |
| 2007 | $5,538 -1.1% | $38,991 |
| 2006 | $5,597 +17.4% | $38,991 +33.6% |
| 2005 | $4,767 +1% | $29,175 |
| 2004 | $4,719 +2.2% | $29,175 |
| 2003 | $4,617 +15.6% | $29,175 +31.2% |
| 2002 | $3,994 +14.1% | $22,232 |
| 2001 | $3,499 +4.9% | $22,232 |
| 2000 | $3,337 +0% | $22,232 +28% |
| 1999 | $3,337 | $17,372 |
Find assessor info on the county website
Monthly payment
Est. payment
Payment breakdown
Explore the cost of this home by adjusting the details. Changes won't be saved.Climate risks
Neighborhood: Norwood Park East
Nearby schools
Similar homes
- $610,0005 bd2 ba2.4k sqft5716 W Gunnison St, Chicago, IL 60630New
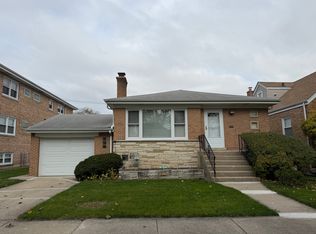 MLS ID #12808968, Sonny Ruan, Chi Real Estate Group LLC. MRED as distributed by MLS GRID
- $674,9003 bd2 ba2.4k sqft204 S Home Ave, Park Ridge, IL 60068New
 MLS ID #12807555, Vicki Vranas, Berkshire Hathaway HomeServices Chicago. MRED as distributed by MLS GRID
- $549,9003 bd3 ba1.9k sqft6040 N Niagara Ave, Chicago, IL 60631Active
 MLS ID #12672041, John Fleming, Baird & Warner. MRED as distributed by MLS GRID
- $529,9003 bd3 ba2k sqft7167 N Ozanam Ave, Chicago, IL 60631Price Change
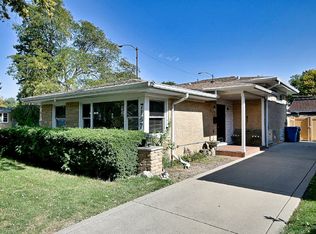 MLS ID #12786364, Entela Sadikaj, Property Outlet Group LLC. MRED as distributed by MLS GRID
