Charming Four-Bedroom,3 Full Bathroom Mcdougal Ranch in a Prime Elmhurst Location! Discover the perfect blend of timeless character and modern amenities in this inviting four-bedroom ranch, ideally situated in the highly regarded Field School area of Elmhurst. Featuring a whole house generator,gleaming hardwood floors and a comfortable, functional layout, this home offers warmth, charm, and versatility for today's lifestyle. One of the bedrooms features a private en-suite bath, adding comfort and convenience. Enjoy the ease of single-level living with plenty of space to accommodate a variety of needs. Ideally located near downtown Elmhurst, enjoy convenient access to popular restaurants, boutique shopping, parks, Metra transportation, and so much more. A wonderful opportunity to own a charming home in a sought-after location, offering the perfect combination of character, convenience, and modern living! Photos coming soon.
Active
$649,900
400 N Emroy Ave, Elmhurst, IL 60126
4beds
2,372sqft
Single Family Residence
Built in ----
7,405 Square Feet Lot
$-- Zestimate®
$274/sqft
$-- HOA
What's special
Whole house generatorFour-bedroom ranchPrivate en-suite bathSingle-level livingGleaming hardwood floorsComfortable functional layout
- --
- 1,595
- views
- 38
- saves
Likely to sell faster than
Zillow last checked:
Listing updated:
Listed by:
Marisa Verbena 630-742-7275,
L.W. Reedy Real Estate
Source: MRED as distributed by MLS GRID,MLS#: 12799950
Facts & features
Interior
Bedrooms & bathrooms
- Bedrooms: 4
- Bathrooms: 3
- Full bathrooms: 3
Rooms
- Room types: Recreation Room
Primary bedroom
- Features: Flooring (Hardwood)
- Level: Main
- Area: 156 Square Feet
- Dimensions: 13X12
Bedroom 2
- Features: Flooring (Hardwood)
- Level: Main
- Area: 100 Square Feet
- Dimensions: 10X10
Bedroom 3
- Features: Flooring (Carpet)
- Level: Main
- Area: 117 Square Feet
- Dimensions: 13X9
Bedroom 4
- Level: Basement
- Area: 400 Square Feet
- Dimensions: 20X20
Dining room
- Features: Flooring (Hardwood)
- Level: Main
- Area: 90 Square Feet
- Dimensions: 10X9
Kitchen
- Level: Main
- Area: 80 Square Feet
- Dimensions: 8X10
Laundry
- Level: Basement
- Area: 300 Square Feet
- Dimensions: 20X15
Living room
- Features: Flooring (Hardwood)
- Level: Main
- Area: 221 Square Feet
- Dimensions: 17X13
Recreation room
- Level: Basement
- Area: 300 Square Feet
- Dimensions: 15X20
Heating
- Forced Air
Cooling
- Central Air
Features
- Basement: Finished,Full
Interior area
- Total structure area: 0
- Total interior livable area: 2,372 sqft
Property
Parking
- Total spaces: 2
- Parking features: Yes, Garage Owned, Detached, Garage
- Garage spaces: 2
Accessibility
- Accessibility features: No Disability Access
Features
- Stories: 1
Lot
- Size: 7,405 Square Feet
- Dimensions: 50X 141
Details
- Parcel number: 0336316010
- Special conditions: None
Construction
Type & style
- Home type: SingleFamily
- Architectural style: Ranch
- Property subtype: Single Family Residence
Materials
- Brick
Condition
- New construction: No
Utilities & green energy
- Sewer: Public Sewer
- Water: Lake Michigan
Community & HOA
HOA
- Services included: None
Location
- Region: Elmhurst
Financial & listing details
- Price per square foot: $274/sqft
- Tax assessed value: $145,332
- Annual tax amount: $7,585
- Date on market: 11/3/2026
- Ownership: Fee Simple
Estimated market value
Not available
Estimated sales range
Not available
Not available
Price history
Price history is unavailable.
Public tax history
| Year | Property taxes | Tax assessment |
|---|---|---|
| 2025 | $7,585 +134.1% | $145,332 +7.9% |
| 2024 | $3,240 -0.8% | $134,692 +8.8% |
| 2023 | $3,265 -7.9% | $123,820 +4.5% |
| 2022 | $3,547 -0.1% | $118,500 +4.4% |
| 2021 | $3,552 +1.6% | $113,500 +4.4% |
| 2020 | $3,496 -3% | $108,710 +4% |
| 2019 | $3,605 -0.6% | $104,530 +7.1% |
| 2018 | $3,627 -2.8% | $97,620 +4.6% |
| 2017 | $3,730 -4% | $93,300 +8.3% |
| 2016 | $3,887 -6.2% | $86,140 +8.3% |
| 2015 | $4,144 -8.1% | $79,570 +15.5% |
| 2014 | $4,509 +0.2% | $68,910 -2% |
| 2013 | $4,501 -0.2% | $70,320 -6.3% |
| 2012 | $4,510 +1.2% | $75,080 -10.1% |
| 2011 | $4,458 -3.9% | $83,520 -11.3% |
| 2010 | $4,638 +9.3% | $94,120 -9.1% |
| 2009 | $4,244 -6.5% | $103,490 |
| 2008 | $4,539 +3.8% | $103,490 +7.6% |
| 2007 | $4,374 +5.1% | $96,180 +9.7% |
| 2006 | $4,164 +5.4% | $87,660 +8% |
| 2005 | $3,952 +10.8% | $81,160 +6.5% |
| 2004 | $3,567 +2% | $76,200 +9% |
| 2003 | $3,498 +6% | $69,910 +13.6% |
| 2002 | $3,300 +6.6% | $61,520 +8.1% |
| 2001 | $3,097 +4.1% | $56,900 +5.8% |
| 2000 | $2,975 | $53,780 |
Find assessor info on the county website
Monthly payment
Est. payment
Payment breakdown
Explore the cost of this home by adjusting the details. Changes won't be saved.Climate risks
Neighborhood: 60126
Nearby schools
Schools provided by the listing agent
- Elementary: Field Elementary School
- High: York Community High School
- District: 205
Source: MRED as distributed by MLS GRID. This data may not be complete. We recommend contacting the local school district to confirm school assignments for this home.
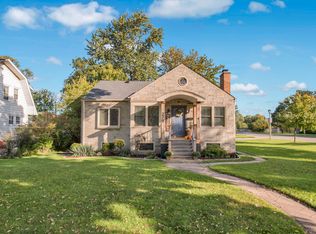

Similar homes
- $635,0004 bd3 ba2.2k sqft311 N Macarthur Blvd, Mount Prospect, IL 60056New
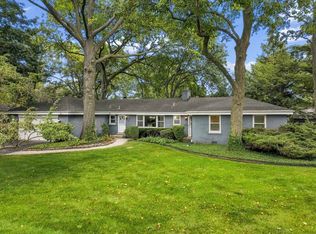 MLS ID #12798378, Tom Zander, Berkshire Hathaway HomeServices Starck Real Estate. MRED as distributed by MLS GRID
- $--4 bd2 ba1.4k sqft413 N East End Ave, Hillside, IL 60162Auction
 Auction.com 2
- $825,0004 bd3 ba1.2k sqft800 S Swain Ave, Elmhurst, IL 60126Active
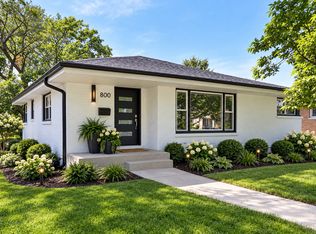 MLS ID #12798676, Marisa Verbena, L.W. Reedy Real Estate. MRED as distributed by MLS GRID
- $679,9004 bd3 ba2.1k sqft10211 5th Avenue Cut Off, Countryside, IL 60525Active
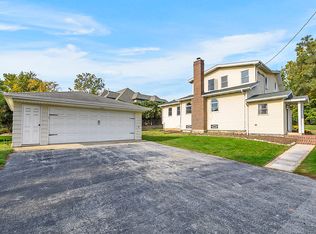 MLS ID #12796182, Lucy Mierop, RE/MAX Market. MRED as distributed by MLS GRID
