Welcome to this large Georgian on an oversized lot in the North Park Neighborhood. Offering 3 Beds, 1.5 Baths, and 3 levels of living space. The main level has massive living room with separate dining room leading to an open family room overlooking a large deck for entertaining. Extra large fenced in backyard with an additional concrete patio for gatherings. Main level offers an eat-in kitchen with new appliances. Hardwood floors throughout. Convenient 1st floor half bath. 2nd level offers 3 generous-sized beds plus full bath. Primary bedroom is extra large in size with 2 closets. New carpet in all 3 bedrooms with hard wood floors underneath. Full bath has been updated in recent years and has an amazing walk-in bathtub. Brand new spacious family room on lower level completed in the last few years. New roof within the last 5 years, newer furnace and A/C. All plumbing and electrical have been updated. Newer windows throughout. Plenty of storage throughout this gorgeous home. You won't want to miss out on this great home. Make an appointment today before this one is gone.
New
$609,555
6310 N Ridgeway Ave, Chicago, IL 60659
3beds
2,252sqft
Single Family Residence
Built in 1948
4,064 Square Feet Lot
$-- Zestimate®
$271/sqft
$-- HOA
What's special
- --
- 36
- views
- 5
- saves
Zillow last checked:
Listing updated:
Listed by:
Patrick Carney 773-326-6500,
Baird & Warner
Source: MRED as distributed by MLS GRID,MLS#: 12801791
Facts & features
Interior
Bedrooms & bathrooms
- Bedrooms: 3
- Bathrooms: 2
- Full bathrooms: 1
- 1/2 bathrooms: 1
Rooms
- Room types: Recreation Room, Deck
Primary bedroom
- Features: Flooring (Carpet), Window Treatments (Blinds), Bathroom (Full)
- Level: Second
- Area: 221 Square Feet
- Dimensions: 17X13
Bedroom 2
- Features: Flooring (Carpet)
- Level: Second
- Area: 165 Square Feet
- Dimensions: 15X11
Bedroom 3
- Features: Flooring (Carpet)
- Level: Second
- Area: 100 Square Feet
- Dimensions: 10X10
Deck
- Level: Main
- Area: 240 Square Feet
- Dimensions: 16X15
Dining room
- Features: Flooring (Hardwood)
- Level: Main
- Area: 154 Square Feet
- Dimensions: 14X11
Family room
- Features: Flooring (Other)
- Level: Basement
- Area: 196 Square Feet
- Dimensions: 14X14
Kitchen
- Features: Flooring (Hardwood)
- Level: Main
- Area: 140 Square Feet
- Dimensions: 14X10
Laundry
- Level: Lower
- Area: 104 Square Feet
- Dimensions: 13X8
Living room
- Features: Flooring (Hardwood)
- Level: Main
- Area: 252 Square Feet
- Dimensions: 21X12
Recreation room
- Level: Lower
- Area: 460 Square Feet
- Dimensions: 23X20
Heating
- Electric
Cooling
- Central Air
Appliances
- Included: Range, Microwave, Dishwasher, Refrigerator, Washer, Dryer
Features
- Basement: Finished,Full,Daylight
Interior area
- Total structure area: 0
- Total interior livable area: 2,252 sqft
Video & virtual tour
Property
Accessibility
- Accessibility features: No Disability Access
Features
- Stories: 2
Lot
- Size: 4,064 Square Feet
Details
- Parcel number: 13021030470000
- Special conditions: List Broker Must Accompany
Construction
Type & style
- Home type: SingleFamily
- Architectural style: Colonial,Georgian
- Property subtype: Single Family Residence
Materials
- Brick
- Foundation: Concrete Perimeter
- Roof: Asphalt
Condition
- New construction: No
- Year built: 1948
Utilities & green energy
- Sewer: Public Sewer
- Water: Lake Michigan
Community & HOA
HOA
- Services included: None
Location
- Region: Chicago
Financial & listing details
- Price per square foot: $271/sqft
- Tax assessed value: $450,000
- Annual tax amount: $8,137
- Date on market: 11/6/2026
- Ownership: Fee Simple
Estimated market value
Not available
Estimated sales range
Not available
Not available
Price history
| Date | Event | Price |
|---|---|---|
| 7/1/1986 | Sold | $115,000$51/sqft |
Source: Agent Provided Report a problem | ||
Public tax history
| Year | Property taxes | Tax assessment |
|---|---|---|
| 2024 | $7,876 +12.6% | $45,000 +15.4% |
| 2023 | $6,995 +3.2% | $39,003 |
| 2022 | $6,780 +1.8% | $39,003 |
| 2021 | $6,659 +12.5% | $39,003 +21.6% |
| 2020 | $5,921 -0.3% | $32,071 -10% |
| 2019 | $5,939 +1.8% | $35,635 |
| 2018 | $5,837 +7% | $35,635 +13.7% |
| 2017 | $5,456 -12.1% | $31,336 -6.2% |
| 2016 | $6,210 +9.7% | $33,398 |
| 2015 | $5,659 -3.2% | $33,398 -1.7% |
| 2014 | $5,847 +2.2% | $33,966 |
| 2013 | $5,720 +1.3% | $33,966 |
| 2012 | $5,647 -5.7% | $33,966 -17.2% |
| 2011 | $5,991 +1.8% | $41,008 |
| 2010 | $5,884 +7.6% | $41,008 |
| 2009 | $5,469 +10.4% | $41,008 -0.6% |
| 2008 | $4,954 +8.6% | $41,247 |
| 2007 | $4,560 +20% | $41,247 |
| 2006 | $3,800 -1.2% | $41,247 +33.6% |
| 2005 | $3,847 +3% | $30,865 |
| 2004 | $3,737 +3.9% | $30,865 |
| 2003 | $3,597 -3.3% | $30,865 +37% |
| 2002 | $3,719 +4.8% | $22,525 |
| 2001 | $3,550 +14.7% | $22,525 |
| 2000 | $3,096 -0.3% | $22,525 +24.3% |
| 1999 | $3,104 | $18,115 |
Find assessor info on the county website
Monthly payment
Est. payment
Payment breakdown
Explore the cost of this home by adjusting the details. Changes won't be saved.Climate risks
Neighborhood: Pulaski Park
Nearby schools
Similar homes
- $--3 bd2 ba1.1k sqft5751 N Jersey Ave, Chicago, IL 60659Auction
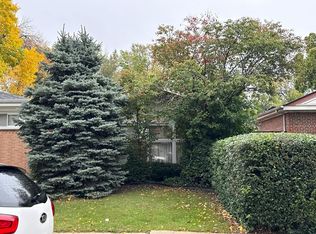 Auction.com 2
- $625,0003 bd2 ba2.5k sqft6027 N Jersey Ave, Chicago, IL 60659Active
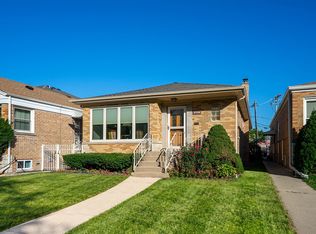 MLS ID #12768083, Pamela Partida Saul, Realty ONE Group Karmma. MRED as distributed by MLS GRID
- $599,9003 bd3 ba2.2k sqft4640 W Estes Ave, Lincolnwood, IL 60712New
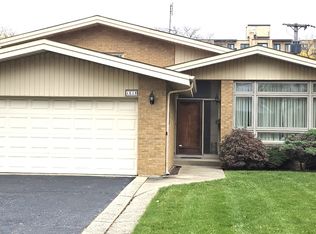 MLS ID #12799743, James Miller, DIRECT BROKER LLC. MRED as distributed by MLS GRID
- $659,0003 bd3 ba1.6k sqft5733 N Kerbs Ave, Chicago, IL 60646New
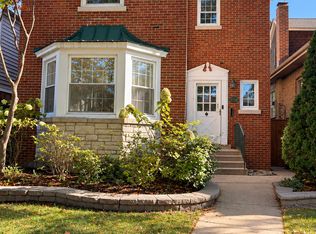 MLS ID #12802432, Biekhal Alkhalifa, Kale Realty. MRED as distributed by MLS GRID
