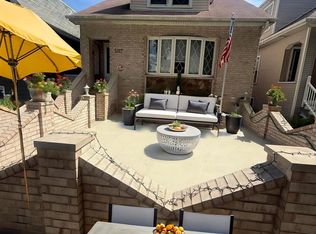
*SHORT SALE- 5 bedroom, 3-bath home featuring hardwood floors, second floor laundry, a fireplace, and three full baths. The kitchen includes granite counters, wooden cabinetry, and a bay window overlooking the patio and fenced yard. Flexible first-floor bedroom suite works well as an office or guest space. Partially finished Lower level needs some finishing touches. Detached 2 car garage on alley. Ask agent about exclusions. Sold As-Is. Subject to Short Sale. *Note seller will be removing outdoor ramp, Fridge, washer/dryer and other items prior to closing *Check with listing agent* PURSUANT TO SHORT SALE
Price change
Price cut: $25K (10/31)
$624,900
8513 Keystone Ave, Skokie, IL 60076
5beds
2,500sqft
Single Family Residence
Built in 1948
5,625 Square Feet Lot
$615,400 Zestimate®
$250/sqft
$-- HOA
What's special
Patio and fenced yardKitchen includes granite countersSecond floor laundryHardwood floorsWooden cabinetry
- 7 days
- 779
- 36
Zillow last checked:
Listing updated:
Listed by:
Arlyn Tratt, ABR,GREEN 773-370-0003,
NextHome Elite
Source: MRED as distributed by MLS GRID,MLS#: 12633928
Facts & features
Interior
Bedrooms & bathrooms
- Bedrooms: 5
- Bathrooms: 3
- Full bathrooms: 3
Rooms
- Room types: Bedroom 5, Sun Room
Primary bedroom
- Features: Flooring (Hardwood), Bathroom (Full)
- Area: 198 Square Feet
- Dimensions: 11X18
Bedroom 2
- Features: Flooring (Hardwood)
- Level: Main
- Area: 231 Square Feet
- Dimensions: 11X21
Bedroom 3
- Features: Flooring (Hardwood)
- Area: 196 Square Feet
- Dimensions: 14X14
Bedroom 4
- Features: Flooring (Hardwood)
- Area: 140 Square Feet
- Dimensions: 10X14
Bedroom 5
- Features: Flooring (Hardwood)
- Area: 110 Square Feet
- Dimensions: 10X11
Dining room
- Features: Flooring (Hardwood)
- Level: Main
- Area: 169 Square Feet
- Dimensions: 13X13
Family room
- Features: Flooring (Wood Laminate)
- Level: Basement
- Area: 336 Square Feet
- Dimensions: 14X24
Kitchen
- Features: Kitchen (Eating Area-Breakfast Bar), Flooring (Hardwood)
- Level: Main
- Area: 120 Square Feet
- Dimensions: 10X12
Laundry
- Area: 20 Square Feet
- Dimensions: 4X5
Living room
- Features: Flooring (Hardwood)
- Level: Main
- Area: 375 Square Feet
- Dimensions: 15X25
Sun room
- Features: Flooring (Ceramic Tile)
- Level: Main
- Area: 135 Square Feet
- Dimensions: 15X09
Heating
- Forced Air
Cooling
- Central Air, Wall Unit(s)
Appliances
- Included: Range, Microwave, Dishwasher, Refrigerator, Washer, Dryer, Disposal, Humidifier
- Laundry: In Unit
Features
- Cathedral Ceiling(s)
- Windows: Skylight(s)
- Basement: Finished,Full
- Attic: Pull Down Stair,Unfinished
- Number of fireplaces: 2
- Fireplace features: Wood Burning, Heatilator, Living Room, Master Bedroom
Interior area
- Total structure area: 0
- Total interior livable area: 2,500 sqft
Property
Parking
- Total spaces: 2
- Parking features: Asphalt, Heated Garage, Yes, Detached, Garage
- Garage spaces: 2
Accessibility
- Accessibility features: No Disability Access
Features
- Stories: 2
- Patio & porch: Patio
- Fencing: Fenced
Lot
- Size: 5,625 Square Feet
- Dimensions: 45X125
- Features: Landscaped
Details
- Additional parcels included: 10222120450000
- Parcel number: 10222120150000
- Special conditions: Short Sale
- Other equipment: TV-Dish, TV Antenna, Ceiling Fan(s), Fan-Attic Exhaust
Construction
Type & style
- Home type: SingleFamily
- Architectural style: English
- Property subtype: Single Family Residence
Materials
- Brick
- Roof: Asphalt
Condition
- New construction: No
- Year built: 1948
- Major remodel year: 2019
Utilities & green energy
- Electric: Circuit Breakers
- Sewer: Public Sewer
- Water: Lake Michigan
Community & HOA
Community
- Features: Curbs, Street Lights, Street Paved
- Security: Security System, Carbon Monoxide Detector(s)
HOA
- Services included: None
Location
- Region: Skokie
Financial & listing details
- Price per square foot: $250/sqft
- Tax assessed value: $363,220
- Annual tax amount: $12,873
- Date on market: 10/25/2026
- Ownership: Fee Simple
Estimated market value
$615,400
$585,000 - $646,000
$4,640/mo
Price history
| Date | Event | Price |
|---|---|---|
| 10/31/2026 | Price change | $624,900-3.8%$250/sqft |
Source:  MRED as distributed by MLS GRID #12633928 Report a problem | ||
| 10/25/2026 | Listed for sale | $649,900$260/sqft |
Source: MRED as distributed by MLS GRID #12633928 Report a problem | ||
Public tax history
| Year | Property taxes | Tax assessment |
|---|---|---|
| 2024 | $9,984 +5.4% | $36,322 +0% |
| 2023 | $9,476 +2.1% | $36,321 |
| 2022 | $9,282 +2% | $36,321 +18.5% |
| 2021 | $9,095 +3.1% | $30,655 |
| 2020 | $8,825 -8.3% | $30,655 -10.2% |
| 2019 | $9,618 -3.5% | $34,140 +10.5% |
| 2018 | $9,963 +1.2% | $30,906 |
| 2017 | $9,841 +9.4% | $30,906 |
| 2016 | $8,995 +8.5% | $30,906 +17.7% |
| 2015 | $8,294 -4.3% | $26,266 |
| 2014 | $8,664 +0.6% | $26,266 |
| 2013 | $8,611 +23.2% | $26,266 +12.6% |
| 2012 | $6,987 +4% | $23,335 |
| 2011 | $6,718 +1.5% | $23,335 |
| 2010 | $6,617 -11.1% | $23,335 -26.6% |
| 2009 | $7,445 +9.9% | $31,799 -11.3% |
| 2008 | $6,775 +1.5% | $35,846 |
| 2007 | $6,674 +23.2% | $35,846 +34.6% |
| 2006 | $5,419 +9.9% | $26,625 |
| 2005 | $4,933 +6.2% | $26,625 |
| 2004 | $4,645 +4% | $26,625 +29.7% |
| 2003 | $4,467 +15.1% | $20,534 |
| 2002 | $3,879 +24.9% | $20,534 |
| 2001 | $3,107 +3.3% | $20,534 +22.4% |
| 2000 | $3,008 +1.7% | $16,779 |
| 1999 | $2,958 | $16,779 |
Find assessor info on the county website
Monthly payment
Est. payment
Payment breakdown
Explore the cost of this home by adjusting the details. Changes won't be saved.Climate risks
Neighborhood: Central Skokie
Nearby schools
Schools provided by the listing agent
- Elementary: John Middleton Elementary School
- Middle: Oliver Mccracken Middle School
- High: Niles North High School
- District: 73.5
Source: MRED as distributed by MLS GRID. This data may not be complete. We recommend contacting the local school district to confirm school assignments for this home.
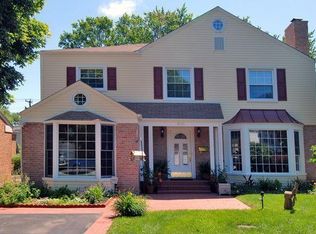
Similar homes
- $750,0004 bd3 ba3k sqft4555 Cleveland St, Skokie, IL 60076Active
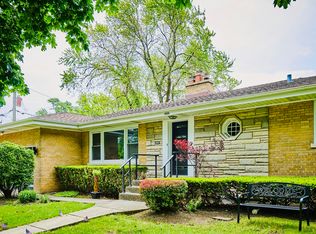 MLS ID #12775491, Stephanie Biedron, City Habitat Realty LLC. MRED as distributed by MLS GRID
- $599,9994 bd2 ba2.1k sqft6800 N Knox Ave, Lincolnwood, IL 60712Active
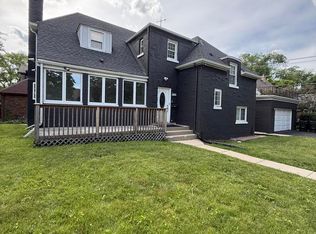 MLS ID #12777351, Misael Chacon, Beycome Brokerage Realty LLC. MRED as distributed by MLS GRID
- $593,0004 bd2 ba1.5k sqft9138 National Ave, Morton Grove, IL 60053Active
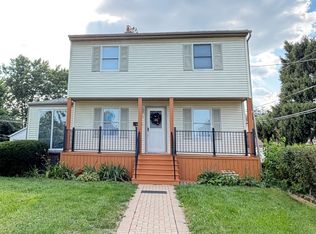 MLS ID #12696449, Michael Tootelian, BAAN Properties, LLC. MRED as distributed by MLS GRID
- $620,0005 bd3 ba3.3k sqft5117 N Kolmar Ave, Chicago, IL 60630Active
 MLS ID #12742990, Tuan X Do, Real People Realty. MRED as distributed by MLS GRID
