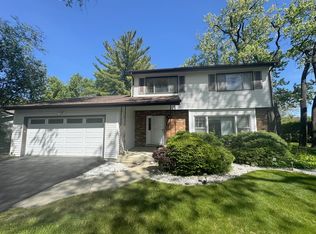
Discover this one-of-a-kind brick residence offering the perfect blend of spacious living and exceptional flexibility. Featuring 4 bedrooms and 4.5 bathrooms, this well-maintained home provides an ideal layout for comfortable everyday living and entertaining. The main level boasts a spacious primary suite complete with an en-suite bathroom and generous walk-in closet. The functional, oversized kitchen offers abundant cabinetry, ample workspace, and flows seamlessly into the home's inviting living areas. Throughout the home, you'll find impressive storage, large walk-in closets, and thoughtfully designed living spaces. Upstairs, a large bedroom is complemented by an expansive additional living area, ideal for a family room, playroom, home office, or guest suite. The fully finished lower level offers incredible flexibility with two separate bathrooms, a private office, laundry room, and expansive open space suitable for recreation, hobbies, fitness, or additional living areas. Outside, the property features an attached 2+ car garage along with an oversized driveway accommodating 12+ additional vehicles-an uncommon amenity in this desirable neighborhood. Located in the highly sought-after Village of Lincolnwood, the home offers convenient access to shopping, restaurants, parks, and the Edens Expressway (I-94), making commuting throughout the Chicagoland area simple and convenient. Entire roof replaced in 2023.
Active
$700,000
4825 W Jarlath St, Lincolnwood, IL 60712
4beds
2,800sqft
Single Family Residence
Built in 1925
-- sqft lot
$-- Zestimate®
$250/sqft
$-- HOA
What's special
Fully finished lower levelThoughtfully designed living spacesBrick residenceEn-suite bathroomPrivate officeImpressive storageAmple workspace
- --
- on Zillow |
- 559
- views |
- 7
- saves |
Zillow last checked:
Listing updated:
Listed by:
Dan Muisenga 630-640-9255,
Berkshire Hathaway HomeServices Prairie Path REALT
Source: MRED as distributed by MLS GRID,MLS#: 12705809
Facts & features
Interior
Bedrooms & bathrooms
- Bedrooms: 4
- Bathrooms: 5
- Full bathrooms: 4
- 1/2 bathrooms: 1
Rooms
- Room types: Recreation Room, Office, Bonus Room
Primary bedroom
- Features: Flooring (Hardwood), Window Treatments (Blinds), Bathroom (Full)
- Level: Main
- Area: 224 Square Feet
- Dimensions: 16X14
Bedroom 2
- Features: Flooring (Hardwood), Window Treatments (Blinds)
- Level: Main
- Area: 165 Square Feet
- Dimensions: 15X11
Bedroom 3
- Features: Flooring (Hardwood), Window Treatments (Blinds)
- Level: Main
- Area: 150 Square Feet
- Dimensions: 15X10
Bedroom 4
- Features: Flooring (Carpet)
- Level: Second
- Area: 264 Square Feet
- Dimensions: 24X11
Bonus room
- Features: Flooring (Carpet)
- Level: Second
- Area: 256 Square Feet
- Dimensions: 16X16
Dining room
- Features: Flooring (Hardwood), Window Treatments (Blinds)
- Level: Main
- Area: 182 Square Feet
- Dimensions: 14X13
Kitchen
- Features: Flooring (Other)
- Level: Main
- Area: 192 Square Feet
- Dimensions: 16X12
Laundry
- Features: Flooring (Tile), Window Treatments (Curtains/Drapes)
- Level: Lower
- Area: 72 Square Feet
- Dimensions: 9X8
Living room
- Features: Flooring (Hardwood), Window Treatments (Blinds)
- Level: Main
- Area: 168 Square Feet
- Dimensions: 14X12
Office
- Features: Flooring (Tile)
- Level: Basement
- Area: 162 Square Feet
- Dimensions: 18X9
Recreation room
- Features: Flooring (Tile)
- Level: Lower
- Area: 805 Square Feet
- Dimensions: 35X23
Heating
- Natural Gas, Forced Air, Baseboard
Cooling
- Central Air, Wall Unit(s), Dual
Features
- 1st Floor Bedroom, In-Law Floorplan, 1st Floor Full Bath
- Flooring: Hardwood, Laminate
- Windows: Skylight(s)
- Basement: Finished,Full
Interior area
- Total structure area: 2,800
- Total interior livable area: 2,800 sqft
- Finished area below ground: 1,200
Property
Parking
- Total spaces: 14
- Parking features: Concrete, No Garage, Yes, Garage Owned, Detached, Driveway, Owned, Garage
- Garage spaces: 2
- Has uncovered spaces: Yes
Accessibility
- Accessibility features: No Disability Access
Features
- Stories: 1.5
- Patio & porch: Screened
Lot
- Dimensions: 50X102X32X30X123
Details
- Parcel number: 10284240380000
- Special conditions: None
Construction
Type & style
- Home type: SingleFamily
- Architectural style: Bungalow
- Property subtype: Single Family Residence
Materials
- Brick
Condition
- New construction: No
- Year built: 1925
Details
- Builder model: BUNGALOW
Utilities & green energy
- Sewer: Public Sewer
- Water: Lake Michigan
Community & HOA
HOA
- Services included: None
Location
- Region: Lincolnwood
Financial & listing details
- Price per square foot: $250/sqft
- Tax assessed value: $26,063
- Annual tax amount: $5,686
- Date on market: 7/20/2026
- Ownership: Fee Simple
Estimated market value
Not available
Estimated sales range
Not available
Not available
Price history
| Date | Event | Price |
|---|---|---|
| 7/20/2026 | Listed for sale | $700,000+94.4%$250/sqft |
Source: BHHS broker feed #12705809 Report a problem | ||
| 11/24/2020 | Listing removed | $360,000$129/sqft |
Source: Platinum Partners Realtors #10892055 Report a problem | ||
| 11/24/2020 | Pending sale | $360,000$129/sqft |
Source: Platinum Partners Realtors #10892055 Report a problem | ||
| 11/24/2020 | Listed for sale | $360,000$129/sqft |
Source: Platinum Partners Realtors #10892055 Report a problem | ||
| 11/17/2020 | Pending sale | $360,000$129/sqft |
Source: Platinum Partners Realtors #10892055 Report a problem | ||
| 11/16/2020 | Price change | $360,000-2.7%$129/sqft |
Source: Platinum Partners Realtors #10892055 Report a problem | ||
| 11/6/2020 | Price change | $370,000-7%$132/sqft |
Source: Platinum Partners Realtors #10892055 Report a problem | ||
| 10/21/2020 | Price change | $398,000-8.5%$142/sqft |
Source: Platinum Partners Realtors #10892055 Report a problem | ||
| 10/5/2020 | Price change | $435,000-3.3%$155/sqft |
Source: Platinum Partners Realtors #10892055 Report a problem | ||
| 9/15/2020 | Price change | $450,000-8.2%$161/sqft |
Source: Owner Report a problem | ||
| 7/22/2020 | Price change | $490,000-5.8%$175/sqft |
Source: Owner Report a problem | ||
| 7/19/2020 | Listed for sale | $520,000+8.4%$186/sqft |
Source: Owner Report a problem | ||
| 6/17/2017 | Listing removed | $479,900$171/sqft |
Source: Chicagoland Brokers Inc. #09408411 Report a problem | ||
| 1/22/2017 | Price change | $479,900-4%$171/sqft |
Source: Chicagoland Brokers Inc. #09408411 Report a problem | ||
| 12/23/2016 | Listed for sale | $499,900+185.7%$179/sqft |
Source: Chicagoland Brokers, Inc. #09408411 Report a problem | ||
| 5/3/1996 | Sold | $175,000$63/sqft |
Source: Public Record Report a problem | ||
Public tax history
| Year | Property taxes | Tax assessment |
|---|---|---|
| 2024 | -- | -- |
| 2023 | -- | -- |
| 2022 | -- | -- |
| 2021 | -- | -- |
| 2020 | -- | -- |
| 2019 | -- | -- |
| 2018 | -- | -- |
| 2017 | -- | -- |
| 2016 | -- | -- |
| 2015 | -- | -- |
| 2014 | -- | -- |
| 2013 | -- | -- |
| 2010 | $5,686 -19% | $26,063 -32.2% |
| 2009 | $7,016 +9% | $38,432 -12% |
| 2008 | $6,437 +12.3% | $43,672 |
| 2007 | $5,733 +16.8% | $43,672 +41% |
| 2006 | $4,909 -15.1% | $30,984 |
| 2005 | $5,781 +3.4% | $30,984 |
| 2004 | $5,589 +21.5% | $30,984 +28% |
| 2003 | $4,598 +7.3% | $24,212 |
| 2002 | $4,286 +55.2% | $24,212 |
| 2001 | $2,761 +2% | $24,212 +33.3% |
| 2000 | $2,706 +1.5% | $18,158 |
| 1999 | $2,666 | $18,158 |
Find assessor info on the county website
Monthly payment
Est. payment
Payment breakdown
Explore the cost of this home by adjusting the details. Changes won't be saved.Climate risks
Neighborhood: 60712
Nearby schools
GreatSchools rating
- NATodd Hall Elementary SchoolGrades: PK-2Distance: 1.1 mi
- 9/10Lincoln Hall Middle SchoolGrades: 6-8Distance: 1.2 mi
- 6/10Niles West High SchoolGrades: 9-12Distance: 1.4 mi
Schools provided by the listing agent
- District: 74
Source: MRED as distributed by MLS GRID. This data may not be complete. We recommend contacting the local school district to confirm school assignments for this home.
- $443,8003 bd2 ba1.2k sqft4835 W Jarlath St, Lincolnwood, IL 60712Off Market
- $564,1004 bd1 ba2k sqft4830 W Jarlath St, Lincolnwood, IL 60712Off Market
- $403,2003 bd1 ba1k sqft4838 W Jarlath St, Lincolnwood, IL 60712Off Market
- $9,285,540-- bd-- ba-- sqft7250 N Cicero Ave, Lincolnwood, IL 60712Off Market
- $507,6003 bd3 ba1.3k sqft4842 W Jarlath St, Lincolnwood, IL 60712Off Market
- $577,1003 bd2 ba1.9k sqft4835 W Chase Ave, Lincolnwood, IL 60712Off Market
- $681,8003 bd3 ba2.5k sqft4839 W Chase Ave, Lincolnwood, IL 60712Off Market
- $662,1003 bd3 ba1.6k sqft4839 W Chase Ave, Lincolnwood, IL 60712Off Market
A local agent can set up tours, give advice and negotiate with sellers.
A local lender can help you make sure your offer is ready when you are.
Similar homes
- $699,0003 bd3 ba2.5k sqft1802 Walnut Cir, Northbrook, IL 60062Active
 MLS ID #12723939, Michael Gerhardt, RE/MAX Premier. MRED as distributed by MLS GRID
 - $625,0003 bd2 ba2.2k sqft17W163 Oak Ln, Bensenville, IL 60106New
 MLS ID #12730955, Virginia Fabela, Kettley & Co. Inc. - Aurora. MRED as distributed by MLS GRID
 - $650,0003 bd3 ba1.7k sqft1935 Birch Rd, Northbrook, IL 60062Active
 MLS ID #12728816, Kevin Terry, Compass. MRED as distributed by MLS GRID
 - $465,0004 bd2 ba2k sqft8063 N Elmwood St, Skokie, IL 60077Active
 MLS ID #12722490, William Luksha, William Luksha. MRED as distributed by MLS GRID
 - $649,9003 bd2 ba2.4k sqft105 Astoria Way, Park Ridge, IL 60068NewMLS ID #12729940, Jeffrey Sklar, Beycome Brokerage Realty LLC. MRED as distributed by MLS GRID
- $699,9003 bd2 ba2.4k sqft4 Yorkshire Dr, Lincolnshire, IL 60069Re-activatedMLS ID #12726542, Prentiss Grant, RE/MAX Plaza. MRED as distributed by MLS GRID
- $649,0004 bd4 ba2k sqft3908 N Bernard St, Chicago, IL 60618Price ChangeMLS ID #12691026, Frank Brignone, HomeSmart Connect LLC. MRED as distributed by MLS GRID
- $629,9004 bd3 ba2k sqft4035 N Keystone Ave APT G, Chicago, IL 60641ActiveMLS ID #12665492, Luyang Sue Yang, Kale Realty. MRED as distributed by MLS GRID
- $699,0004 bd3 ba2.5k sqft1131 Park Ln, Western Springs, IL 60558ActiveMLS ID #12717296, Judy Ellison, Coldwell Banker Realty. MRED as distributed by MLS GRID
- $649,0004 bd4 ba2.4k sqft5N320 Neva Ter, Itasca, IL 60143ActiveMLS ID #12722236, Lucy Masso-Garcia, Remax Future. MRED as distributed by MLS GRID
- $499,9004 bd4 ba2.8k sqft425 S Arlington Heights Rd, Elk Grove Village, IL 60007NewMLS ID #12730595, Peter Velic, Hometown Real Estate Group. MRED as distributed by MLS GRID
- $809,9003 bd3 ba2.1k sqft1031 Holly Ln, Glenview, IL 60025ActiveMLS ID #12726469, Nicholas Solano, Nicholas F Solano. MRED as distributed by MLS GRID
- $825,0003 bd2 ba1.7k sqft255 Riverside Dr, Northfield, IL 60093ActiveMLS ID #12716492, Mariusz Karlinski, Hometown Real Estate Group. MRED as distributed by MLS GRID
- $714,9004 bd3 ba3.2k sqft61 7th Ave, La Grange, IL 60525Price ChangeMLS ID #12710721, Andrew Schrepfer, Charles Rutenberg Realty of IL. MRED as distributed by MLS GRID
- $475,0003 bd2 ba1.6k sqft2429 W Foster Ave #2, Chicago, IL 60625ActiveMLS ID #12698238, Julie Hayward, e-PRO,GRI, Edge Realty. MRED as distributed by MLS GRID
- $649,9003 bd2 ba1.9k sqft24 N Belmont Ave, Arlington Heights, IL 60004ActiveMLS ID #12724333, Tim J Fulk, CSC, MisterHomes Real Estate. MRED as distributed by MLS GRID
- $529,0004 bd3 ba2.2k sqft7432 W Gregory St, Chicago, IL 60656ActiveMLS ID #12612250, Guilmer Criollo, Chicagoland Brokers Inc.. MRED as distributed by MLS GRID
- $719,0005 bd4 ba3k sqft572 E Delgado Dr, Palatine, IL 60074Price ChangeMLS ID #12697420, Joyce Chen, Concentric Realty, Inc. MRED as distributed by MLS GRID
- $639,9005 bd4 ba3.5k sqft156 Elizabeth Ct, Wood Dale, IL 60191Price ChangeMLS ID #12678495, Michael Harris, Baird & Warner. MRED as distributed by MLS GRID
- $678,5004 bd4 ba2.3k sqft180 Farmgate Dr, Schaumburg, IL 60193Price ChangeMLS ID #12711993, Mark Chereso, ABR,SRES, Gateway Realty LLC. MRED as distributed by MLS GRID
