MOTIVATED SELLERS. Nestled at the head of a private, tranquil cul-de-sac on one of South Wood Dale's most desirable Streets, this grand, sun-drenched two- story residence sits on an oversized lot that provides a spectacular space for daily family fun as well as vibrant summer entertainment. This meticulously maintained home features impressive turn-key upgrades, including completely repainted exterior, with new shed. A new upstairs HVAC system, new sump pump and injector pump + newer washer/dryer and dishwasher. A dramatic main entrance two- story foyer opens to an oversized living room and a formal dining room both of which feature elegant bay windows. The large, fully appliance eat-in kitchen with a center island, overlooks a striking two- story family room anchored by a cozy gas fireplace, while a flexible main floor office/bedroom sits directly adjacent a full bathroom, offering a main level guest suite. Upstairs, the primary suites serves as a true separated sanctuary with coiffured ceilings, three walk-in closets, and an enormous en-suite bath with a jacuzzi, skylights and two separated sink/mirrored areas. Three additional spacious same level bedrooms share a separate full hallway bath. The exceptional living space extends down into a fully finished basement/recreation room with a convenient half bath providing the ultimate setup for home theater and/or gym. Home is conveniently located near local highway, public transportation and premium shopping.
Active
$634,900
156 Elizabeth Ct, Wood Dale, IL 60191
5beds
3,560sqft
Single Family Residence
Built in 1989
0.3 Acres Lot
$-- Zestimate®
$178/sqft
$-- HOA
What's special
Cozy gas fireplaceCoiffured ceilingsCenter islandNew shedElegant bay windowsStriking two-story family roomFormal dining room
- --
- 502
- views
- 31
- saves
Zillow last checked:
Listing updated:
Listed by:
Michael Harris 708-975-0075,
Baird & Warner
Source: MRED as distributed by MLS GRID,MLS#: 12678495
Facts & features
Interior
Bedrooms & bathrooms
- Bedrooms: 5
- Bathrooms: 4
- Full bathrooms: 3
- 1/2 bathrooms: 1
Rooms
- Room types: Bedroom 5
Primary bedroom
- Features: Flooring (Carpet), Window Treatments (Blinds), Bathroom (Full)
- Level: Second
- Area: 252 Square Feet
- Dimensions: 21X12
Bedroom 2
- Features: Flooring (Carpet), Window Treatments (Blinds)
- Level: Second
- Area: 165 Square Feet
- Dimensions: 15X11
Bedroom 3
- Features: Window Treatments (Blinds)
- Level: Second
- Area: 182 Square Feet
- Dimensions: 14X13
Bedroom 4
- Features: Flooring (Carpet), Window Treatments (Blinds)
- Level: Second
- Area: 169 Square Feet
- Dimensions: 13X13
Bedroom 5
- Features: Flooring (Carpet)
- Level: Main
- Area: 156 Square Feet
- Dimensions: 13X12
Dining room
- Features: Flooring (Carpet)
- Level: Main
- Area: 216 Square Feet
- Dimensions: 18X12
Family room
- Features: Flooring (Carpet)
- Level: Main
- Area: 294 Square Feet
- Dimensions: 21X14
Kitchen
- Features: Kitchen (Island), Flooring (Tile)
- Level: Main
- Area: 208 Square Feet
- Dimensions: 16X13
Laundry
- Features: Flooring (Tile)
- Level: Main
- Area: 66 Square Feet
- Dimensions: 11X6
Living room
- Features: Flooring (Carpet)
- Level: Main
- Area: 221 Square Feet
- Dimensions: 17X13
Heating
- Natural Gas
Cooling
- Central Air
Appliances
- Included: Dishwasher, High End Refrigerator, Washer, Dryer, Disposal, Cooktop
- Laundry: Gas Dryer Hookup, In Unit
Features
- Windows: Skylight(s)
- Basement: Partially Finished,Full
- Attic: Unfinished
- Number of fireplaces: 1
- Fireplace features: Gas Starter, Family Room
Interior area
- Total structure area: 0
- Total interior livable area: 3,560 sqft
Property
Parking
- Total spaces: 2
- Parking features: Asphalt, Garage Door Opener, Yes, Attached, Garage
- Attached garage spaces: 2
- Has uncovered spaces: Yes
Accessibility
- Accessibility features: No Disability Access
Features
- Stories: 2
- Patio & porch: Patio
Lot
- Size: 0.3 Acres
- Dimensions: 44 X 178 X 159 X 120
- Features: Cul-De-Sac
Details
- Additional structures: Shed(s)
- Parcel number: 0315308071
- Special conditions: List Broker Must Accompany
Construction
Type & style
- Home type: SingleFamily
- Property subtype: Single Family Residence
Materials
- Brick, Cedar
- Foundation: Concrete Perimeter
- Roof: Asphalt
Condition
- New construction: No
- Year built: 1989
Utilities & green energy
- Sewer: Public Sewer
- Water: Public
Community & HOA
Community
- Features: Curbs, Sidewalks, Street Lights, Street Paved
HOA
- Services included: None
Location
- Region: Wood Dale
Financial & listing details
- Price per square foot: $178/sqft
- Tax assessed value: $214,736
- Annual tax amount: $16,588
- Date on market: 6/15/2026
- Ownership: Fee Simple
Estimated market value
Not available
Estimated sales range
Not available
Not available
Price history
| Date | Event | Price |
|---|---|---|
| 2/21/2023 | Listing removed | -- |
Source:  RE/MAX International Report a problem RE/MAX International Report a problem | ||
| 6/16/2022 | Sold | $565,000+2.7%$159/sqft |
Source:  MRED as distributed by MLS GRID #11382266 Report a problem MRED as distributed by MLS GRID #11382266 Report a problem | ||
| 4/22/2022 | Listed for sale | $549,900+59.4%$154/sqft |
Source: MRED as distributed by MLS GRID #11382266 Report a problem | ||
| 12/20/2013 | Sold | $345,000$97/sqft |
Source: Public Record Report a problem | ||
| 9/27/2013 | Sold | $345,000-1.4%$97/sqft |
Source: MRED as distributed by MLS GRID #08212951 Report a problem | ||
| 8/22/1996 | Sold | $350,000$98/sqft |
Source: Public Record Report a problem | ||
Public tax history
| Year | Property taxes | Tax assessment |
|---|---|---|
| 2025 | $17,400 +4.9% | $214,736 +7.9% |
| 2024 | $16,588 +5.7% | $199,014 +8.8% |
| 2023 | $15,691 +10.7% | $182,950 +11% |
| 2022 | $14,181 +5.3% | $164,850 +4.4% |
| 2021 | $13,472 +5.2% | $157,910 +4.4% |
| 2020 | $12,803 +4% | $151,250 +4% |
| 2019 | $12,309 -1.5% | $145,430 0% |
| 2018 | $12,496 +3.2% | $145,490 +4.6% |
| 2017 | $12,109 +4% | $139,050 +8.3% |
| 2016 | $11,646 +2.7% | $128,380 +8.2% |
| 2015 | $11,340 -2.9% | $118,600 -2% |
| 2014 | $11,678 +0.9% | $120,960 -2% |
| 2013 | $11,574 +1.4% | $123,420 -6.4% |
| 2012 | $11,416 -3% | $131,790 -14.6% |
| 2011 | $11,766 -1.2% | $154,340 -11.9% |
| 2010 | $11,909 +3.1% | $175,170 -9.1% |
| 2009 | $11,552 +1% | $192,620 |
| 2008 | $11,440 +7.5% | $192,620 +7.6% |
| 2007 | $10,638 -1.6% | $179,010 -1.9% |
| 2006 | $10,808 +6.5% | $182,390 +8% |
| 2005 | $10,151 +6.4% | $168,880 +6.5% |
| 2004 | $9,537 +15% | $158,570 +20.8% |
| 2003 | $8,293 +3.6% | $131,310 +3.2% |
| 2002 | $8,004 +5% | $127,300 +8.1% |
| 2001 | $7,621 +18.9% | $117,740 +5.8% |
| 2000 | $6,411 | $111,280 |
Find assessor info on the county website
Monthly payment
Est. payment
Payment breakdown
Explore the cost of this home by adjusting the details. Changes won't be saved.Climate risks
Neighborhood: 60191
Nearby schools
Schools provided by the listing agent
- Elementary: W A Johnson Elementary School
- Middle: Blackhawk Middle School
- High: Fenton High School
- District: 2
Source: MRED as distributed by MLS GRID. This data may not be complete. We recommend contacting the local school district to confirm school assignments for this home.
Similar homes
- $479,9005 bd4 ba2k sqft285 E Montrose Ave, Wood Dale, IL 60191Active
 MLS ID #12733850, Timothy Soltys, Online Brokers Inc.. MRED as distributed by MLS GRID
 - $499,0003 bd2 ba2.5k sqft141 E Potter St, Wood Dale, IL 60191Active
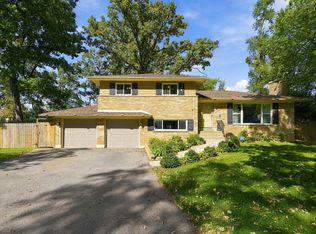 MLS ID #12781980, Ray Loma, ABR, Inter Properties Inc. MRED as distributed by MLS GRID
 - $633,9003 bd3 ba2.4k sqft462 Mulberry Ln, Wood Dale, IL 60191Active
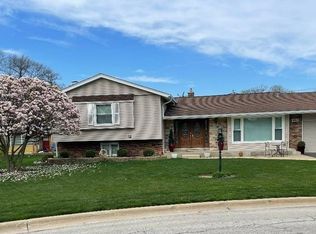 MLS ID #12584970, Nayibe Garces, Prello Realty. MRED as distributed by MLS GRID
 - $599,0005 bd3 ba3.7k sqft1173 N Clearwater Ct, Palatine, IL 60067New
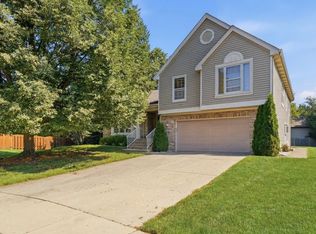 MLS ID #12793179, Kate Korenblit, Barr Agency Inc. MRED as distributed by MLS GRID
