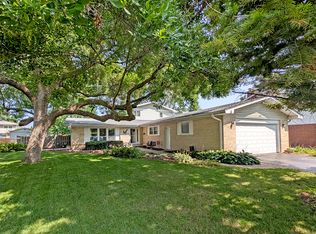
Welcome to this well-maintained 4-bedroom, 21/2-bath colonial in desirable Kingsport Village! This inviting home features a fully remodeled kitchen and updated common bath, complemented by beautiful new hardwood flooring throughout the main level. Almost all windows have been replaced, providing added peace of mind and energy efficiency. The spacious unfinished basement offers excellent potential and awaits your ideas for additional living, recreation, or storage space. Step outside to enjoy the large, private fenced yard, complete with an above-ground pool-perfect for summer entertaining and relaxation. The pool is functional but was not opened or utilized this year. A wonderful opportunity to own a move-in-ready home with numerous updates and plenty of potential to make it your own!
Active
$579,900
674 Sycamore Ln, Wheeling, IL 60090
4beds
2,686sqft
Single Family Residence
Built in 1980
7,261 Square Feet Lot
$572,300 Zestimate®
$216/sqft
$-- HOA
What's special
Large private fenced yardFully remodeled kitchenUpdated common bath
- 19 days
- 436
- 4
Zillow last checked:
Listing updated:
Listed by:
Bill Dafnis, ABR,SFR 312-320-7132,
Keller Williams Thrive
Source: MRED as distributed by MLS GRID,MLS#: 12776075
Facts & features
Interior
Bedrooms & bathrooms
- Bedrooms: 4
- Bathrooms: 3
- Full bathrooms: 2
- 1/2 bathrooms: 1
Rooms
- Room types: Foyer, Recreation Room, Storage
Primary bedroom
- Features: Flooring (Carpet), Window Treatments (All), Bathroom (Full)
- Level: Second
- Area: 315 Square Feet
- Dimensions: 21X15
Bedroom 2
- Features: Flooring (Carpet), Window Treatments (All)
- Level: Second
- Area: 169 Square Feet
- Dimensions: 13X13
Bedroom 3
- Features: Flooring (Carpet), Window Treatments (All)
- Level: Second
- Area: 204 Square Feet
- Dimensions: 17X12
Bedroom 4
- Features: Flooring (Carpet), Window Treatments (All)
- Level: Second
- Area: 156 Square Feet
- Dimensions: 13X12
Dining room
- Features: Flooring (Hardwood), Window Treatments (All)
- Level: Main
- Area: 132 Square Feet
- Dimensions: 12X11
Family room
- Features: Flooring (Hardwood), Window Treatments (All)
- Level: Main
- Area: 273 Square Feet
- Dimensions: 21X13
Foyer
- Features: Flooring (Hardwood)
- Level: Main
- Area: 204 Square Feet
- Dimensions: 17X12
Kitchen
- Features: Kitchen (Eating Area-Table Space, Pantry-Closet), Flooring (Hardwood), Window Treatments (All)
- Level: Main
- Area: 255 Square Feet
- Dimensions: 17X15
Laundry
- Features: Flooring (Ceramic Tile)
- Level: Main
- Area: 99 Square Feet
- Dimensions: 11X09
Living room
- Features: Flooring (Hardwood), Window Treatments (All)
- Level: Main
- Area: 280 Square Feet
- Dimensions: 20X14
Recreation room
- Features: Flooring (Other)
- Level: Basement
- Area: 1333 Square Feet
- Dimensions: 43X31
Storage
- Features: Flooring (Other)
- Level: Basement
- Area: 140 Square Feet
- Dimensions: 20X07
Heating
- Natural Gas, Forced Air
Cooling
- Central Air
Appliances
- Included: Range, Microwave, Dishwasher, Refrigerator, Washer, Dryer, Disposal, Stainless Steel Appliance(s), Humidifier
- Laundry: Main Level, Gas Dryer Hookup, Sink
Features
- Basement: Unfinished,Full
- Number of fireplaces: 1
- Fireplace features: Wood Burning, Family Room
Interior area
- Total structure area: 0
- Total interior livable area: 2,686 sqft
Property
Parking
- Total spaces: 2
- Parking features: Concrete, Garage Door Opener, Yes, Other, Attached, Garage
- Attached garage spaces: 2
- Has uncovered spaces: Yes
Accessibility
- Accessibility features: No Disability Access
Features
- Stories: 2
- Patio & porch: Patio
- Pool features: Above Ground
- Fencing: Fenced
Lot
- Size: 7,261 Square Feet
- Dimensions: 61X122X60X120
Details
- Additional structures: Shed(s)
- Parcel number: 03103070130000
- Special conditions: None
- Other equipment: Ceiling Fan(s), Sump Pump
Construction
Type & style
- Home type: SingleFamily
- Architectural style: Colonial
- Property subtype: Single Family Residence
Materials
- Vinyl Siding, Brick
- Foundation: Concrete Perimeter
- Roof: Asphalt
Condition
- New construction: No
- Year built: 1980
Utilities & green energy
- Electric: Circuit Breakers
- Sewer: Public Sewer
- Water: Lake Michigan
Community & HOA
Community
- Security: Carbon Monoxide Detector(s)
- Subdivision: Kingsport Village
HOA
- Services included: None
Location
- Region: Wheeling
Financial & listing details
- Price per square foot: $216/sqft
- Tax assessed value: $410,000
- Annual tax amount: $12,443
- Date on market: 10/3/2026
- Ownership: Fee Simple
Estimated market value
$572,300
$544,000 - $601,000
$3,770/mo
Price history
| Date | Event | Price |
|---|---|---|
| 10/3/2026 | Listed for sale | $579,900-3.3%$216/sqft |
Source:  MRED as distributed by MLS GRID #12776075 Report a problem MRED as distributed by MLS GRID #12776075 Report a problem | ||
| 10/3/2026 | Listing removed | $599,900$223/sqft |
Source: MRED as distributed by MLS GRID #12750387 Report a problem | ||
| 9/4/2026 | Listed for sale | $599,900+92%$223/sqft |
Source: MRED as distributed by MLS GRID #12750387 Report a problem | ||
| 6/23/2015 | Sold | $312,500-5%$116/sqft |
Source: MRED as distributed by MLS GRID #08719237 Report a problem | ||
| 5/16/2015 | Pending sale | $329,000$122/sqft |
Source: CENTURY 21 Langos & Christian #08719237 Report a problem | ||
| 4/29/2015 | Price change | $329,000-2.9%$122/sqft |
Source: CENTURY 21 Langos & Christian #08719237 Report a problem | ||
| 3/19/2015 | Listed for sale | $339,000$126/sqft |
Source: CENTURY 21 Langos & Christian #08719237 Report a problem | ||
| 3/10/2015 | Pending sale | $339,000$126/sqft |
Source: CENTURY 21 Langos & Christian #08719237 Report a problem | ||
| 10/1/2014 | Price change | $339,000-2.9%$126/sqft |
Source: CENTURY 21 Langos & Christian #08719237 Report a problem | ||
| 9/5/2014 | Listed for sale | $349,000$130/sqft |
Source: CENTURY 21 Langos & Christian #08719237 Report a problem | ||
Public tax history
| Year | Property taxes | Tax assessment |
|---|---|---|
| 2024 | $11,121 +0% | $41,000 |
| 2023 | $11,120 +5% | $41,000 |
| 2022 | $10,595 +18.2% | $41,000 +33.9% |
| 2021 | $8,963 +1.8% | $30,613 |
| 2020 | $8,804 -5.1% | $30,613 -14.2% |
| 2019 | $9,276 -4.7% | $35,699 +4.3% |
| 2018 | $9,733 +1.2% | $34,235 |
| 2017 | $9,622 +4.6% | $34,235 |
| 2016 | $9,199 +2.7% | $34,235 +10% |
| 2015 | $8,955 +2.3% | $31,128 |
| 2014 | $8,753 +3.5% | $31,128 |
| 2013 | $8,456 +3.3% | $31,128 -7.5% |
| 2012 | $8,183 -1.7% | $33,653 -6.3% |
| 2011 | $8,323 +12.6% | $35,909 |
| 2010 | $7,391 +20.6% | $35,909 -11.2% |
| 2009 | $6,129 -9% | $40,445 -7% |
| 2008 | $6,732 +23.9% | $43,489 |
| 2007 | $5,432 -7.1% | $43,489 +23.9% |
| 2006 | $5,848 +3% | $35,100 |
| 2005 | $5,676 +3.9% | $35,100 |
| 2004 | $5,463 +2% | $35,100 +28.4% |
| 2003 | $5,355 +3.9% | $27,343 |
| 2002 | $5,156 +7.6% | $27,343 |
| 2001 | $4,791 +1.6% | $27,343 +12.3% |
| 2000 | $4,714 +3% | $24,340 |
| 1999 | $4,578 | $24,340 |
Find assessor info on the county website
Monthly payment
Est. payment
Payment breakdown
Explore the cost of this home by adjusting the details. Changes won't be saved.Climate risks
Neighborhood: 60090
Nearby schools
Schools provided by the listing agent
- Elementary: Betsy Ross Elementary School
- Middle: Macarthur Middle School
- High: Wheeling High School
- District: 23
Source: MRED as distributed by MLS GRID. This data may not be complete. We recommend contacting the local school district to confirm school assignments for this home.
Similar homes
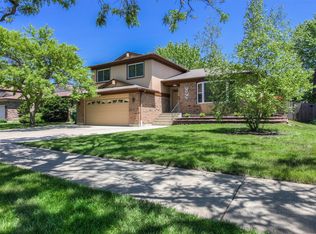
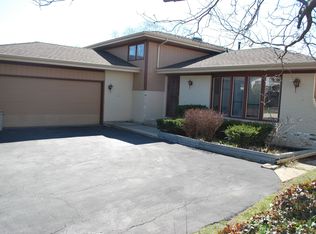
- $645,0004 bd3 ba2.8k sqft881 Willowbrook Dr, Wheeling, IL 60090For Sale
 MLS ID #202606291, Jason Taylor. NorthWest Illinois Alliance of REALTORS®
 - $575,0004 bd2 ba2.1k sqft44 Cranbrook Dr, Des Plaines, IL 60016New
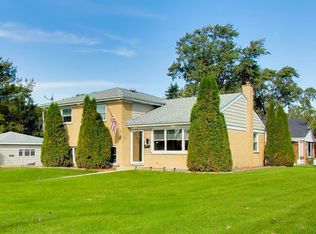 MLS ID #12789034, Stephanie Rollison, Corcoran Urban Real Estate. MRED as distributed by MLS GRID
 - $549,0004 bd3 ba1.9k sqft1108 S Cherrywood Dr, Mount Prospect, IL 60056New
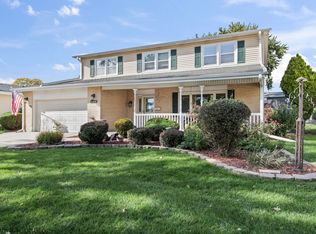 MLS ID #12783630, Cynthia Lang, Century 21 Integra. MRED as distributed by MLS GRID
 - $574,9004 bd3 ba2.4k sqft910 E Cherry Ln, Arlington Heights, IL 60004Active
 MLS ID #12758378, Bill Baker, Coldwell Banker Realty. MRED as distributed by MLS GRID
