
RARELY AVAILABLE, CUL-DE-SAC location...Welcome home to this lovingly maintained raised ranch, proudly offered for the first time by its original owner. Featuring 4 bedrooms, 2 full baths + addition = approx 2400 sq ft of finished space! This exceptional home has been lovingly cared for and offers the perfect combination of comfort, quality and an unbeatable location. Nestled on a quiet cul-de-sac and just three doors from Friendship Park, this home offers a peaceful setting with convenient access to recreation and green space. Beautiful hardwood flooring throughout the main level. Remodeled kitchen features: white cabinetry, Corian counters, a skylight that fills the space with natural light, stainless steel refrigerator + Bosch dishwasher. 3 spacious bedrooms + a full bath are all on the main level. All windows have been replaced with Gilkey windows adding quality & energy efficiency. The spacious LOWER LEVEL features vinyl plank flooring, a warm and inviting family room with a wood-burning fireplace showcasing a stone mantel + a 4th bedroom. Lower level addition includes an office room PLUS an oversized BONUS ROOM (addition) w/ bay window overlooking the professionally landscaped backyard -- endless possibilities for a 2nd family room/rec area, fitness area, hobby room or playroom. A three-season room extends your living space and overlooks the beautifully maintained fenced backyard. Outside, you'll appreciate the attractive brick and vinyl exterior, professionally landscaped yard, above ground swimming pool, fenced yard, oversized storage shed and beautiful paver walkways leading to the front entry and continuing along the side and back of the home, creating exceptional curb appeal and inviting outdoor living spaces. 2 1/2 car garage. Friendship Park includes; walking path, playgrounds, baseball fields, tennis courts & conservatory.
$589,900
1462 Dayton Pl, Des Plaines, IL 60018
4beds
2,381sqft
:
Get pre-qualified$4,400/mo
Single Family Residence
Built in 1963
10,018 Square Feet Lot
$-- Zestimate®
$248/sqft
$-- HOA
What's special
Fenced yardOffice roomAbove ground swimming poolSpacious lower levelQuiet cul-de-sacBosch dishwasherExceptional curb appeal
- --
- on Zillow |
- 36
- views |
- 1
- save |
Zillow last checked:
Listing updated:
Listed by:
Christine Bianchi 847-682-6162,
@properties Christie's International Real Estate
Source: MRED as distributed by MLS GRID,MLS#: 12720227
Facts & features
Interior
Bedrooms & bathrooms
- Bedrooms: 4
- Bathrooms: 2
- Full bathrooms: 2
Rooms
- Room types: Office, Bonus Room, Sun Room
Primary bedroom
- Features: Flooring (Hardwood), Window Treatments (Shades), Bathroom (Full)
- Level: Main
- Area: 143 Square Feet
- Dimensions: 13X11
Bedroom 2
- Features: Flooring (Hardwood)
- Level: Main
- Area: 121 Square Feet
- Dimensions: 11X11
Bedroom 3
- Features: Flooring (Hardwood), Window Treatments (Shades)
- Level: Main
- Area: 132 Square Feet
- Dimensions: 12X11
Bedroom 4
- Features: Flooring (Luxury Vinyl), Window Treatments (Curtains/Drapes)
- Level: Lower
- Area: 110 Square Feet
- Dimensions: 11X10
Bonus room
- Features: Flooring (Luxury Vinyl), Window Treatments (Curtains/Drapes)
- Level: Lower
- Area: 300 Square Feet
- Dimensions: 20X15
Dining room
- Features: Flooring (Hardwood), Window Treatments (All)
- Level: Main
- Area: 144 Square Feet
- Dimensions: 16X9
Family room
- Features: Flooring (Luxury Vinyl)
- Level: Lower
- Area: 224 Square Feet
- Dimensions: 16X14
Kitchen
- Features: Kitchen (Eating Area-Table Space), Flooring (Hardwood), Window Treatments (All)
- Level: Main
- Area: 200 Square Feet
- Dimensions: 20X10
Laundry
- Features: Flooring (Luxury Vinyl)
- Level: Lower
- Area: 16 Square Feet
- Dimensions: 8X2
Living room
- Features: Flooring (Hardwood)
- Level: Main
- Area: 234 Square Feet
- Dimensions: 18X13
Office
- Features: Flooring (Luxury Vinyl), Window Treatments (Blinds)
- Level: Lower
- Area: 120 Square Feet
- Dimensions: 15X8
Sun room
- Features: Flooring (Other)
- Level: Lower
- Area: 160 Square Feet
- Dimensions: 16X10
Heating
- Natural Gas, Forced Air
Cooling
- Central Air
Appliances
- Included: Range, Microwave, Dishwasher, Refrigerator, Washer, Dryer, Disposal, Humidifier
- Laundry: In Unit
Features
- Basement: Finished,Full
- Number of fireplaces: 1
- Fireplace features: Family Room, Basement
Interior area
- Total structure area: 2,381
- Total interior livable area: 2,381 sqft
Video & virtual tour
Property
Parking
- Total spaces: 2
- Parking features: Concrete, Garage Door Opener, Yes, Garage Owned, Attached, Garage
- Attached garage spaces: 2
- Has uncovered spaces: Yes
Accessibility
- Accessibility features: No Disability Access
Features
- Fencing: Fenced
Lot
- Size: 10,018 Square Feet
- Features: Cul-De-Sac, Landscaped
Details
- Additional structures: Shed(s)
- Parcel number: 08244120040000
- Special conditions: None
- Other equipment: Ceiling Fan(s), Sump Pump, Generator
Construction
Type & style
- Home type: SingleFamily
- Property subtype: Single Family Residence
Materials
- Vinyl Siding, Brick
- Foundation: Concrete Perimeter
- Roof: Asphalt
Condition
- New construction: No
- Year built: 1963
Utilities & green energy
- Electric: Circuit Breakers
- Sewer: Storm Sewer
- Water: Lake Michigan
Community & HOA
Community
- Features: Park, Tennis Court(s), Sidewalks, Street Lights, Street Paved
- Security: Carbon Monoxide Detector(s)
HOA
- Services included: None
Location
- Region: Des Plaines
Financial & listing details
- Price per square foot: $248/sqft
- Annual tax amount: $8,500
- Date on market: 8/14/2026
- Ownership: Fee Simple
Estimated market value
Not available
Estimated sales range
Not available
Not available
Price history
Price history is unavailable.
Public tax history
Tax history is unavailable.
Monthly payment
Est. payment
Payment breakdown
Explore the cost of this home by adjusting the details. Changes won't be saved.Climate risks
Neighborhood: 60018
Nearby schools
GreatSchools rating
- 6/10Devonshire SchoolGrades: K-5Distance: 0.3 mi
- 7/10Friendship Jr High SchoolGrades: 6-8Distance: 0.3 mi
- 9/10Elk Grove High SchoolGrades: 9-12Distance: 3.7 mi
Schools provided by the listing agent
- Elementary: Devonshire School
- Middle: Friendship Junior High School
- High: Elk Grove High School
- District: 59
Source: MRED as distributed by MLS GRID. This data may not be complete. We recommend contacting the local school district to confirm school assignments for this home.
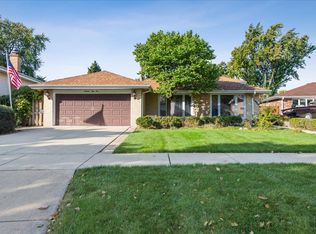
- $501,0005 bd3 ba2.1k sqft1454 Dayton Pl, Des Plaines, IL 60018Sold
- $538,2004 bd2 ba2.1k sqft1470 Miami Ln, Des Plaines, IL 60018Off Market
- $467,1004 bd1 ba1.4k sqft1480 Miami Ln, Des Plaines, IL 60018Off Market
- $501,1003 bd2 ba1.7k sqft1462 Dayton St, Des Plaines, IL 60018Off Market
- $501,0005 bd3 ba2.1k sqft1454 Dayton St, Des Plaines, IL 60018Sold
- $440,2003 bd2 ba1.2k sqft1453 Dayton St, Des Plaines, IL 60018Off Market
- $439,9004 bd1 ba1.5k sqft1446 Dayton St, Des Plaines, IL 60018Off Market
- $506,5004 bd2 ba1.9k sqft1445 Dayton St, Des Plaines, IL 60018Off Market
A local agent can set up tours, give advice and negotiate with sellers.
Similar homes
- $375,0005 bd2 ba2.1k sqft1692 Farwell Ave, Des Plaines, IL 60018New
 MLS ID #12729192, Ubaldo Diaz, MRP, Real Broker, LLC. MRED as distributed by MLS GRID
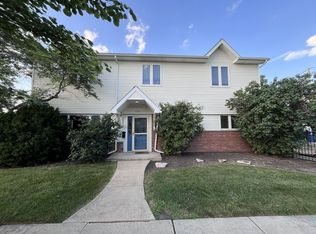
 - $525,0004 bd3 ba2.4k sqft1131 E Grant Dr, Des Plaines, IL 60016Active
 MLS ID #12710011, Lisa Zacarias, Habloft LLC. MRED as distributed by MLS GRID
 - $475,0004 bd3 ba2k sqft1109 Lancaster Ave, Elk Grove Village, IL 60007New
 MLS ID #12722030, Kristine Galazka, Compass. MRED as distributed by MLS GRID
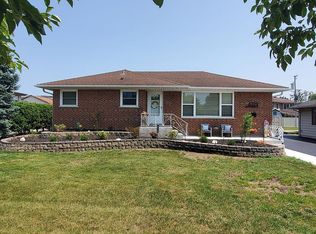
 - $573,5004 bd2 ba1.2k sqft6225 Hawthorne St, Rosemont, IL 60018For Sale By Owner
- $625,0003 bd4 ba2.1k sqft300 6th St, Wheeling, IL 60090NewMLS ID #12729967, Jane Lee, RE/MAX Top Performers. MRED as distributed by MLS GRID
- $699,0006 bd5 ba3.1k sqft1140 Van Buren Ave, Des Plaines, IL 60018For Sale By Owner
- $675,0004 bd3 ba2.8k sqft21488 N Pheasant Trl, Deer Park, IL 60010NewMLS ID #12718402, Daria Smith, Berkshire Hathaway HomeServices Starck Real Estate. MRED as distributed by MLS GRID
- $549,9003 bd3 ba2.1k sqft3455 Treaty Ln, Wilmette, IL 60192NewMLS ID #12733160, Terri Hunt, CSC, RE/MAX Suburban. MRED as distributed by MLS GRID
- $449,9003 bd1 ba1.6k sqft47 W Algonquin Rd, Des Plaines, IL 60016Price ChangeMLS ID #12696487, Ronnie Baturin, Relocate Chicago Real Estate. MRED as distributed by MLS GRID
- $614,9003 bd3 ba2.5k sqft1619 Seward St, Evanston, IL 60202NewMLS ID #12717682, Valerie Kahan, Baird & Warner. MRED as distributed by MLS GRID
- $699,9004 bd4 ba2.9k sqft811 Spring Cove Dr, Schaumburg, IL 60193NewMLS ID #12719766, Jessica Pluda, Berkshire Hathaway HomeServices Starck Real Estate. MRED as distributed by MLS GRID
- $650,0003 bd3 ba1.7k sqft1935 Birch Rd, Northbrook, IL 60062NewMLS ID #12728816, Kevin Terry, Compass. MRED as distributed by MLS GRID
- $440,0004 bd3 ba1.9k sqft510 S Mount Prospect Rd, Des Plaines, IL 60016ActiveMLS ID #12681333, Vanessa DeRussy, Real Broker LLC. MRED as distributed by MLS GRID
- $550,0002 bd3 ba1.9k sqft2350 Greenwood Rd, Northbrook, IL 60062NewMLS ID #12713663, Nancy S Karp, @properties Christie's International Real Estate. MRED as distributed by MLS GRID
- $585,0004 bd3 ba1.9k sqft4388 Lincoln Ct, Rolling Meadows, IL 60008ActiveMLS ID #12695764, Kelly Anderson, Baird & Warner. MRED as distributed by MLS GRID
- $570,0003 bd3 ba1.6k sqft452 Park Barrington Dr, Barrington, IL 60010NewMLS ID #12718345, Tricia Hart, CNC, L.W. Reedy Real Estate. MRED as distributed by MLS GRID
- $725,0003 bd3 ba2.5k sqft(Undisclosed Address), Arlington Heights, IL 60004NewMLS ID #12719112, Sarah Dienhart, CSC, Coldwell Banker Realty. MRED as distributed by MLS GRID
- $619,0004 bd2 ba2.2k sqft920 Eden Dr, Schaumburg, IL 60195Price ChangeMLS ID #12689462, Nayibe Garces, Prello Realty. MRED as distributed by MLS GRID
- $599,9993 bd2 ba1.6k sqft1115 Pfingsten Rd, Glenview, IL 60025ActiveMLS ID #12697162, Evangelina Ginsburg, @properties Christie's International Real Estate. MRED as distributed by MLS GRID
- $598,0004 bd3 ba2.2k sqft1410 Margate Dr, Buffalo Grove, IL 60089ActiveMLS ID #12710778, Artur Khechyan, Core Realty & Investments, Inc. MRED as distributed by MLS GRID
