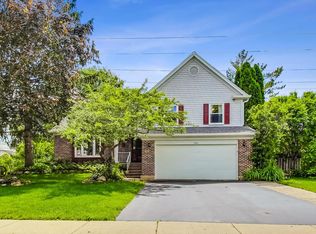
Premier Location in popular Old Farm Village. From the moment you enter, you're greeted by a beautiful center staircase and hardwood floors throughout the main level. This spacious home offers 4 bedrooms plus a first-floor office/study located off the family room, along with 2 full bathrooms and 1 half bath. The home features a formal dining room and a large kitchen complete with a peninsula breakfast bar and a dining area, a functional laundry room with convenient access to the attached garage. The inviting family room with a brick wood-burning fireplace is the perfect place to relax. Upstairs, the master bedroom is filled with natural light and features an en-suite bathroom along with generous closet space. Three additional bedrooms, all generously sized, and a second full bathroom complete the upper level. The fully finished basement provides even more living space with endless possibilities - whether for a recreation room, gym, media room, or play area - plus excellent additional storage. Enjoy a large private backyard. Located in an excellent area close to shopping, restaurants, parks, schools, and the train station, this home is just minutes from Tripp Elementary, Meridian Middle School, Aptakisic Junior High, and award-winning Stevenson High School. Selling AS-IS.
New
$648,000
1410 Margate Dr, Buffalo Grove, IL 60089
4beds
2,279sqft
Single Family Residence
Built in 1987
10,079 Square Feet Lot
$637,400 Zestimate®
$284/sqft
$-- HOA
What's special
Large private backyardFormal dining roomBeautiful center staircase
- 2 days |
- 321 |
- 7 |
Zillow last checked:
Listing updated:
Listed by:
Artur Khechyan 224-235-4336,
Core Realty & Investments, Inc
Source: MRED as distributed by MLS GRID,MLS#: 12710778
Facts & features
Interior
Bedrooms & bathrooms
- Bedrooms: 4
- Bathrooms: 3
- Full bathrooms: 2
- 1/2 bathrooms: 1
Rooms
- Room types: Study
Primary bedroom
- Features: Flooring (Laminate), Bathroom (Full)
- Level: Second
- Area: 216 Square Feet
- Dimensions: 18X12
Bedroom 2
- Features: Flooring (Laminate)
- Level: Second
- Area: 140 Square Feet
- Dimensions: 14X10
Bedroom 3
- Features: Flooring (Laminate)
- Level: Second
- Area: 120 Square Feet
- Dimensions: 12X10
Bedroom 4
- Features: Flooring (Laminate)
- Level: Second
- Area: 132 Square Feet
- Dimensions: 12X11
Dining room
- Features: Flooring (Hardwood)
- Level: Main
- Area: 143 Square Feet
- Dimensions: 13X11
Family room
- Features: Flooring (Hardwood)
- Level: Main
- Area: 228 Square Feet
- Dimensions: 19X12
Kitchen
- Features: Flooring (Ceramic Tile)
- Level: Main
- Area: 450 Square Feet
- Dimensions: 25X18
Laundry
- Features: Flooring (Ceramic Tile)
- Level: Main
- Area: 8 Square Feet
- Dimensions: 2X4
Living room
- Features: Flooring (Hardwood)
- Level: Main
- Area: 228 Square Feet
- Dimensions: 19X12
Study
- Features: Flooring (Hardwood)
- Level: Main
- Area: 121 Square Feet
- Dimensions: 11X11
Heating
- Natural Gas
Cooling
- Central Air
Features
- Basement: Finished,Full
Interior area
- Total structure area: 950
- Total interior livable area: 2,279 sqft
- Finished area below ground: 950
Property
Parking
- Total spaces: 2
- Parking features: Asphalt, Garage Door Opener, Yes, Attached, Garage
- Attached garage spaces: 2
- Has uncovered spaces: Yes
Accessibility
- Accessibility features: No Disability Access
Features
- Stories: 2
Lot
- Size: 10,079 Square Feet
Details
- Parcel number: 15281070060000
- Special conditions: None
Construction
Type & style
- Home type: SingleFamily
- Property subtype: Single Family Residence
Materials
- Vinyl Siding, Brick
Condition
- New construction: No
- Year built: 1987
Utilities & green energy
- Sewer: Public Sewer
- Water: Lake Michigan
Community & HOA
HOA
- Services included: None
Location
- Region: Buffalo Grove
Financial & listing details
- Price per square foot: $284/sqft
- Tax assessed value: $531,794
- Annual tax amount: $16,998
- Date on market: 7/20/2026
- Ownership: Fee Simple
Estimated market value
$637,400
$606,000 - $669,000
$4,351/mo
Price history
| Date | Event | Price |
|---|---|---|
| 7/20/2026 | Listed for sale | $648,000+0%$284/sqft |
Source:  MRED as distributed by MLS GRID #12710778 Report a problem MRED as distributed by MLS GRID #12710778 Report a problem | ||
| 7/20/2026 | Listing removed | $647,800$284/sqft |
Source: MRED as distributed by MLS GRID #12649124 Report a problem | ||
| 7/2/2026 | Price change | $647,8000%$284/sqft |
Source: MRED as distributed by MLS GRID #12649124 Report a problem | ||
| 6/16/2026 | Price change | $648,000-3.9%$284/sqft |
Source: MRED as distributed by MLS GRID #12649124 Report a problem | ||
| 6/4/2026 | Price change | $674,000-3.6%$296/sqft |
Source: MRED as distributed by MLS GRID #12649124 Report a problem | ||
| 5/16/2026 | Listed for sale | $699,000+179.6%$307/sqft |
Source: MRED as distributed by MLS GRID #12649124 Report a problem | ||
| 4/12/1995 | Sold | $250,000$110/sqft |
Source: Public Record Report a problem | ||
Public tax history
| Year | Property taxes | Tax assessment |
|---|---|---|
| 2024 | $16,883 +7.3% | $188,023 +6.1% |
| 2023 | $15,739 +14.3% | $177,247 +10.2% |
| 2022 | $13,772 +3.7% | $160,813 +9.4% |
| 2021 | $13,283 +2% | $146,961 +0.7% |
| 2020 | $13,024 +2.7% | $145,872 +0.4% |
| 2019 | $12,680 -2% | $145,335 -3% |
| 2018 | $12,940 | $149,804 +2.4% |
| 2017 | $12,940 +5.7% | $146,307 +4.4% |
| 2016 | $12,245 +10.5% | $140,101 +6.9% |
| 2015 | $11,078 +1.3% | $131,022 +12.5% |
| 2014 | $10,938 +0.7% | $116,415 -0.2% |
| 2012 | $10,859 +0.4% | $116,648 -11% |
| 2011 | $10,818 +9.5% | $131,113 -14% |
| 2010 | $9,875 -13.1% | $152,478 -5.3% |
| 2009 | $11,365 +2.4% | $160,927 -0.5% |
| 2008 | $11,099 +23% | $161,751 +10.5% |
| 2006 | $9,023 +3.9% | $146,414 |
| 2005 | $8,687 +7.7% | -- |
| 2004 | $8,065 +2.6% | -- |
| 2003 | $7,864 +9.6% | -- |
| 2002 | $7,172 +13.1% | -- |
| 2001 | $6,342 +0.5% | $94,664 +3.5% |
| 2000 | $6,309 | $91,445 |
Find assessor info on the county website
Monthly payment
Est. payment
Payment breakdown
Explore the cost of this home by adjusting the details. Changes won't be saved.Climate risks
Neighborhood: 60089
Nearby schools
GreatSchools rating
- 9/10Tripp SchoolGrades: K-3Distance: 0.7 mi
- 8/10Aptakisic Junior High SchoolGrades: 6-8Distance: 0.4 mi
- 9/10Adlai E Stevenson High SchoolGrades: 9-12Distance: 1.5 mi
Schools provided by the listing agent
- Elementary: Earl Pritchett School
- Middle: Meridian
- High: Adlai E Stevenson High School
- District: 102
Source: MRED as distributed by MLS GRID. This data may not be complete. We recommend contacting the local school district to confirm school assignments for this home.
- $554,600-- bd2 ba2.4k sqft1412 Margate Dr, Buffalo Grove, IL 60089Off Market
- $593,700-- bd2 ba2k sqft1408 Margate Dr, Buffalo Grove, IL 60089Off Market
- $514,0003 bd3 ba1.8k sqft1406 Margate Dr, Buffalo Grove, IL 60089Sold
- $669,300-- bd2 ba1.1k sqft1414 Margate Dr, Buffalo Grove, IL 60089Off Market
- $747,2006 bd3 ba2.6k sqft200 Stanton Dr, Buffalo Grove, IL 60089Off Market
- $651,500-- bd2 ba2.2k sqft1409 Margate Dr, Buffalo Grove, IL 60089Off Market
- $611,100-- bd2 ba2k sqft1404 Margate Dr, Buffalo Grove, IL 60089Off Market
- $597,8003 bd2 ba2k sqft1416 Margate Dr, Buffalo Grove, IL 60089Off Market
A local agent can set up tours, give advice and negotiate with sellers.
Similar homes
- $579,9004 bd3 ba2.6k sqft22 University Dr, Buffalo Grove, IL 60089New
 MLS ID #12708238, Walter Rodriguez, Radiant Realty Corp. MRED as distributed by MLS GRID
 - $699,9003 bd2 ba2.4k sqft4 Yorkshire Dr, Lincolnshire, IL 60069Active
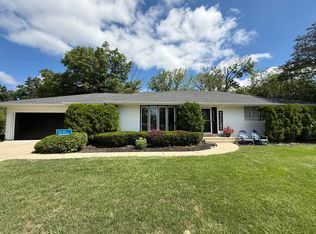 MLS ID #12682494, Prentiss Grant, RE/MAX Plaza. MRED as distributed by MLS GRID
 - $509,0005 bd3 ba2.2k sqft17515 W Winnebago Dr, Grayslake, IL 60030New
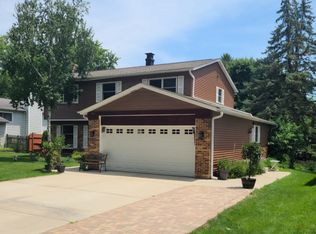 MLS ID #12710893, Mark Bystrowicz, RE/MAX City. MRED as distributed by MLS GRID
 - $639,9005 bd3 ba2.9k sqft902 N Rohlwing Rd, Palatine, IL 60074Active
 MLS ID #12699988, Haresh Tulsiani, One Stop Realty Services, LLC. MRED as distributed by MLS GRID
 - $499,5003 bd2 ba1.8k sqft2445 Waterbury Ln #2445, Buffalo Grove, IL 60089ActiveMLS ID #12694225, Amarendra Duggirala, Provident Realty, Inc.. MRED as distributed by MLS GRID
- $585,0004 bd3 ba1.9k sqft4388 Lincoln Ct, Rolling Meadows, IL 60008ActiveMLS ID #12695764, Kelly Anderson, Baird & Warner. MRED as distributed by MLS GRID
- $739,0004 bd3 ba2.7k sqft3214 River Falls Dr, Northbrook, IL 60062ActiveMLS ID #12701281, Len Zlatnikov, @properties Christie's International Real Estate. MRED as distributed by MLS GRID
- $539,0003 bd2 ba2.7k sqft1958 Castlewood Rd, Highland Park, IL 60035ActiveMLS ID #12702605, Scott Rose, CRS, Baird & Warner. MRED as distributed by MLS GRID
- $760,0003 bd2 ba1.5k sqft26890 N Longwood Rd, Lake Forest, IL 60045Price ChangeMLS ID #12703708, Gilbert Abington, Core Realty & Investments Inc.. MRED as distributed by MLS GRID
- $680,0003 bd3 ba1.7k sqft1935 Birch Rd, Northbrook, IL 60062ActiveMLS ID #12649279, Kevin Terry, Compass. MRED as distributed by MLS GRID
- $759,0005 bd4 ba3k sqft572 E Delgado Dr, Palatine, IL 60074ActiveMLS ID #12697420, Joyce Chen, Concentric Realty, Inc. MRED as distributed by MLS GRID
- $699,0003 bd3 ba2.5k sqft1802 Walnut Cir, Northbrook, IL 60062ActiveMLS ID #12674829, Michael Gerhardt, RE/MAX Premier. MRED as distributed by MLS GRID
- $485,0003 bd2 ba1.8k sqft318 W Hackberry Dr, Arlington Heights, IL 60004ActiveMLS ID #12693655, Sarah Ziehr, eXp Realty. MRED as distributed by MLS GRID
- $700,0004 bd5 ba2.8k sqft4825 W Jarlath St, Lincolnwood, IL 60712NewMLS ID #12705809, Dan Muisenga, Berkshire Hathaway HomeServices Prairie Path REALT. MRED as distributed by MLS GRID
- $350,0004 bd2 ba1.4k sqft2109 Park St, Rolling Meadows, IL 60008NewMLS ID #12713215, Karina Chavez, CRS, Realty of America, LLC. MRED as distributed by MLS GRID
- $465,0004 bd3 ba1.3k sqft21 Sequoia Rd, Hawthorn Woods, IL 60047ActiveMLS ID #12691282, Mykola Syhlianyk, KOMAR. MRED as distributed by MLS GRID
- $650,0004 bd5 ba3k sqft238 Hillcrest Ave, Addison, IL 60101ActiveMLS ID #12476792, Lucia Sanchez, CSC,SFR, @HOME REAL ESTATE BROKERS LLC. MRED as distributed by MLS GRID
- $358,7003 bd2 ba1.7k sqft15145 W Walnut Dr, Deerfield, IL 60015ActiveMLS ID #12654216, Nancy Taylor, E-PRO, Berkshire Hathaway HomeServices Chicago. MRED as distributed by MLS GRID
- $339,0003 bd2 ba2k sqft2833 Apple Ave, Waukegan, IL 60085NewMLS ID #12712226, Miguel Cerna, Leverage Investments, LLC. MRED as distributed by MLS GRID
- $529,0005 bd3 ba2.3k sqft1678 Farwell Ave, Des Plaines, IL 60018ActiveMLS ID #12691568, Raza Hussain, City Habitat Realty LLC. MRED as distributed by MLS GRID
