Skip main navigation
Closed
  • $514,000

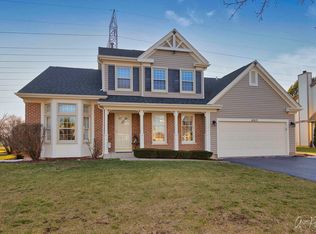
    1406 Margate Dr, Buffalo Grove, IL 60089

    3beds
    1,842sqft
    Single Family Residence
    Built in 1987
    10,062 Square Feet Lot
    $581,700 Zestimate®
    $279/sqft
    $3,968 Estimated rent

    Home value

    $581,700

    $553,000 - $611,000

    $3,968/mo

    Zestimate® history
    Loading
    Loading...

    Owner options

    List your home for rent

    $3,968/mo

    Rent Zestimate®

    Find your next renter with Zillow Rental Manager. Plus, with online applications, you can quickly screen prospective tenants – for free.

    Learn more

    $3,968/mo

    Rent Zestimate®

    Refinance and save

    $3,890/mo

    Est. payment

    Refinancing to a lower rate could help reduce your monthly payments and save thousands over the life of the loan.

    See today's rates

    $3,890/mo

    Est. payment

    Explore your selling options

    Work with a Zillow partner agent

    Leverage their expertise and Zillow's premium Showcase listings to get your home seen by more buyers.

    Get started

    List with your own agent

    Get your home in front of millions of buyers by listing it on Zillow.

    Learn how to do it

    Sell it yourself

    Take full control of how buyers see your home on Zillow by listing For Sale by Owner (FSBO).

    List your home

    What's special

    We're thrilled to showcase a stunning single-family home now available in the charming community of Buffalo Grove. Nestled within an exceptional school district renowned for its quality education from early years through high school. Surrounded by lush trees, picturesque parks, and top-notch recreational facilities, residents enjoy a vibrant lifestyle with easy access to golf courses, shopping destinations, and a diverse dining scene. Don't miss the chance to call this wonderful neighborhood home! As you enter this lovely home you find beautifully vaulted ceilings, an open living room and dining space, and a breakfast area just off the kitchen with a view of the lush private greenery in the backyard. As you make your way to the family room you are greeted with a cozy fireplace and views of your patio and green views. Your mudroom is right off the garage entryway and boasts a brand new washer/dryer and custom cabinetry for laundry organization. The basement provides extra storage, a wine cellar for the wine lover, or can be converted into an office space. The basement has built-in shelving and a great space to be transformed into a game or recreation room for movies or play. You will find updated mechanicals as well. On the second floor, you will find a bright and open primary suite with vaulted ceilings, a walk-in closet, and an updated primary bathroom, along with 2 bedrooms and a full hall bath. List of updates and features: New water heater, 2024, new washer dryer June 2024, new roof to house shed and gazebo 2023, new furnace and AC 2017, new primary bed + bath, 2017, updated second bathroom, updated powder room, patio 2023, custom tiled family room floor, stainless steel appliances, custom baseboards, crown molding, and door molding, closet organization in all bedroom closets. finished basement and storage room with wine cellar, updated kitchen Enclosed dog run, two car garage, Handmade, armoire in primary bedroom satellite ready (DIRECTV), custom fireplace built-in wooden bookshelves in family room, closet, organizers

    Zillow last checked:

    Listing updated:

    Listed by:

    Sara Krenger 773-307-7823,

    @properties Christie's International Real Estate

    Bought with:

    Jane Lee

    RE/MAX Top Performers

    Source: MRED as distributed by MLS GRID,MLS#: 12089364MLS Logo

    Facts & features

    Interior

    Bedrooms & bathrooms
    • Bedrooms: 3
    • Bathrooms: 3
    • Full bathrooms: 2
    • 1/2 bathrooms: 1
    Rooms
    • Room types: Foyer, Storage, Other Room, Recreation Room
    Primary bedroom
    • Features: Bathroom (Full)
    • Level: Second
    • Area: 180 Square Feet
    • Dimensions: 15X12
    Bedroom 2
    • Level: Second
    • Area: 100 Square Feet
    • Dimensions: 10X10
    Bedroom 3
    • Level: Second
    • Area: 100 Square Feet
    • Dimensions: 10X10
    Dining room
    • Level: Main
    • Area: 120 Square Feet
    • Dimensions: 12X10
    Family room
    • Level: Main
    • Area: 204 Square Feet
    • Dimensions: 12X17
    Foyer
    • Level: Main
    • Area: 72 Square Feet
    • Dimensions: 12X6
    Kitchen
    • Features: Kitchen (Eating Area-Table Space)
    • Level: Main
    • Area: 108 Square Feet
    • Dimensions: 12X9
    Laundry
    • Level: Main
    • Area: 50 Square Feet
    • Dimensions: 5X10
    Living room
    • Level: Main
    • Area: 234 Square Feet
    • Dimensions: 13X18
    Other
    • Level: Basement
    • Area: 70 Square Feet
    • Dimensions: 10X7
    Other
    • Level: Basement
    • Area: 240 Square Feet
    • Dimensions: 15X16
    Storage
    • Level: Basement
    • Area: 275 Square Feet
    • Dimensions: 11X25
    Heating
    • Natural Gas
    Cooling
    • Central Air
    Appliances
    • Included: Range, Microwave, Dishwasher, Refrigerator
    • Laundry: Main Level, Electric Dryer Hookup
    Features
    • Cathedral Ceiling(s), Built-in Features, Walk-In Closet(s), Bookcases
    • Basement: None
    • Number of fireplaces: 1
    • Fireplace features: Family Room
    Interior area
    • Total structure area: 738
    • Total interior livable area: 1,842 sqft
    • Finished area below ground: 738

    Property

    Parking
    • Total spaces: 2
    • Parking features: Asphalt, On Site, Garage Owned, Attached, Garage
    • Attached garage spaces: 2
    Accessibility
    • Accessibility features: No Disability Access
    Features
    • Stories: 2
    • Patio & porch: Deck, Patio
    • Exterior features: Dog Run
    • Fencing: Fenced
    Lot
    • Size: 10,062 Square Feet
    • Dimensions: 125X80
    Details
    • Additional structures: Gazebo, Shed(s)
    • Parcel number: 15282080020000
    • Special conditions: None
    • Other equipment: Ceiling Fan(s), Sump Pump

    Construction

    Type & style
    • Home type: SingleFamily
    • Property subtype: Single Family Residence
    Materials
    • Aluminum Siding, Brick
    • Roof: Asphalt
    Condition
    • New construction: No
    • Year built: 1987

    Utilities & green energy

    • Electric: 100 Amp Service
    • Sewer: Public Sewer
    • Water: Public

    Community & HOA

    HOA
    • Services included: None
    Location
    • Region: Buffalo Grove

    Financial & listing details

    • Price per square foot: $279/sqft
    • Tax assessed value: $458,809
    • Annual tax amount: $11,808
    • Date on market: 6/20/2024
    • Listing terms: FHA
    • Ownership: Fee Simple

    Price history

    DateEventPrice
    8/19/2024Sold$514,000-6.5%$279/sqft
    Source: MRED as distributed by MLS GRID #12089364 Report a problem
    8/2/2024Pending sale$550,000$299/sqft
    Source: MRED as distributed by MLS GRID #12089364 Report a problem
    7/1/2024Contingent$550,000$299/sqft
    Source: MRED as distributed by MLS GRID #12089364 Report a problem
    6/20/2024Listed for sale$550,000-4.3%$299/sqft
    Source: MRED as distributed by MLS GRID #12089364 Report a problem
    6/20/2024Listing removed--
    Source: MRED as distributed by MLS GRID #12076593 Report a problem
    6/11/2024Listed for sale$575,000+76.4%$312/sqft
    Source: MRED as distributed by MLS GRID #12076593 Report a problem
    5/23/2003Sold$326,000+123.8%$177/sqft
    Source: Public Record Report a problem
    9/5/1997Sold$145,666$79/sqft
    Source: Public Record Report a problem

    Public tax history

    YearProperty taxesTax assessment
    2024$14,456 +14%$165,463 +8.2%
    2023$12,686 +7.4%$152,921 +16.6%
    2022$11,808 +3.7%$131,175 +3.4%
    2021$11,388 +2%$126,860 +0.7%
    2020$11,167 +2.7%$125,921 +0.4%
    2019$10,872 +1.8%$125,457 +0.6%
    2018$10,677 $124,680 +2.4%
    2017$10,677 +5.8%$121,770 +4.4%
    2016$10,093 +4.8%$116,605 +6.9%
    2015$9,631 +1.3%$109,048 +6.9%
    2014$9,510 +0.8%$101,998 -0.2%
    2012$9,437 +0.6%$102,202 -10.8%
    2011$9,385 +1%$114,519 -6.1%
    2010$9,288 +3.1%$122,000 -5.3%
    2009$9,006 +5.6%$128,760 +2.5%
    2008$8,532 +13.9%$125,620 +2.5%
    2006$7,493 +4.4%$122,547
    2005$7,179 +7.8%--
    2004$6,660 +2.3%--
    2003$6,511 +9.7%--
    2002$5,935 +13.1%--
    2001$5,249 +3.4%$78,945 +6.3%
    2000$5,076 $74,249
    Find assessor info on the county website

    Neighborhood: 60089

    Nearby schools

    GreatSchools rating
    Schools provided by the listing agent
    • Elementary: Meridian
    • High: Adlai E Stevenson High School
    • District: 102

    Source: MRED as distributed by MLS GRID. This data may not be complete. We recommend contacting the local school district to confirm school assignments for this home.

    Get a cash offer in 3 minutes
    Find out how much your home could sell for in as little as 3 minutes with a no-obligation cash offer.
    Estimated market value
    $581,700
    Get a cash offer in 3 minutes
    Find out how much your home could sell for in as little as 3 minutes with a no-obligation cash offer.
    Estimated market value
    $581,700