Step inside this 3-bedroom, 2.5-bath home with an unfinished basement. Imagine the possibilities waiting to be unlocked. It already delivers a standout feature: a beautifully updated kitchen. With sleek countertops, modern appliances, and ample storage, this space is primed to handle everything from weeknight meals to hosting loved ones. This home has a living room and a family room. Upstairs there are 3 bedrooms and 2 full baths one of which is a private primary bath. Head outdoors, and you'll discover a large backyard-a blank canvas for your outdoor dreams. Whether it's creating a lush garden retreat, designing a barbecue haven, or giving the kids room to roam and play, the space brims with potential. The basement has lots of opportunities to be finished to your own personal style. This home is ready for its next chapter-bring your vision and transform it into something truly special. Is this the opportunity you've been waiting for?
Active
Price cut: $30K (8/24)
$620,000
1935 Birch Rd, Northbrook, IL 60062
3beds
1,751sqft
Single Family Residence
Built in 1966
0.34 Acres Lot
$617,700 Zestimate®
$354/sqft
$-- HOA
What's special
Modern appliancesSleek countertopsFamily roomLarge backyardAmple storageBeautifully updated kitchenPrivate primary bath
- 37 days
- 833
- 18
Zillow last checked:
Listing updated:
Listed by:
Kevin Terry 847-772-0900,
Compass
Source: MRED as distributed by MLS GRID,MLS#: 12728816
Facts & features
Interior
Bedrooms & bathrooms
- Bedrooms: 3
- Bathrooms: 3
- Full bathrooms: 2
- 1/2 bathrooms: 1
Rooms
- Room types: No additional rooms
Primary bedroom
- Features: Flooring (Carpet), Bathroom (Full)
- Level: Second
- Area: 180 Square Feet
- Dimensions: 15X12
Bedroom 2
- Features: Flooring (Carpet)
- Level: Second
- Area: 154 Square Feet
- Dimensions: 11X14
Bedroom 3
- Features: Flooring (Carpet)
- Level: Second
- Area: 110 Square Feet
- Dimensions: 11X10
Dining room
- Features: Flooring (Hardwood)
- Level: Main
- Area: 110 Square Feet
- Dimensions: 10X11
Family room
- Features: Flooring (Hardwood)
- Level: Main
- Area: 300 Square Feet
- Dimensions: 20X15
Kitchen
- Features: Kitchen (Updated Kitchen), Flooring (Hardwood)
- Level: Main
- Area: 288 Square Feet
- Dimensions: 18X16
Laundry
- Level: Basement
- Area: 36 Square Feet
- Dimensions: 9X4
Living room
- Features: Flooring (Hardwood)
- Level: Main
- Area: 260 Square Feet
- Dimensions: 20X13
Heating
- Natural Gas
Cooling
- Central Air
Appliances
- Included: Range, Microwave, Dishwasher, Refrigerator, High End Refrigerator, Washer, Dryer, Disposal
- Laundry: In Unit
Features
- Basement: Unfinished,Full
- Number of fireplaces: 1
- Fireplace features: Wood Burning, Family Room
Interior area
- Total structure area: 0
- Total interior livable area: 1,751 sqft
Property
Parking
- Total spaces: 2
- Parking features: Asphalt, Garage Door Opener, Yes, Garage Owned, Attached, Garage
- Attached garage spaces: 2
- Has uncovered spaces: Yes
Accessibility
- Accessibility features: No Disability Access
Features
- Stories: 2
- Patio & porch: Patio, Porch
Lot
- Size: 0.34 Acres
Details
- Parcel number: 04161130120000
- Special conditions: None
Construction
Type & style
- Home type: SingleFamily
- Architectural style: Colonial
- Property subtype: Single Family Residence
Materials
- Vinyl Siding, Brick
- Foundation: Concrete Perimeter
- Roof: Asphalt
Condition
- New construction: No
- Year built: 1966
Utilities & green energy
- Electric: Circuit Breakers, 200+ Amp Service
- Sewer: Public Sewer
- Water: Public
Community & HOA
Community
- Subdivision: Sunset Fields
HOA
- Services included: None
Location
- Region: Northbrook
Financial & listing details
- Price per square foot: $354/sqft
- Tax assessed value: $569,590
- Annual tax amount: $12,052
- Date on market: 8/10/2026
- Ownership: Fee Simple
Estimated market value
$617,700
$587,000 - $649,000
$4,561/mo
Price history
| Date | Event | Price |
|---|---|---|
| 8/24/2026 | Price change | $620,000-4.6%$354/sqft |
Source:  MRED as distributed by MLS GRID #12728816 Report a problem MRED as distributed by MLS GRID #12728816 Report a problem | ||
| 8/10/2026 | Listed for sale | $650,000-4.4%$371/sqft |
Source: MRED as distributed by MLS GRID #12728816 Report a problem | ||
| 8/10/2026 | Listing removed | $680,000$388/sqft |
Source: MRED as distributed by MLS GRID #12649279 Report a problem | ||
| 5/26/2026 | Price change | $680,000-2.9%$388/sqft |
Source: MRED as distributed by MLS GRID #12649279 Report a problem | ||
| 5/15/2026 | Listed for sale | $700,000$400/sqft |
Source: MRED as distributed by MLS GRID #12649279 Report a problem | ||
Public tax history
| Year | Property taxes | Tax assessment |
|---|---|---|
| 2024 | $12,358 +2.5% | $56,959 +0% |
| 2023 | $12,052 +3.2% | $56,958 |
| 2022 | $11,680 +1.4% | $56,958 +13.2% |
| 2021 | $11,515 +0.1% | $50,332 |
| 2020 | $11,506 +4% | $50,332 -9% |
| 2019 | $11,067 +7.5% | $55,310 +14.4% |
| 2018 | $10,296 +1.8% | $48,367 |
| 2017 | $10,110 -1.2% | $48,367 -6.8% |
| 2016 | $10,234 +10.3% | $51,869 +19.9% |
| 2015 | $9,282 +2.3% | $43,260 |
| 2014 | $9,072 +1.6% | $43,260 |
| 2013 | $8,932 -4.1% | $43,260 -9.9% |
| 2012 | $9,314 +4.1% | $47,994 |
| 2011 | $8,950 +11.6% | $47,994 |
| 2010 | $8,019 +15.7% | $47,994 -14.3% |
| 2009 | $6,929 +5.1% | $55,976 -7% |
| 2008 | $6,593 +3.1% | $60,189 |
| 2007 | $6,396 -6.9% | $60,189 +24.3% |
| 2006 | $6,868 +3.4% | $48,407 |
| 2005 | $6,639 +2.9% | $48,407 |
| 2004 | $6,449 +5.7% | $48,407 +29.1% |
| 2003 | $6,102 +2.2% | $37,487 |
| 2002 | $5,971 +14.4% | $37,487 |
| 2001 | $5,220 +5.1% | $37,487 +21.2% |
| 2000 | $4,966 -6.1% | $30,934 |
| 1999 | $5,287 | $30,934 |
Find assessor info on the county website
Monthly payment
Est. payment
Payment breakdown
Explore the cost of this home by adjusting the details. Changes won't be saved.Climate risks
Neighborhood: 60062
Nearby schools
Schools provided by the listing agent
- Elementary: Wescott Elementary School
- Middle: Maple School
- High: Glenbrook North High School
- District: 30
Source: MRED as distributed by MLS GRID. This data may not be complete. We recommend contacting the local school district to confirm school assignments for this home.
Similar homes
- $699,0003 bd3 ba2.5k sqft1802 Walnut Cir, Northbrook, IL 60062Active
 MLS ID #12745146, Michael Gerhardt, RE/MAX Premier. MRED as distributed by MLS GRID
 - $625,0004 bd4 ba1.8k sqft3105 W Jerome St, Chicago, IL 60645For Sale By Owner
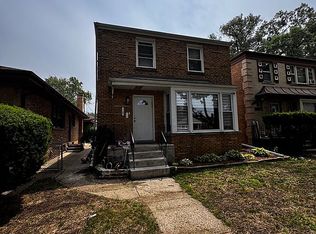
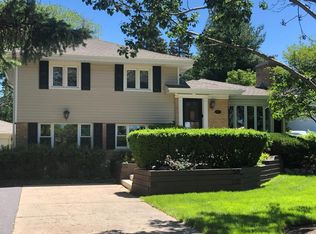
- $574,9003 bd2 ba2k sqft647 N Wilke Rd, Arlington Heights, IL 60005Active
 MLS ID #12741870, Jeffrey Sklar, Beycome Brokerage Realty LLC. MRED as distributed by MLS GRID
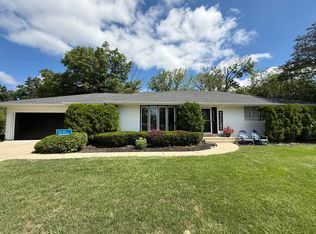
 - $699,9993 bd2 ba2.4k sqft4 Yorkshire Dr, Lincolnshire, IL 60069Active
 MLS ID #12726542, Prentiss Grant, RE/MAX Plaza. MRED as distributed by MLS GRID
