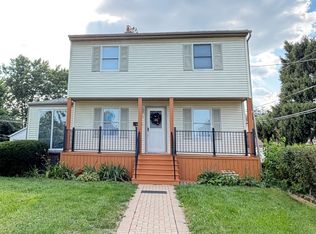
Totally updated ranch sits on a large corner lot in highly sought-after neighborhood.
Contingent
$569,900
400 Wesley Ave, Evanston, IL 60202
4beds
1,200sqft
Single Family Residence
Built in 1957
-- sqft lot
$568,900 Zestimate®
$475/sqft
$-- HOA
What's special
Totally updated ranchLarge corner lot
- 7 days
- 585
- 31
Zillow last checked:
Listing updated:
Listed by:
Randolph Parks 847-477-6359,
Randolph Parks
Source: MRED as distributed by MLS GRID,MLS#: 12752792
Facts & features
Interior
Bedrooms & bathrooms
- Bedrooms: 4
- Bathrooms: 3
- Full bathrooms: 2
- 1/2 bathrooms: 1
Rooms
- Room types: No additional rooms
Primary bedroom
- Features: Flooring (Hardwood)
- Level: Main
- Area: 140 Square Feet
- Dimensions: 14X10
Bedroom 2
- Level: Main
- Area: 108 Square Feet
- Dimensions: 12X9
Bedroom 3
- Level: Main
- Area: 99 Square Feet
- Dimensions: 11X9
Bedroom 4
- Features: Flooring (Wood Laminate)
- Level: Basement
- Area: 121 Square Feet
- Dimensions: 11X11
Dining room
- Features: Flooring (Hardwood), Window Treatments (Blinds)
- Level: Main
- Area: 99 Square Feet
- Dimensions: 9X11
Family room
- Features: Flooring (Wood Laminate)
- Level: Basement
- Area: 204 Square Feet
- Dimensions: 12X17
Kitchen
- Level: Main
- Area: 140 Square Feet
- Dimensions: 14X10
Laundry
- Features: Flooring (Ceramic Tile)
- Level: Basement
- Area: 96 Square Feet
- Dimensions: 8X12
Living room
- Features: Flooring (Hardwood), Window Treatments (Blinds)
- Level: Main
- Area: 204 Square Feet
- Dimensions: 17X12
Heating
- Has Heating (Unspecified Type)
Cooling
- Central Air
Appliances
- Laundry: Gas Dryer Hookup
Features
- 1st Floor Full Bath, Separate Dining Room
- Flooring: Hardwood
- Doors: Storm Door(s)
- Windows: Drapes, Blinds
- Basement: Finished,Full
- Attic: Full
- Number of fireplaces: 1
- Fireplace features: Wood Burning, Basement
Interior area
- Total structure area: 0
- Total interior livable area: 1,200 sqft
Property
Parking
- Total spaces: 3
- Parking features: Concrete, Yes, Attached, Driveway, Garage
- Attached garage spaces: 1
- Has uncovered spaces: Yes
Accessibility
- Accessibility features: No Disability Access
Features
- Stories: 1
Lot
- Dimensions: 86x94x84x94
Details
- Parcel number: 10252050250000
- Special conditions: None
Construction
Type & style
- Home type: SingleFamily
- Property subtype: Single Family Residence
Materials
- Brick
Condition
- New construction: No
- Year built: 1957
- Major remodel year: 2015
Utilities & green energy
- Electric: 200+ Amp Service
- Sewer: Public Sewer
- Water: Public
Community & HOA
HOA
- Services included: None
Location
- Region: Evanston
Financial & listing details
- Price per square foot: $475/sqft
- Tax assessed value: $390,000
- Annual tax amount: $8,753
- Date on market: 10/29/2026
- Ownership: Fee Simple
Estimated market value
$568,900
$540,000 - $597,000
$4,292/mo
Price history
| Date | Event | Price |
|---|---|---|
| 11/2/2026 | Contingent | $569,900$475/sqft |
Source:  MRED as distributed by MLS GRID #12752792 Report a problem | ||
| 10/29/2026 | Listed for sale | $569,900+17.5%$475/sqft |
Source: MRED as distributed by MLS GRID #12752792 Report a problem | ||
| 11/30/2022 | Listing removed | -- |
Source: MRED as distributed by MLS GRID #11630333 Report a problem | ||
| 9/30/2022 | Price change | $485,000-3%$404/sqft |
Source: MRED as distributed by MLS GRID #11630333 Report a problem | ||
| 9/15/2022 | Listed for sale | $499,900+12.3%$417/sqft |
Source: MRED as distributed by MLS GRID #11630333 Report a problem | ||
| 1/24/2017 | Listing removed | $445,000$371/sqft |
Source: Randolph Parks #09353586 Report a problem | ||
| 12/6/2016 | Price change | $445,000-1.1%$371/sqft |
Source: Randolph Parks #09353586 Report a problem | ||
| 12/2/2016 | Listed for sale | $450,000+104.5%$375/sqft |
Source: Randolph Parks #09353586 Report a problem | ||
| 10/22/2015 | Sold | $220,000-6.4%$183/sqft |
Source: MRED as distributed by MLS GRID #08997825 Report a problem | ||
| 8/8/2015 | Pending sale | $234,999$196/sqft |
Source: Coldwell Banker Residential Brokerage - Glenview #08997825 Report a problem | ||
| 7/2/2015 | Listed for sale | $234,999$196/sqft |
Source: Coldwell Banker Residential Brokerage - Glenview #08970941 Report a problem | ||
Public tax history
| Year | Property taxes | Tax assessment |
|---|---|---|
| 2024 | $9,046 +3.4% | $39,000 +0% |
| 2023 | $8,753 +4.6% | $38,999 |
| 2022 | $8,372 +0.4% | $38,999 +13.6% |
| 2021 | $8,341 +0.6% | $34,342 |
| 2020 | $8,287 -0.1% | $34,342 -10.5% |
| 2019 | $8,294 +1.1% | $38,371 +16.4% |
| 2018 | $8,200 +2.5% | $32,972 |
| 2017 | $8,000 +2.4% | $32,972 |
| 2016 | $7,811 +22.9% | $32,972 +26.8% |
| 2015 | $6,356 -9.2% | $25,997 |
| 2014 | $7,002 +23.8% | $25,997 |
| 2013 | $5,654 +7% | $25,997 -1.3% |
| 2012 | $5,287 +0.6% | $26,350 |
| 2011 | $5,254 -1.2% | $26,350 -9.8% |
| 2010 | $5,321 -17.5% | $29,211 -22.9% |
| 2009 | $6,447 +12% | $37,892 -4% |
| 2008 | $5,755 +14.6% | $39,471 |
| 2007 | $5,022 +0.1% | $39,471 +27.4% |
| 2006 | $5,018 +1.5% | $30,984 |
| 2005 | $4,946 +4.5% | $30,984 |
| 2004 | $4,731 +3.1% | $30,984 +38.4% |
| 2003 | $4,590 +2.8% | $22,385 |
| 2002 | $4,464 +6.7% | $22,385 |
| 2001 | $4,182 +1.7% | $22,385 +17.2% |
| 2000 | $4,110 +2.5% | $19,105 |
| 1999 | $4,008 | $19,105 |
Find assessor info on the county website
Monthly payment
Est. payment
Payment breakdown
Explore the cost of this home by adjusting the details. Changes won't be saved.Climate risks
Neighborhood: 60202
Nearby schools
Schools provided by the listing agent
- High: Evanston Twp High School
- District: 65
Source: MRED as distributed by MLS GRID. This data may not be complete. We recommend contacting the local school district to confirm school assignments for this home.
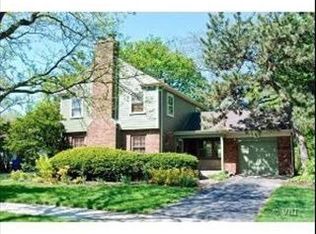

Similar homes
- $600,0006 bd3 ba1.3k sqft3301 N Austin Ave, Chicago, IL 60634New
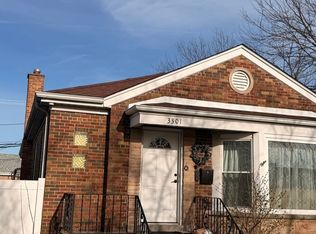 MLS ID #12799860, Viktoriya Hnatuk, Aleksa Realty Inc. MRED as distributed by MLS GRID
- $590,9903 bd3 ba1.7k sqft1935 Birch Rd, Northbrook, IL 60062New
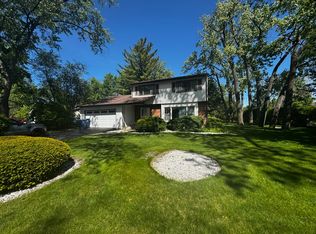 MLS ID #12800095, Kevin Terry, Compass. MRED as distributed by MLS GRID
- $399,9003 bd3 ba1.2k sqft2507 W Howard St, Chicago, IL 60645Active
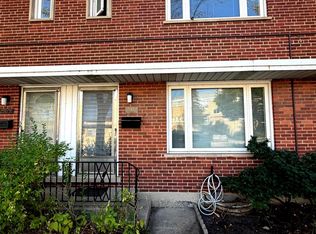 MLS ID #12787615, Atiq Rehman, Core Realty & Investments Inc.. MRED as distributed by MLS GRID
- $593,0004 bd2 ba1.5k sqft9138 National Ave, Morton Grove, IL 60053Active
 MLS ID #12696449, Michael Tootelian, BAAN Properties, LLC. MRED as distributed by MLS GRID
