View on MLS now. Beautiful across the street from the golf course. September '25: Brand new Kohler whole house generator! April 2025: Brand new furnace, water heater and AC and heat pump! June 2022: New quartz counters in kitchen! All new circuit breakers<<<AND>>>brand new sump pump! New French Drain! Every single system & mechanical replaced since 2014! What price piece of mind? (EDIT: Brand new washer & dryer 10/20). Brand new fridge, 10/21. Solid 3 br 2 full ba. brick ranch. BRAND NEW ROOF WITH ARCHITECTURAL SHINGLES AND LIMITED LIFETIME WARRANTY AND NEW GUTTER GUARDS JUST THE LATEST UPGRADE ! All new flooring summer '18 ! Finished partial basement with YOUR OWN HEALTH CLUB & concrete crawl space for extra storage. New shower in main bath, new garage door installed 2016, new garage door opener, new window well covers installed 2017. Brand new 2019: Gas Logs Fireplace ! Installed roof over patio 10 years ago....we BBQ all year. Large fenced back yard. Health club quality exercise equipment in basement, which stays. Conveyed as is. Perks are included! No haggle price is 526. What you see is what you pay.
For sale by owner
Price increase: $10K (9/4)
$526,000
1221 W Lonnquist Blvd, Mount Prospect, IL 60056
3beds
1,656sqft
SingleFamily
Built in 1965
8,580 Square Feet Lot
$531,600 Zestimate®
$318/sqft
$-- HOA
Overview
What the owner loves about this home
The quiet neighborhood, plenty of area festivals, and the friendly people in this town !
- 54 days
- 940
- 10
Listed by:
Property Owner (847) 758-0000
Facts & features
Interior
Bedrooms & bathrooms
- Bedrooms: 3
- Bathrooms: 2
- Full bathrooms: 2
Heating
- Forced air, Heat pump, Gas
Cooling
- Central
Appliances
- Included: Dishwasher, Dryer, Microwave, Range / Oven, Refrigerator, Washer
Features
- Flooring: Carpet, Linoleum / Vinyl
- Basement: Finished
- Attic: Unfinished
- Has fireplace: Yes
Interior area
- Total interior livable area: 1,656 sqft
Property
Parking
- Total spaces: 2
- Parking features: Garage - Attached
Features
- Exterior features: Brick
- View description: None
Lot
- Size: 8,580 Square Feet
Details
- Parcel number: 0814123008
Construction
Type & style
- Home type: SingleFamily
Materials
- Roof: Shake / Shingle
Condition
- New construction: No
- Year built: 1965
Utilities & green energy
- Sewer: Sewer-Public
Community & HOA
Location
- Region: Mount Prospect
Financial & listing details
- Price per square foot: $318/sqft
- Tax assessed value: $351,750
- Annual tax amount: $7,205
- Date on market: 8/14/2026
Estimated market value
$531,600
$505,000 - $558,000
$3,443/mo
Price history
| Date | Event | Price |
|---|---|---|
| 9/4/2026 | Price change | $536,000+1.9%$324/sqft |
Source:  MRED as distributed by MLS GRID #12741276 Report a problem MRED as distributed by MLS GRID #12741276 Report a problem | ||
| 8/16/2026 | Price change | $526,000+0.2%$318/sqft |
Source: Owner Report a problem | ||
| 8/15/2026 | Listed for sale | $525,000+5%$317/sqft |
Source: Owner Report a problem | ||
| 11/22/2025 | Listing removed | -- |
Source: Owner Report a problem | ||
| 8/24/2025 | Price change | $499,900+3.1%$302/sqft |
Source: Owner Report a problem | ||
| 8/15/2025 | Price change | $485,000+2.1%$293/sqft |
Source: Owner Report a problem | ||
| 7/17/2025 | Listed for sale | $475,000+18.8%$287/sqft |
Source: Owner Report a problem | ||
| 6/28/2023 | Listing removed | -- |
Source: Owner Report a problem | ||
| 3/30/2023 | Listed for sale | $399,900-0.5%$241/sqft |
Source: Owner Report a problem | ||
| 9/5/2022 | Listing removed | -- |
Source: Owner Report a problem | ||
| 6/7/2022 | Price change | $401,900+0.2%$243/sqft |
Source: Owner Report a problem | ||
| 6/5/2022 | Price change | $401,000+0.5%$242/sqft |
Source: Owner Report a problem | ||
| 4/25/2022 | Price change | $399,000+1%$241/sqft |
Source: Owner Report a problem | ||
| 3/20/2022 | Price change | $395,000+0.8%$239/sqft |
Source: Owner Report a problem | ||
| 3/10/2022 | Price change | $392,000+1%$237/sqft |
Source: Owner Report a problem | ||
| 1/30/2022 | Listed for sale | $388,000$234/sqft |
Source: Owner Report a problem | ||
| 1/6/2022 | Listing removed | -- |
Source: Owner Report a problem | ||
| 10/8/2021 | Listed for sale | $388,000+4%$234/sqft |
Source: Owner Report a problem | ||
| 6/29/2021 | Listing removed | -- |
Source: Owner Report a problem | ||
| 3/31/2021 | Price change | $372,900+0.5%$225/sqft |
Source: Owner Report a problem | ||
| 3/26/2021 | Listed for sale | $371,000+3.1%$224/sqft |
Source: Owner Report a problem | ||
| 1/2/2021 | Listing removed | -- |
Source: Owner Report a problem | ||
| 10/4/2020 | Price change | $359,900+0.6%$217/sqft |
Source: Owner Report a problem | ||
| 9/1/2020 | Listed for sale | $357,900+0.3%$216/sqft |
Source: Owner Report a problem | ||
| 11/5/2019 | Listed for sale | $357,000+11.2%$216/sqft |
Source: Owner Report a problem | ||
| 11/20/2009 | Sold | $321,000$194/sqft |
Source: MRED as distributed by MLS GRID #07333022 Report a problem | ||
Public tax history
| Year | Property taxes | Tax assessment |
|---|---|---|
| 2024 | $7,205 -5.3% | $35,175 |
| 2023 | $7,610 -13% | $35,175 -14.4% |
| 2022 | $8,743 +27.6% | $41,104 +37.2% |
| 2021 | $6,851 +1% | $29,970 |
| 2020 | $6,781 -7.4% | $29,970 -14.7% |
| 2019 | $7,322 +11.8% | $35,149 +33.2% |
| 2018 | $6,550 -15% | $26,379 -13% |
| 2017 | $7,711 -1.1% | $30,304 -3.6% |
| 2016 | $7,795 +12.2% | $31,448 +17.8% |
| 2015 | $6,950 +1.4% | $26,697 |
| 2014 | $6,852 +2.7% | $26,697 |
| 2013 | $6,675 +5.8% | $26,697 -4.7% |
| 2012 | $6,306 +3.3% | $28,000 |
| 2011 | $6,107 -13.7% | $28,000 -13.7% |
| 2010 | $7,075 +100.6% | $32,457 -15.4% |
| 2009 | $3,527 +2.9% | $38,353 -7% |
| 2008 | $3,428 -3.3% | $41,239 |
| 2007 | $3,546 -10.8% | $41,239 +25.1% |
| 2006 | $3,973 +0.9% | $32,962 |
| 2005 | $3,938 -2.2% | $32,962 |
| 2004 | $4,029 -9.3% | $32,962 +23.6% |
| 2003 | $4,442 +6.3% | $26,659 |
| 2002 | $4,178 +21.8% | $26,659 |
| 2001 | $3,429 +1.6% | $26,659 +21.2% |
| 2000 | $3,373 +0% | $22,001 |
| 1999 | $3,373 | $22,001 |
Find assessor info on the county website
Monthly payment
Est. payment
Payment breakdown
Explore the cost of this home by adjusting the details. Changes won't be saved.Climate risks
Neighborhood: 60056
Nearby schools
Schools provided by the listing agent
- Elementary: Forest View Elementary School
- Middle: HOLMES JUNIOR HIGH SCHOOL
- High: Prospect High School
Source: The MLS. This data may not be complete. We recommend contacting the local school district to confirm school assignments for this home.
- $283,5004 bd2 ba2.1k sqft1223 W Lonnquist Blvd, Mount Prospect, IL 60056Sold
- $675,6004 bd3 ba3.2k sqft1219 W Lonnquist Blvd, Mount Prospect, IL 60056Off Market
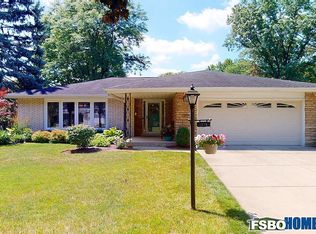
- $531,5003 bd2 ba1.3k sqft1222 W Robin Ln, Mount Prospect, IL 60056Off Market
- $500,6003 bd1 ba1.7k sqft1224 W Robin Ln, Mount Prospect, IL 60056Off Market
Similar homes
- $535,0004 bd3 ba1.9k sqft196 Green Ct, Streamwood, IL 60107New
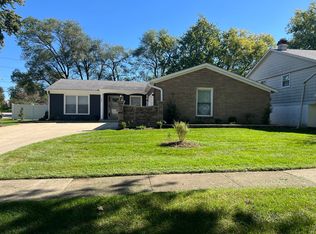 MLS ID #12779934, Heather Schmidt, AXEN Realty. MRED as distributed by MLS GRID
 - $523,9003 bd4 ba1.9k sqft115 S Cedar Ave, Wood Dale, IL 60191Active
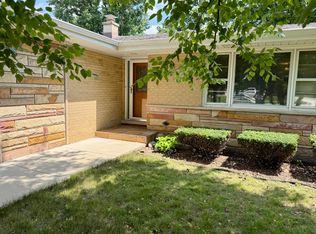 MLS ID #12737073, Antonella Granito, Compass. MRED as distributed by MLS GRID
 - $549,0004 bd3 ba1.8k sqft115 W King George Ct, Palatine, IL 60067For Sale By Owner
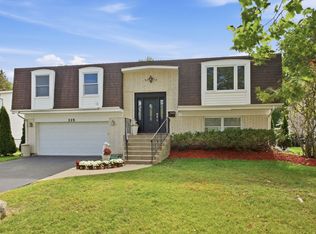
- $562,0003 bd2 ba2k sqft647 N Wilke Rd, Arlington Heights, IL 60005Active
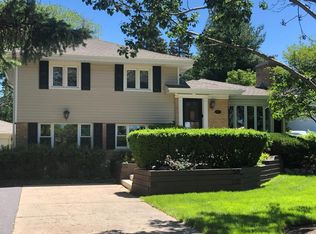 MLS ID #12741870, Jeffrey Sklar, Beycome Brokerage Realty LLC. MRED as distributed by MLS GRID
