Welcome to highly sought-after Plum Grove Hills, where established neighborhood charm, spacious living, and exceptional convenience come together! Ideally situated across Quentin Road from Fremd High School, this distinctive contemporary two-story home offers an incredible opportunity to own in one of Palatine's most desirable neighborhoods at an attractive price point. Featuring 4 bedrooms, 2.1 bathrooms, and nearly 2,500 square feet of living space, this home offers a wonderful combination of comfort, functionality, and potential. Step inside to discover a welcoming floor plan with generously sized living areas, a formal dining room perfect for entertaining, and a spacious kitchen featuring a center island. Storage is abundant throughout, with numerous closets and thoughtfully designed spaces. The expansive primary suite features double-door entry, generous closet space, and an updated private bathroom, creating a comfortable retreat. Beautifully updated upstairs bathrooms provide modern appeal, while the remaining bedrooms are large and offer very good closet space. Outside, enjoy an expansive backyard with plenty of room for entertaining, recreation, gardening, or simply relaxing. An oversized attached two-car garage provides exceptional convenience and additional storage possibilities. Located within walking distance of District 15 schools, Fremd High School, and neighborhood parks, with easy access to shopping, dining, entertainment, Metra, and major expressways. A fantastic opportunity to enjoy the space, character, and lifestyle of Plum Grove Hills at an approachable price, with room to personalize and create lasting value. Bring your vision and make this wonderful Palatine home your own!
Price change
$599,900
844 S Carriageway Ln, Palatine, IL 60067
4beds
2,472sqft
Single Family Residence
Built in 1983
0.26 Acres Lot
$-- Zestimate®
$243/sqft
$-- HOA
What's special
Distinctive contemporary two-story homeWelcoming floor planSpacious livingBeautifully updated upstairs bathrooms
- --
- 1,499
- views
- 121
- saves
Likely to sell faster than
Zillow last checked:
Listing updated:
Listed by:
Christopher McAllister (630)354-0444,
McAllister Real Estate
Source: MRED as distributed by MLS GRID,MLS#: 12789285
Facts & features
Interior
Bedrooms & bathrooms
- Bedrooms: 4
- Bathrooms: 3
- Full bathrooms: 2
- 1/2 bathrooms: 1
Rooms
- Room types: Storage, Recreation Room, Utility Room-Lower Level, Pantry
Primary bedroom
- Features: Flooring (Carpet), Window Treatments (Blinds), Bathroom (Full, Double Sink, Tub & Separate Shwr)
- Level: Second
- Area: 270 Square Feet
- Dimensions: 18X15
Bedroom 2
- Features: Flooring (Carpet), Window Treatments (Blinds)
- Level: Second
- Area: 182 Square Feet
- Dimensions: 14X13
Bedroom 3
- Features: Flooring (Carpet), Window Treatments (Blinds)
- Level: Second
- Area: 182 Square Feet
- Dimensions: 14X13
Bedroom 4
- Features: Flooring (Carpet), Window Treatments (Blinds)
- Level: Second
- Area: 143 Square Feet
- Dimensions: 13X11
Dining room
- Features: Flooring (Hardwood)
- Level: Main
- Area: 238 Square Feet
- Dimensions: 17X14
Family room
- Features: Flooring (Carpet), Window Treatments (Blinds)
- Level: Main
- Area: 270 Square Feet
- Dimensions: 18X15
Kitchen
- Features: Kitchen (Eating Area-Table Space, Island), Flooring (Hardwood), Window Treatments (Blinds)
- Level: Main
- Area: 272 Square Feet
- Dimensions: 17X16
Laundry
- Features: Flooring (Vinyl)
- Level: Main
- Area: 48 Square Feet
- Dimensions: 8X6
Living room
- Features: Flooring (Carpet), Window Treatments (Blinds)
- Level: Main
- Area: 221 Square Feet
- Dimensions: 17X13
Pantry
- Features: Flooring (Vinyl)
- Level: Main
- Area: 42 Square Feet
- Dimensions: 7X6
Recreation room
- Features: Flooring (Vinyl)
- Level: Basement
- Area: 740 Square Feet
- Dimensions: 37X20
Storage
- Features: Flooring (Vinyl)
- Level: Basement
- Area: 144 Square Feet
- Dimensions: 12X12
Other
- Features: Flooring (Other)
- Level: Basement
- Area: 84 Square Feet
- Dimensions: 12X7
Heating
- Forced Air
Cooling
- Central Air
Appliances
- Included: Range, Microwave, Dishwasher, Refrigerator
- Laundry: Main Level, Gas Dryer Hookup, In Unit
Features
- Walk-In Closet(s), Pantry
- Flooring: Hardwood, Carpet
- Basement: Finished,Full
Interior area
- Total structure area: 0
- Total interior livable area: 2,472 sqft
Property
Parking
- Total spaces: 2
- Parking features: Asphalt, Garage Door Opener, Yes, Garage Owned, Attached, Garage
- Attached garage spaces: 2
- Has uncovered spaces: Yes
Accessibility
- Accessibility features: No Disability Access
Features
- Stories: 2
- Patio & porch: Deck
- Fencing: Fenced
Lot
- Size: 0.26 Acres
- Dimensions: 75x151x137x76
Details
- Additional structures: Shed(s)
- Parcel number: 02271070190000
- Special conditions: None
Construction
Type & style
- Home type: SingleFamily
- Architectural style: Contemporary
- Property subtype: Single Family Residence
Materials
- Cedar
- Foundation: Concrete Perimeter
- Roof: Asphalt
Condition
- New construction: No
- Year built: 1983
Utilities & green energy
- Electric: Circuit Breakers
- Sewer: Public Sewer
- Water: Lake Michigan
Community & HOA
Community
- Features: Park, Curbs, Sidewalks, Street Lights, Street Paved
HOA
- Services included: None
Location
- Region: Palatine
Financial & listing details
- Price per square foot: $243/sqft
- Tax assessed value: $460,000
- Annual tax amount: $14,134
- Date on market: 10/29/2026
- Ownership: Fee Simple
Estimated market value
Not available
Estimated sales range
Not available
Not available
Price history
| Date | Event | Price |
|---|---|---|
| 8/29/1997 | Sold | $186,666$76/sqft |
Source: Public Record Report a problem | ||
Public tax history
| Year | Property taxes | Tax assessment |
|---|---|---|
| 2024 | -- | $46,000 |
| 2023 | $12,637 +3.6% | $46,000 |
| 2022 | $12,195 +5.4% | $46,000 +18% |
| 2021 | $11,574 +0.9% | $38,967 |
| 2020 | $11,474 +0.6% | $38,967 -9.8% |
| 2019 | $11,406 -6.2% | $43,201 +1.5% |
| 2018 | $12,155 -5.2% | $42,547 -6.3% |
| 2017 | $12,818 +5.3% | $45,415 |
| 2016 | $12,169 +5.4% | $45,415 +13% |
| 2015 | $11,542 +1.1% | $40,188 |
| 2014 | $11,418 +2.8% | $40,188 |
| 2013 | $11,108 +2.2% | $40,188 -6.7% |
| 2012 | $10,874 +3.4% | $43,053 |
| 2011 | $10,518 +0.8% | $43,053 |
| 2010 | $10,432 +9.2% | $43,053 -9.2% |
| 2009 | $9,555 +3.4% | $47,410 -10.9% |
| 2008 | $9,240 +9.1% | $53,209 |
| 2007 | $8,469 -0.9% | $53,209 +20.3% |
| 2006 | $8,547 +4.6% | $44,224 |
| 2005 | $8,173 +5% | $44,224 |
| 2004 | $7,784 +0.4% | $44,224 +19.9% |
| 2003 | $7,756 +3.3% | $36,889 |
| 2002 | $7,509 +22.3% | $36,889 |
| 2001 | $6,142 +1.6% | $36,889 +26.7% |
| 2000 | $6,043 +1.7% | $29,118 |
| 1999 | $5,940 | $29,118 |
Find assessor info on the county website
Monthly payment
Est. payment
Payment breakdown
Explore the cost of this home by adjusting the details. Changes won't be saved.Climate risks
Neighborhood: 60067
Nearby schools
Schools provided by the listing agent
- Elementary: Pleasant Hill Elementary School
- Middle: Plum Grove Middle School
- High: Wm Fremd High School
- District: 15
Source: MRED as distributed by MLS GRID. This data may not be complete. We recommend contacting the local school district to confirm school assignments for this home.

Similar homes
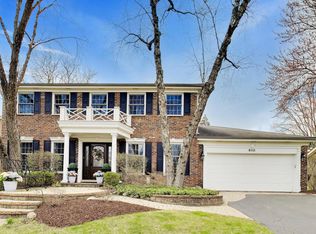
- $499,0003 bd3 ba2k sqft1043 W Sutton Ct, Palatine, IL 60067New
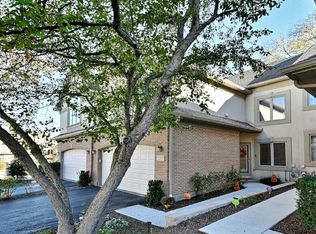 MLS ID #12811347, Christopher McAllister, McAllister Real Estate. MRED as distributed by MLS GRID
- $639,0004 bd2 ba2.5k sqft1216 E Mayfair Rd, Arlington Heights, IL 60004New
 MLS ID #12811259, Rose M Alvarez, Compass. MRED as distributed by MLS GRID
- $555,0003 bd2 ba2.3k sqft132 S Staffire Dr, Schaumburg, IL 60193New
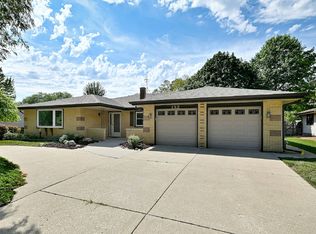 MLS ID #12810987, Gregory Ignarski, RE/MAX City. MRED as distributed by MLS GRID
- $599,9004 bd3 ba2.4k sqft22 Robin Crest Rd, Hawthorn Woods, IL 60047Active
 MLS ID #12784141, Leslie McDonnell, RE/MAX Suburban. MRED as distributed by MLS GRID
