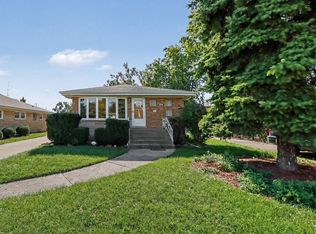
Welcome to 944 S Stratford Avenue, a well-loved brick split-level in a desirable Elmhurst neighborhood! Offering 3 bedrooms, 2 full bathrooms, and a spacious, functional layout, this home is filled with character, potential, and opportunity. Step inside to find beautiful hardwood floors, a generous living room, and a separate dining area perfect for everyday living and entertaining. The spacious kitchen offers plenty of room to create something truly special, while the finished lower level provides additional living space with a family room and flexible area ideal for a home office, hobby room, or guest space. Situated on a generous 50 x 165 lot, the property features a fenced backyard, patio, and detached 2.5-car garage. Significant mechanical improvements over the years include a newer furnace (2024), central air conditioning (2020), water heater (2022), and previous sewer line replacement, offering added value for the next owner. Conveniently located near Butterfield Park, shopping, dining, downtown Elmhurst, Oak Brook, and major expressways, within Elmhurst School District 205 (Edison Elementary, Sandburg or Bryan Middle School, and York Community High School). Whether you're looking to make it your own or bring your renovation ideas to life, this home offers a wonderful opportunity in an established Elmhurst neighborhood. Property is being sold as-is. Bring your vision and discover the possibilities!
New
$500,000
944 S Stratford Ave, Elmhurst, IL 60126
3beds
2,042sqft
Single Family Residence
Built in 1960
8,276 Square Feet Lot
$-- Zestimate®
$245/sqft
$-- HOA
What's special
Fenced backyardBrick split-levelFamily roomSpacious kitchenFinished lower levelSpacious functional layoutSeparate dining area
- --
- 309
- views
- 8
- saves
Zillow last checked:
Listing updated:
Listed by:
Carmen Salerno (708)935-4224,
Compass,
Vasiliki Skliros 630-677-5061,
Compass
Source: MRED as distributed by MLS GRID,MLS#: 12810315
Facts & features
Interior
Bedrooms & bathrooms
- Bedrooms: 3
- Bathrooms: 2
- Full bathrooms: 2
Rooms
- Room types: Breakfast Room, Foyer
Primary bedroom
- Level: Main
- Area: 143 Square Feet
- Dimensions: 11X13
Bedroom 2
- Level: Main
- Area: 140 Square Feet
- Dimensions: 14X10
Bedroom 3
- Level: Main
- Area: 99 Square Feet
- Dimensions: 11X9
Breakfast room
- Level: Main
- Area: 154 Square Feet
- Dimensions: 11X14
Dining room
- Level: Main
- Dimensions: COMBO
Family room
- Level: Lower
- Area: 336 Square Feet
- Dimensions: 14X24
Foyer
- Level: Main
- Area: 45 Square Feet
- Dimensions: 9X5
Kitchen
- Features: Kitchen (Eating Area-Table Space, Pantry-Closet)
- Level: Main
- Area: 121 Square Feet
- Dimensions: 11X11
Laundry
- Level: Lower
- Area: 165 Square Feet
- Dimensions: 11X15
Living room
- Level: Main
- Area: 247 Square Feet
- Dimensions: 13X19
Heating
- Forced Air
Cooling
- Central Air
Appliances
- Included: Double Oven, Dishwasher, Refrigerator, Washer, Dryer, Cooktop
- Laundry: In Unit
Features
- Flooring: Hardwood
- Basement: Partially Finished,Exterior Entry,Rec/Family Area,Storage Space,Partial
Interior area
- Total structure area: 2,042
- Total interior livable area: 2,042 sqft
Property
Parking
- Total spaces: 2.5
- Parking features: Asphalt, Garage Door Opener, Yes, Garage Owned, Detached, Garage
- Garage spaces: 2.5
- Has uncovered spaces: Yes
Accessibility
- Accessibility features: No Disability Access
Features
- Levels: Split Level
- Patio & porch: Patio
- Fencing: Fenced
Lot
- Size: 8,276 Square Feet
- Dimensions: 50 X 165
Details
- Parcel number: 0613221017
- Special conditions: Standard
Construction
Type & style
- Home type: SingleFamily
- Architectural style: Split Level
- Property subtype: Single Family Residence
Materials
- Brick
- Roof: Asphalt
Condition
- New construction: No
- Year built: 1960
Utilities & green energy
- Sewer: Public Sewer
- Water: Lake Michigan
Community & HOA
Community
- Features: Park, Sidewalks, Street Lights, Street Paved
HOA
- Services included: None
Location
- Region: Elmhurst
Financial & listing details
- Price per square foot: $245/sqft
- Tax assessed value: $139,161
- Annual tax amount: $7,293
- Date on market: 11/18/2026
- Ownership: Fee Simple
Estimated market value
Not available
Estimated sales range
Not available
Not available
Price history
| Date | Event | Price |
|---|---|---|
| 6/19/2009 | Sold | $245,000-9.2%$120/sqft |
Source:  MRED as distributed by MLS GRID #07218127 Report a problem | ||
| 5/18/2009 | Price change | $269,737-10.1%$132/sqft |
Source: Point2 #07218127 Report a problem | ||
| 2/13/2009 | Price change | $300,000-8.2%$147/sqft |
Source: Point2 #07131940 Report a problem | ||
| 12/6/2008 | Price change | $326,737-0.9%$160/sqft |
Source: Point2 #07131940 Report a problem | ||
| 11/1/2008 | Price change | $329,737-4.6%$161/sqft |
Source: Point2 #07131940 Report a problem | ||
| 7/17/2008 | Listed for sale | $345,737$169/sqft |
Source: Point2 #07131940 Report a problem | ||
Public tax history
| Year | Property taxes | Tax assessment |
|---|---|---|
| 2025 | $7,591 +4.1% | $139,161 +7.9% |
| 2024 | $7,293 -14.2% | $129,020 -12.8% |
| 2023 | $8,502 +25.7% | $148,040 +26% |
| 2022 | $6,762 +2.6% | $117,510 +2.5% |
| 2021 | $6,591 +4.1% | $114,590 +2.2% |
| 2020 | $6,334 +2.3% | $112,080 +5.2% |
| 2019 | $6,194 -12.7% | $106,560 -11.6% |
| 2018 | $7,095 +2.3% | $120,530 +4.9% |
| 2017 | $6,936 +2.2% | $114,860 +6.1% |
| 2016 | $6,785 +1.1% | $108,210 +7.3% |
| 2015 | $6,710 +43.7% | $100,810 +51.4% |
| 2014 | $4,670 +1% | $66,600 -1.4% |
| 2013 | $4,623 +2.1% | $67,540 -6.2% |
| 2012 | $4,526 +4.5% | $71,980 -7.9% |
| 2011 | $4,331 +1.9% | $78,150 -6.8% |
| 2010 | $4,251 +15.1% | $83,850 +2.7% |
| 2009 | $3,692 -32.8% | $81,670 -34.8% |
| 2008 | $5,491 +5% | $125,260 +8.8% |
| 2007 | $5,232 +16% | $115,120 +16.4% |
| 2006 | $4,512 +3.8% | $98,880 +6.9% |
| 2005 | $4,345 +10.8% | $92,490 +6.3% |
| 2004 | $3,921 +2.2% | $87,010 +10.1% |
| 2003 | $3,837 +7.8% | $79,030 +18.6% |
| 2002 | $3,558 +7.2% | $66,610 +8.7% |
| 2001 | $3,320 +3.4% | $61,260 +5.2% |
| 2000 | $3,210 | $58,230 |
Find assessor info on the county website
Monthly payment
Est. payment
Payment breakdown
Explore the cost of this home by adjusting the details. Changes won't be saved.Climate risks
Neighborhood: Yorkfield
Nearby schools
Schools provided by the listing agent
- Elementary: Edison Elementary School
- Middle: Sandburg Middle School
- High: York Community High School
- District: 205
Source: MRED as distributed by MLS GRID. This data may not be complete. We recommend contacting the local school district to confirm school assignments for this home.

Similar homes
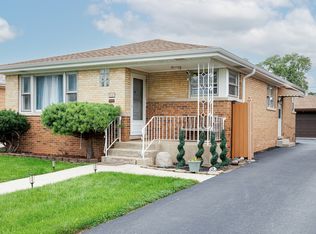
- $389,9003 bd2 ba1.2k sqft504 E Butterfield Rd, Elmhurst, IL 60126New
 MLS ID #12808119, Dan Muisenga, Berkshire Hathaway HomeServices Prairie Path REALT. MRED as distributed by MLS GRID
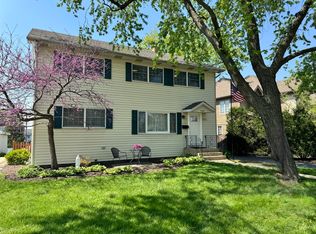
- $430,0003 bd2 ba1.2k sqft3521 Sarah St, Franklin Park, IL 60131New
 MLS ID #12810916, Yenny Grajales, Chicagoland Brokers, Inc.. MRED as distributed by MLS GRID
- $715,0005 bd3 ba2.3k sqft798 S Linden Ave, Elmhurst, IL 60126Active
 MLS ID #12617833, Cathy DeBernardis, @properties Christies Internal Real Estate. MRED as distributed by MLS GRID
- $474,9003 bd2 ba1.7k sqft834 Beach Ave, La Grange Park, IL 60526Active
 MLS ID #12769287, Perrie Hayes, Core Realty & Investments, Inc. MRED as distributed by MLS GRID
