
ESTATE SALE! This expanded split level home in Mount Prospect is ready for its next owner. The home features 4 bedrooms and two full bathrooms across 4 levels. The front foyer has stairs leading up to the main level, that consists of the living room, dining room, expanded kitchen with a breakfast area and vaulted ceilings, and a bedroom off the kitchen. Upstairs has three bedrooms and one full bathroom. The lower level walkout has a family room and another full bathroom. This level also leads out to a large screened porch or three seasons room. One level down from there is a large rec room, some office space, and the laundry/utility room. The home also has a 2-car attached garage and a large yard. Additional features include a newer furnace and A/C, a back-up generator, security system, and a shed. The house needs updating, but has good bones. Property is being sold "as-is".
Re-activated
$545,000
1509 E Thayer St, Mount Prospect, IL 60056
4beds
2,158sqft
Single Family Residence
Built in 1965
10,018 Square Feet Lot
$540,500 Zestimate®
$253/sqft
$-- HOA
What's special
Office spaceLarge yardBedroom off the kitchenVaulted ceilingsDining roomLarge rec room
- 24 days
- 742
- 32
Zillow last checked:
Listing updated:
Listed by:
Matt Nieman 708-903-0036,
@properties Christie's International Real Estate
Source: MRED as distributed by MLS GRID,MLS#: 12763780
Facts & features
Interior
Bedrooms & bathrooms
- Bedrooms: 4
- Bathrooms: 2
- Full bathrooms: 2
Rooms
- Room types: Breakfast Room, Recreation Room, Office, Sitting Room, Utility Room-Lower Level
Primary bedroom
- Features: Flooring (Carpet)
- Area: 168 Square Feet
- Dimensions: 12X14
Bedroom 2
- Features: Flooring (Hardwood)
- Area: 130 Square Feet
- Dimensions: 13X10
Bedroom 3
- Features: Flooring (Hardwood)
- Area: 110 Square Feet
- Dimensions: 10X11
Bedroom 4
- Features: Flooring (Carpet)
- Area: 110 Square Feet
- Dimensions: 11X10
Breakfast room
- Features: Flooring (Laminate)
- Area: 126 Square Feet
- Dimensions: 9X14
Dining room
- Features: Flooring (Hardwood)
- Area: 99 Square Feet
- Dimensions: 11X9
Family room
- Features: Flooring (Laminate)
- Area: 238 Square Feet
- Dimensions: 17X14
Kitchen
- Features: Kitchen (Eating Area-Breakfast Bar, Eating Area-Table Space, Island), Flooring (Laminate)
- Area: 238 Square Feet
- Dimensions: 17X14
Laundry
- Features: Flooring (Tile)
- Area: 110 Square Feet
- Dimensions: 10X11
Living room
- Features: Flooring (Hardwood)
- Area: 247 Square Feet
- Dimensions: 13X19
Office
- Features: Flooring (Carpet)
- Area: 96 Square Feet
- Dimensions: 8X12
Recreation room
- Features: Flooring (Tile)
- Area: 182 Square Feet
- Dimensions: 13X14
Sitting room
- Features: Flooring (Carpet)
- Area: 228 Square Feet
- Dimensions: 12X19
Other
- Area: 60 Square Feet
- Dimensions: 10X6
Heating
- Has Heating (Unspecified Type)
Cooling
- Central Air
Appliances
- Included: Gas Water Heater
- Laundry: Gas Dryer Hookup, In Unit
Features
- Vaulted Ceiling(s), 1st Floor Bedroom
- Flooring: Hardwood
- Windows: Skylight(s)
- Basement: Finished,Partial
- Attic: Unfinished
Interior area
- Total structure area: 3,109
- Total interior livable area: 2,158 sqft
- Finished area below ground: 951
Video & virtual tour
Property
Parking
- Total spaces: 2
- Parking features: Concrete, Garage Door Opener, Yes, Garage Owned, Attached, Garage
- Attached garage spaces: 2
- Has uncovered spaces: Yes
Accessibility
- Accessibility features: No Disability Access
Features
- Levels: Split Level
- Stories: 2
- Patio & porch: Screened, Patio
- Fencing: Fenced
Lot
- Size: 10,018 Square Feet
Details
- Additional structures: Shed(s)
- Parcel number: 03354170030000
- Special conditions: None
- Other equipment: Sump Pump, Backup Sump Pump;, Generator
Construction
Type & style
- Home type: SingleFamily
- Architectural style: Split Level
- Property subtype: Single Family Residence
Materials
- Brick, Frame
- Foundation: Concrete Perimeter
- Roof: Asphalt
Condition
- New construction: No
- Year built: 1965
Utilities & green energy
- Sewer: Public Sewer
- Water: Lake Michigan
Community & HOA
Community
- Features: Park, Curbs, Sidewalks, Street Lights, Street Paved
- Security: Security System
HOA
- Services included: None
Location
- Region: Mount Prospect
Financial & listing details
- Price per square foot: $253/sqft
- Tax assessed value: $330,000
- Annual tax amount: $8,834
- Date on market: 9/30/2026
- Ownership: Fee Simple
Estimated market value
$540,500
$513,000 - $568,000
$3,652/mo
Price history
| Date | Event | Price |
|---|---|---|
| 10/21/2026 | Listed for sale | $545,000$253/sqft |
Source:  MRED as distributed by MLS GRID #12763780 Report a problem | ||
| 10/10/2026 | Contingent | $545,000$253/sqft |
Source: MRED as distributed by MLS GRID #12763780 Report a problem | ||
| 9/30/2026 | Listed for sale | $545,000$253/sqft |
Source: MRED as distributed by MLS GRID #12763780 Report a problem | ||
Public tax history
| Year | Property taxes | Tax assessment |
|---|---|---|
| 2024 | $8,227 +3.6% | $33,000 |
| 2023 | $7,938 +4.9% | $33,000 |
| 2022 | $7,569 +1.3% | $33,000 +14.1% |
| 2021 | $7,471 -2.4% | $28,930 -3.2% |
| 2020 | $7,652 -0.5% | $29,876 -10.3% |
| 2019 | $7,688 +18.6% | $33,307 +24.8% |
| 2018 | $6,481 -0.7% | $26,696 |
| 2017 | $6,530 -2% | $26,696 |
| 2016 | $6,664 -3% | $26,696 +11.9% |
| 2015 | $6,869 -3.8% | $23,866 -4.6% |
| 2014 | $7,137 +2.7% | $25,026 |
| 2013 | $6,950 -7.7% | $25,026 -15.7% |
| 2012 | $7,530 +3.9% | $29,698 |
| 2011 | $7,249 +2.9% | $29,698 |
| 2010 | $7,042 +2.9% | $29,698 -15% |
| 2009 | $6,844 +15.7% | $34,919 -7% |
| 2008 | $5,917 +14.2% | $37,548 |
| 2007 | $5,181 -3.6% | $37,548 +23.1% |
| 2006 | $5,377 +9.8% | $30,512 |
| 2005 | $4,895 +3.4% | $30,512 |
| 2004 | $4,735 -2.4% | $30,512 +24.7% |
| 2003 | $4,853 +3.6% | $24,470 |
| 2002 | $4,685 +27.5% | $24,470 |
| 2001 | $3,676 +0.7% | $24,470 +24.5% |
| 2000 | $3,652 +1% | $19,653 |
| 1999 | $3,616 | $19,653 |
Find assessor info on the county website
Monthly payment
Est. payment
Payment breakdown
Explore the cost of this home by adjusting the details. Changes won't be saved.Climate risks
Neighborhood: 60056
Nearby schools
Schools provided by the listing agent
- Elementary: Indian Grove Elementary School
- Middle: River Trails Middle School
- High: John Hersey High School
- District: 26
Source: MRED as distributed by MLS GRID. This data may not be complete. We recommend contacting the local school district to confirm school assignments for this home.
- $496,6004 bd1 ba1.4k sqft1511 E Thayer St, Mount Prospect, IL 60056Off Market
- $561,7004 bd2 ba1.6k sqft1507 E Thayer St, Mount Prospect, IL 60056Off Market
- $457,6004 bd1 ba1.3k sqft1512 E Mark Dr, Mount Prospect, IL 60056Off Market

- $504,6004 bd2 ba1.6k sqft1514 E Mark Dr, Mount Prospect, IL 60056Off Market
Similar homes
- $539,9004 bd2 ba1.2k sqft1101 E Barberry Ln, Mount Prospect, IL 60056New
 MLS ID #12789112, Elizabeth Thompson, ABR,CSC, Coldwell Banker Realty. MRED as distributed by MLS GRID
- $535,0005 bd3 ba2.3k sqft1708 N Mura Ln, Mount Prospect, IL 60056New
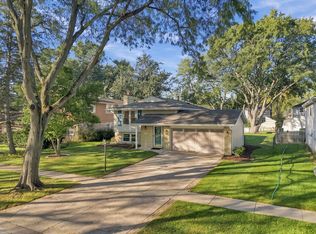 MLS ID #12790561, Mark Ranallo, Berkshire Hathaway HomeServices American Heritage. MRED as distributed by MLS GRID
- $495,0004 bd2 ba2k sqft102 W Stratford Pl, Mount Prospect, IL 60056New
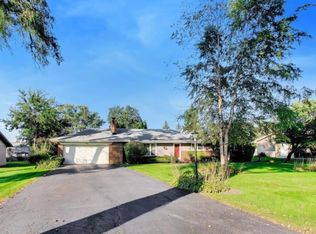 MLS ID #12789791, Connie Dornan, SFR, @properties Christie's International Real Estate. MRED as distributed by MLS GRID
- $599,9004 bd2 ba1.5k sqft1430 E Emmerson Ln, Mount Prospect, IL 60056Active
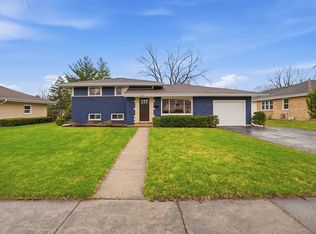 MLS ID #12703108, Katarzyna Wasik, HomeSmart Connect LLC. MRED as distributed by MLS GRID
