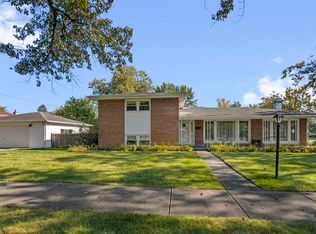
Welcome to this beautifully maintained split-level home in desirable Craig Manor neighborhood of Des Plaines! Offering approximately 2,400 square feet of living space. Completely remodeled and stunning 3-bedroom, 2-bath home features a spacious living room with cathedral ceilings and skylights. Amazing, remodeled modern eat-in kitchen with newer custom, wood cabinetry blended with quartz countertops and backsplash, stainless steel appliances, breakfast bar, breakfast area, walk-in pantry, and sliding doors to the rear oasis. Perfectly positioned dining room. Large living room with large front bay windows, cathedral ceiling and skylight. Finished lower level with ceramic tile flooring throughout the entire basement. Three bedrooms feature hardwood flooring and ample closet space. One remodeled full bathroom on second floor and one in the lower-level; both have been remodeled. Lower-level with family room, laundry room and mechanicals. Absolutely gorgeous rear yard that has been professionally landscaped with composite deck, pergola, and shed. Additional updates and features include a new replaced front window, owned and fully paid solar panels, gutter guards, and a painted exterior. Enjoy a composite wood deck installed approximately four years ago and a gazebo, perfect for outdoor entertaining and relaxation. A heated 2-car attached garage and backyard shed provide additional convenience and storage. Conveniently located near parks, schools, transportation, and area amenities. This is a gorgeous home and ready for the next owner to cherish.
Active
$599,000
760 Madelyn Dr, Des Plaines, IL 60016
3beds
2,400sqft
Single Family Residence
Built in 1963
7,500 Square Feet Lot
$-- Zestimate®
$250/sqft
$-- HOA
What's special
Walk-in pantryPainted exteriorBreakfast areaLarge front bay windowsLaundry roomPerfectly positioned dining roomBreakfast bar
- 12 days
- 936
- 71
Zillow last checked:
Listing updated:
Listed by:
Sohail Salahuddin (312)437-7799,
eXp Realty
Source: MRED as distributed by MLS GRID,MLS#: 12774713
Facts & features
Interior
Bedrooms & bathrooms
- Bedrooms: 3
- Bathrooms: 2
- Full bathrooms: 2
Rooms
- Room types: Foyer
Primary bedroom
- Features: Flooring (Carpet), Window Treatments (All)
- Area: 165 Square Feet
- Dimensions: 15X11
Bedroom 2
- Features: Flooring (Carpet), Window Treatments (All)
- Area: 130 Square Feet
- Dimensions: 13X10
Bedroom 3
- Features: Flooring (Carpet), Window Treatments (All)
- Area: 120 Square Feet
- Dimensions: 12X10
Dining room
- Features: Flooring (Carpet), Window Treatments (All)
- Level: Main
- Dimensions: COMBO
Family room
- Features: Flooring (Vinyl), Window Treatments (All)
- Level: Lower
- Area: 336 Square Feet
- Dimensions: 21X16
Foyer
- Features: Flooring (Ceramic Tile)
- Level: Main
- Area: 96 Square Feet
- Dimensions: 16X6
Kitchen
- Features: Kitchen (Eating Area-Table Space, Pantry-Walk-in), Flooring (Ceramic Tile), Window Treatments (All)
- Level: Main
- Area: 190 Square Feet
- Dimensions: 19X10
Laundry
- Features: Flooring (Other)
- Level: Lower
- Area: 140 Square Feet
- Dimensions: 14X10
Living room
- Features: Flooring (Carpet), Window Treatments (All)
- Level: Main
- Area: 378 Square Feet
- Dimensions: 21X18
Heating
- Forced Air
Cooling
- Central Air
Appliances
- Included: Double Oven, Range, Microwave, Dishwasher, Refrigerator, Washer, Dryer, Disposal
Features
- Cathedral Ceiling(s)
- Flooring: Hardwood
- Basement: Finished,Crawl Space,Partial
- Attic: Pull Down Stair
Interior area
- Total structure area: 0
- Total interior livable area: 2,400 sqft
Video & virtual tour
Property
Parking
- Total spaces: 2
- Parking features: Asphalt, Side Driveway, Garage Door Opener, Heated Garage, Yes, Garage Owned, Attached, Garage
- Attached garage spaces: 2
- Has uncovered spaces: Yes
Accessibility
- Accessibility features: No Disability Access
Features
- Levels: Bi-Level
- Patio & porch: Patio
Lot
- Size: 7,500 Square Feet
- Dimensions: 60X125
Details
- Additional structures: Shed(s)
- Parcel number: 03363060180000
- Special conditions: None
- Other equipment: Ceiling Fan(s), Sprinkler-Lawn
Construction
Type & style
- Home type: SingleFamily
- Architectural style: Bi-Level
- Property subtype: Single Family Residence
Materials
- Aluminum Siding, Brick
- Foundation: Concrete Perimeter
- Roof: Asphalt
Condition
- New construction: No
- Year built: 1963
- Major remodel year: 2020
Details
- Builder model: SPLIT-LEVEL
Utilities & green energy
- Electric: Circuit Breakers
- Sewer: Public Sewer
- Water: Lake Michigan
Community & HOA
Community
- Features: Park, Pool, Tennis Court(s), Sidewalks, Street Lights, Street Paved
- Subdivision: Craig Manor
HOA
- Services included: None
Location
- Region: Des Plaines
Financial & listing details
- Price per square foot: $250/sqft
- Tax assessed value: $322,220
- Annual tax amount: $7,436
- Date on market: 10/12/2026
- Ownership: Fee Simple
Estimated market value
Not available
Estimated sales range
Not available
Not available
Price history
| Date | Event | Price |
|---|---|---|
| 10/12/2026 | Listed for sale | $599,000+121.9%$250/sqft |
Source:  MRED as distributed by MLS GRID #12774713 Report a problem | ||
| 12/15/2015 | Listing removed | $1,995$1/sqft |
Source: @properties #09089032 Report a problem | ||
| 11/19/2015 | Listed for rent | $1,995$1/sqft |
Source: @properties #09089032 Report a problem | ||
| 11/3/2015 | Sold | $270,000-9.5%$113/sqft |
Source: MRED as distributed by MLS GRID #09027743 Report a problem | ||
| 10/17/2015 | Pending sale | $298,500$124/sqft |
Source: Coldwell Banker Residential Brokerage - Park Ridge #09027743 Report a problem | ||
| 9/27/2015 | Listed for sale | $298,500$124/sqft |
Source: Coldwell Banker Residential Brokerage - Park Ridge #09027743 Report a problem | ||
| 9/9/2015 | Pending sale | $298,500$124/sqft |
Source: Coldwell Banker Residential Brokerage - Park Ridge #09027743 Report a problem | ||
| 9/2/2015 | Listed for sale | $298,500+12.9%$124/sqft |
Source: Coldwell Banker Residential Brokerage - Park Ridge #09027743 Report a problem | ||
| 6/28/2012 | Sold | $264,500-3.8%$110/sqft |
Source: MRED as distributed by MLS GRID #07936832 Report a problem | ||
| 5/25/2012 | Pending sale | $275,000$115/sqft |
Source: CENTURY 21 Langos & Christian #07936832 Report a problem | ||
| 4/10/2012 | Price change | $275,000-3.5%$115/sqft |
Source: CENTURY 21 Langos & Christian #07936832 Report a problem | ||
| 2/22/2012 | Price change | $284,900-3.4%$119/sqft |
Source: CENTURY 21 Langos & Christian #07936832 Report a problem | ||
| 11/5/2011 | Listed for sale | $294,900-22.4%$123/sqft |
Source: CENTURY 21 Langos & Christian #07936832 Report a problem | ||
| 7/6/2006 | Sold | $380,000$158/sqft |
Source: Public Record Report a problem | ||
Public tax history
| Year | Property taxes | Tax assessment |
|---|---|---|
| 2024 | $7,379 -0.8% | $32,222 |
| 2023 | $7,436 +5% | $32,222 |
| 2022 | $7,080 +6.9% | $32,222 +20.3% |
| 2021 | $6,626 -5.8% | $26,779 -5% |
| 2020 | $7,035 -6.7% | $28,195 -15.3% |
| 2019 | $7,541 +26.7% | $33,269 +29.1% |
| 2018 | $5,950 -10.9% | $25,774 |
| 2017 | $6,675 -2.9% | $25,774 -4.5% |
| 2016 | $6,871 +4.8% | $27,000 +12.1% |
| 2015 | $6,555 -17.6% | $24,080 -9.2% |
| 2014 | $7,958 +2.2% | $26,524 |
| 2013 | $7,783 +6.8% | $26,524 -13.1% |
| 2012 | $7,285 +2.9% | $30,513 |
| 2011 | $7,079 -0.4% | $30,513 |
| 2010 | $7,111 +4.2% | $30,513 -10.8% |
| 2009 | $6,826 +9.5% | $34,225 -7% |
| 2008 | $6,233 +5.1% | $36,801 |
| 2007 | $5,932 +18.3% | $36,801 +22.3% |
| 2006 | $5,015 +10.6% | $30,094 |
| 2005 | $4,533 +3.7% | $30,094 |
| 2004 | $4,372 -2.8% | $30,094 +25.9% |
| 2003 | $4,500 +3.2% | $23,906 |
| 2002 | $4,362 +25.3% | $23,906 |
| 2001 | $3,480 +0.2% | $23,906 +22.9% |
| 2000 | $3,472 +1.8% | $19,459 |
| 1999 | $3,411 | $19,459 |
Find assessor info on the county website
Monthly payment
Est. payment
Payment breakdown
Explore the cost of this home by adjusting the details. Changes won't be saved.Climate risks
Neighborhood: 60016
Nearby schools
Schools provided by the listing agent
- Elementary: Indian Grove Elementary School
- Middle: River Trails Middle School
- High: Maine West High School
- District: 26
Source: MRED as distributed by MLS GRID. This data may not be complete. We recommend contacting the local school district to confirm school assignments for this home.

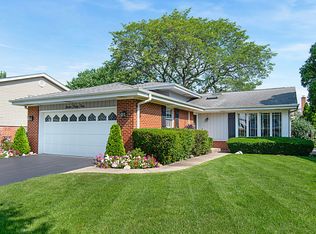

Similar homes
- $575,0004 bd2 ba2.1k sqft44 Cranbrook Dr, Des Plaines, IL 60016New
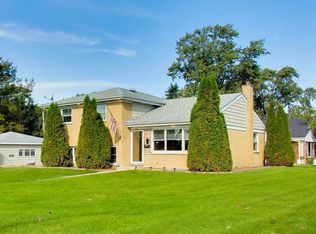 MLS ID #12789034, Stephanie Rollison, Corcoran Urban Real Estate. MRED as distributed by MLS GRID
- $540,0003 bd3 ba2k sqft490 S Lyman Ave, Des Plaines, IL 60016New
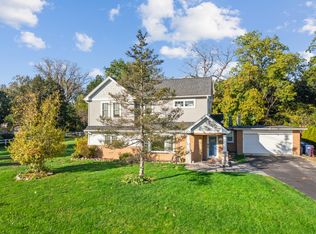 MLS ID #12782554, Scott Fishman, Baird & Warner. MRED as distributed by MLS GRID
- $549,9003 bd4 ba2.3k sqft1152 Margret St, Des Plaines, IL 60016New
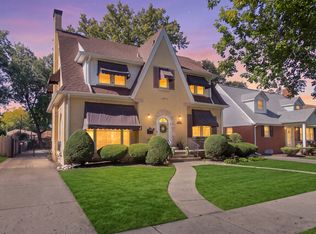 MLS ID #12789538, Lisa Lucas, Berkshire Hathaway HomeServices Chicago. MRED as distributed by MLS GRID
- $475,0003 bd2 ba2k sqft415 Wilkins Dr, Des Plaines, IL 60016New
 MLS ID #12791068, Nora Tovella, Berkshire Hathaway HomeServices Starck Real Estate. MRED as distributed by MLS GRID
