Welcome to this inviting five-bedroom, three-bathroom split-level home nestled on a beautiful, tree-lined street in Mount Prospect! Situated on a generous lot of approximately 9,500 square feet, this home offers a wonderful blend of space, comfort, and thoughtful updates. The refreshed main level features hardwood flooring throughout, freshly painted walls and trim, stylish matte black hardware, and updated light fixtures. The spacious living and dining room combination provides a bright, welcoming setting for everyday living and entertaining. The kitchen features granite countertops, stainless steel appliances, and rich wood cabinetry. Three bedrooms are located on the main level, including the primary bedroom with double closets and a private full bathroom, along with an additional full hall bathroom. The naturally bright lower level offers two additional bedrooms, a full bathroom, a spacious recreation room with a fireplace, and a large laundry and mechanical room with extra storage. Recent improvements include a new furnace and whole-house humidifier, a roof installed in 2022, oversized gutters with leaf guards, new exterior sconces, and a freshly painted attached two-car garage. Outside, enjoy the expansive, fully fenced backyard featuring a patio and large storage shed, with plenty of room for entertaining, gardening, and outdoor activities. With its versatile living space, valuable updates, and inviting setting, this home is ready to welcome its next owners!
New
$535,000
1708 N Mura Ln, Mount Prospect, IL 60056
5beds
2,304sqft
Single Family Residence
Built in 1966
9,278 Square Feet Lot
$559,500 Zestimate®
$232/sqft
$-- HOA
What's special
Five-bedroom three-bathroom split-level homeBeautiful tree-lined streetNew exterior sconcesVersatile living spaceExpansive fully fenced backyardRich wood cabinetryGranite countertops
- 8 hours
- 375
- 20
Zillow last checked:
Listing updated:
Listed by:
Mark Ranallo 312-317-1747,
Berkshire Hathaway HomeServices American Heritage
Source: MRED as distributed by MLS GRID,MLS#: 12790561
Facts & features
Interior
Bedrooms & bathrooms
- Bedrooms: 5
- Bathrooms: 3
- Full bathrooms: 3
Rooms
- Room types: Recreation Room, Bedroom 5
Primary bedroom
- Features: Flooring (Hardwood), Bathroom (Full, Shower Only)
- Level: Main
- Area: 154 Square Feet
- Dimensions: 11X14
Bedroom 2
- Features: Flooring (Hardwood)
- Level: Main
- Area: 121 Square Feet
- Dimensions: 11X11
Bedroom 3
- Features: Flooring (Hardwood)
- Level: Main
- Area: 110 Square Feet
- Dimensions: 10X11
Bedroom 4
- Features: Flooring (Carpet)
- Level: Lower
- Area: 180 Square Feet
- Dimensions: 12X15
Bedroom 5
- Features: Flooring (Carpet)
- Level: Lower
- Area: 180 Square Feet
- Dimensions: 12X15
Dining room
- Features: Flooring (Hardwood)
- Level: Main
- Area: 100 Square Feet
- Dimensions: 10X10
Kitchen
- Features: Kitchen (Pantry-Closet, Granite Counters), Flooring (Hardwood)
- Level: Main
- Area: 196 Square Feet
- Dimensions: 14X14
Laundry
- Level: Lower
- Area: 192 Square Feet
- Dimensions: 12X16
Living room
- Features: Flooring (Hardwood)
- Level: Main
- Area: 300 Square Feet
- Dimensions: 25X12
Recreation room
- Features: Flooring (Carpet)
- Level: Lower
- Area: 693 Square Feet
- Dimensions: 21X33
Heating
- Has Heating (Unspecified Type)
Cooling
- Central Air
Appliances
- Included: Range, Dishwasher, Refrigerator, Washer, Dryer, Humidifier
- Laundry: Gas Dryer Hookup, Sink
Features
- Open Floorplan, Granite Counters
- Flooring: Hardwood
- Doors: Storm Door(s)
- Windows: Screens, Skylight(s)
- Basement: Finished,Exterior Entry,Full,Walk-Out Access
- Number of fireplaces: 1
- Fireplace features: Other
Interior area
- Total structure area: 0
- Total interior livable area: 2,304 sqft
Property
Parking
- Total spaces: 2
- Parking features: Concrete, Garage Door Opener, Yes, Garage Owned, Attached, Garage
- Attached garage spaces: 2
- Has uncovered spaces: Yes
Accessibility
- Accessibility features: No Disability Access
Features
- Patio & porch: Patio
- Exterior features: Fire Pit
- Fencing: Fenced
Lot
- Size: 9,278 Square Feet
- Dimensions: 65 X 145
- Features: Mature Trees, Garden
Details
- Additional structures: Shed(s)
- Parcel number: 03244070220000
- Special conditions: None
- Other equipment: Sump Pump, Backup Sump Pump;
Construction
Type & style
- Home type: SingleFamily
- Property subtype: Single Family Residence
Materials
- Vinyl Siding, Brick, Frame
- Foundation: Concrete Perimeter
- Roof: Asphalt
Condition
- New construction: No
- Year built: 1966
Utilities & green energy
- Sewer: Public Sewer
- Water: Lake Michigan
Community & HOA
Community
- Features: Park, Curbs, Sidewalks, Street Lights, Street Paved
- Security: Carbon Monoxide Detector(s)
- Subdivision: Woodview Manor
HOA
- Services included: None
Location
- Region: Mount Prospect
Financial & listing details
- Price per square foot: $232/sqft
- Tax assessed value: $288,080
- Annual tax amount: $10,499
- Date on market: 10/24/2026
- Ownership: Fee Simple
Estimated market value
$559,500
$520,000 - $604,000
$4,878/mo
Price history
| Date | Event | Price |
|---|---|---|
| 10/24/2026 | Listed for sale | $535,000+11.5%$232/sqft |
Source:  MRED as distributed by MLS GRID #12790561 Report a problem | ||
| 7/19/2024 | Sold | $480,000+6.7%$208/sqft |
Source: MRED as distributed by MLS GRID #12069165 Report a problem | ||
| 6/18/2024 | Contingent | $449,900$195/sqft |
Source: MRED as distributed by MLS GRID #12069165 Report a problem | ||
| 6/13/2024 | Listed for sale | $449,900$195/sqft |
Source: MRED as distributed by MLS GRID #12069165 Report a problem | ||
Public tax history
| Year | Property taxes | Tax assessment |
|---|---|---|
| 2024 | $7,492 +3.1% | $28,808 +0% |
| 2023 | $7,268 +5.2% | $28,807 |
| 2022 | $6,906 -2.2% | $28,807 +23.2% |
| 2021 | $7,061 -9.8% | $23,380 -9.8% |
| 2020 | $7,829 -1.2% | $25,931 -10.3% |
| 2019 | $7,924 +17.8% | $28,909 +27% |
| 2018 | $6,729 +1.1% | $22,764 |
| 2017 | $6,654 -10.6% | $22,764 -11.1% |
| 2016 | $7,444 +6.7% | $25,603 +13.3% |
| 2015 | $6,975 +1.4% | $22,594 |
| 2014 | $6,876 +7.7% | $22,594 |
| 2013 | $6,383 -13% | $22,594 -16.6% |
| 2012 | $7,341 +2.8% | $27,102 |
| 2011 | $7,140 +14.1% | $27,102 |
| 2010 | $6,256 +0.8% | $27,102 -10.8% |
| 2009 | $6,208 +17.9% | $30,389 -7% |
| 2008 | $5,267 +16.6% | $32,677 |
| 2007 | $4,519 -12.9% | $32,677 +7.7% |
| 2006 | $5,189 +0.5% | $30,350 |
| 2005 | $5,162 +8.3% | $30,350 |
| 2004 | $4,765 +16.3% | $30,350 +47.8% |
| 2003 | $4,098 +5.9% | $20,532 |
| 2002 | $3,870 +16.9% | $20,532 |
| 2001 | $3,311 +1.4% | $20,532 +11.2% |
| 2000 | $3,267 -6.3% | $18,460 |
| 1999 | $3,488 | $18,460 |
Find assessor info on the county website
Monthly payment
Est. payment
Payment breakdown
Explore the cost of this home by adjusting the details. Changes won't be saved.Climate risks
Neighborhood: 60056
Nearby schools
Schools provided by the listing agent
- High: Wheeling High School
- District: 214
Source: MRED as distributed by MLS GRID. This data may not be complete. We recommend contacting the local school district to confirm school assignments for this home.
- $503,3004 bd2 ba1.8k sqft1710 N Mura Ln, Mount Prospect, IL 60056Off Market
- $507,0004 bd2 ba2.2k sqft1706 N Mura Ln, Mount Prospect, IL 60056Off Market
- $482,2003 bd2 ba1.4k sqft1712 N Mura Ln, Mount Prospect, IL 60056Off Market
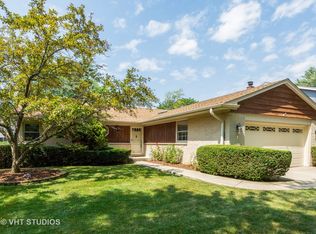
- $390,3004 bd2 ba1.5k sqft1704 N Mura Ln, Mount Prospect, IL 60056Off Market
Similar homes
- $529,9004 bd3 ba2.6k sqft2022 E Woodview Dr, Mount Prospect, IL 60056Active
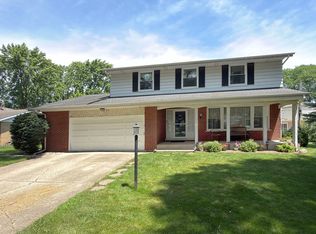 MLS ID #12783992, Jim Regan, RE/MAX Suburban. MRED as distributed by MLS GRID
- $539,9004 bd2 ba1.2k sqft1101 E Barberry Ln, Mount Prospect, IL 60056New
 MLS ID #12789112, Elizabeth Thompson, ABR,CSC, Coldwell Banker Realty. MRED as distributed by MLS GRID
- $495,0004 bd2 ba2k sqft102 W Stratford Pl, Mount Prospect, IL 60056New
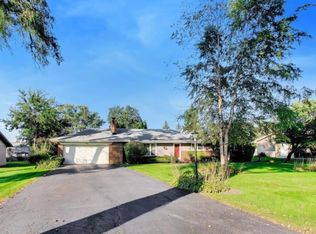 MLS ID #12789791, Connie Dornan, SFR, @properties Christie's International Real Estate. MRED as distributed by MLS GRID
- $559,9005 bd3 ba2.8k sqft1413 N Burning Bush Ln, Mount Prospect, IL 60056Active
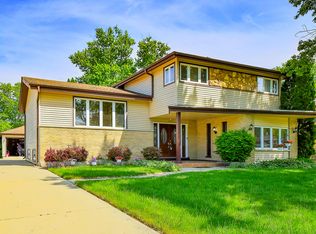 MLS ID #12690651, Michael Sorensen, ABR,SFR, Chicagoland Brokers, Inc.. MRED as distributed by MLS GRID
